MLS #: X13728100Type: Detached, 2-StoreyApprox. SQFT: 1100-1500Basement: Full, Part Fin
3+13+1
32 x 124 ft lot
PROPERTY HISTORY
List Date
List Price
Last Status
Sold Date
Sold Price
Days On Market
0000-00-00
$00000
Ter
N/A
N/A
N/A
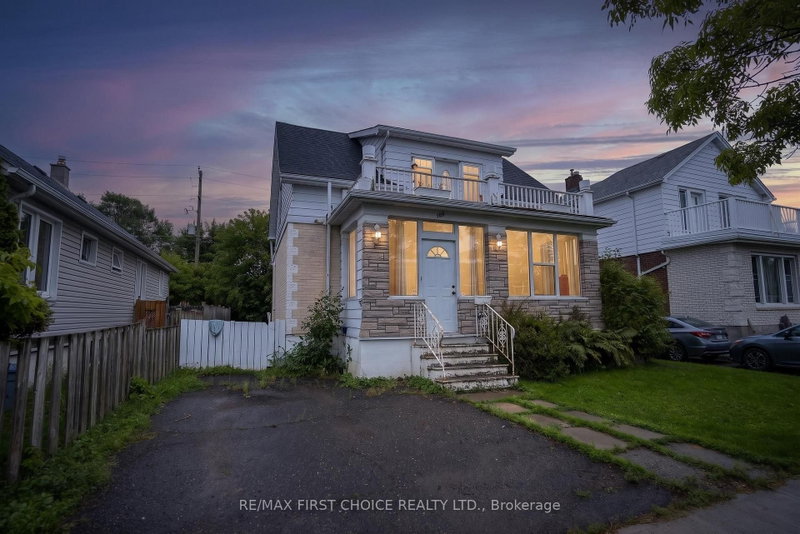
New Listing. Welcome to 423 Marks Street South, a charming character home in one of those neighbourhoods people keep coming back to. Mature trees, beautiful older homes and a welcoming sense of community give this area its timeless appeal. Offering approximately 1,200 sq ft of living space, this home blends original character with thoughtful updates throughout. The renovated kitchen provides a bright, functional space for everyday living, while newer windows, central air conditioning and a brand-new washer and dryer add modern comfort. Downstairs, epoxy flooring and a convenient 2-piece bathroom offer additional usable space. Outside, the 32 x 124 ft lot features a beautiful backyard with an extended deck, storage shed and back lane access, plus a newer paved driveway. Major improvements over the years include updated electrical, roof, soffit, fascia and eavestroughs, furnace and exterior paint. Full of warmth, charm and updates in a neighbourhood you’ll love coming home to, 423 Marks Street South is ready for its next chapter.
Listing Brokerage: Re/Max First Choice Realty Ltd. - Disclaimer: The information contained in this listing has not been verified by Re/Max First Choice Realty Ltd. and should be verified by the buyer.




 Share


 3+1
 3+1
 32 x 124 ft lot