By

Sign In
Sign In to view listing's details
×

13 Central Market Drive in Haldimand has been leased

MLS #:
X13728066
Type:
Att/Row/Twnhouse, 3-Storey
Approx. SQFT:
1500-2000
3 3
1 25.94 x 51.67 ft lot
PROPERTY HISTORY
List Date List Price Last Status Sold Date Sold Price Days On Market
0000-00-00 $00000 New N/A N/A N/A
0000-00-00 $00000 Lsd May 04, 2025 $2,600
0000-00-00 $00000 Ter N/A N/A N/A
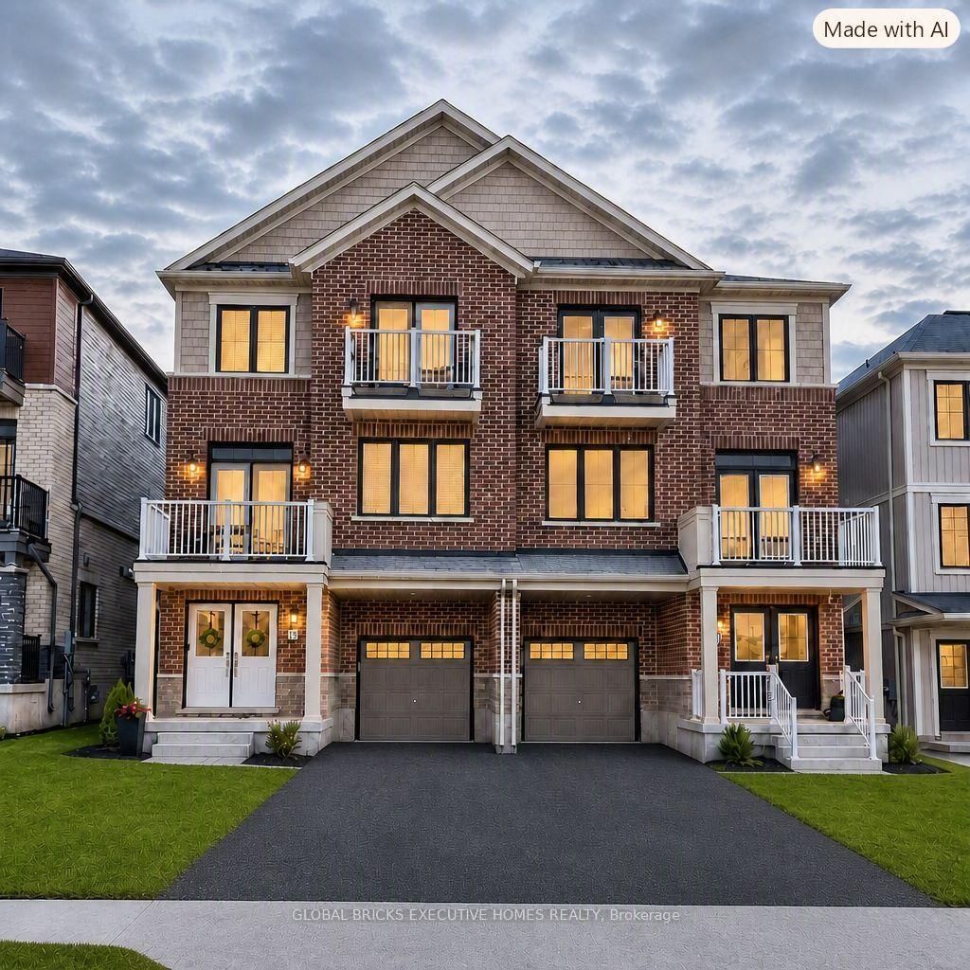
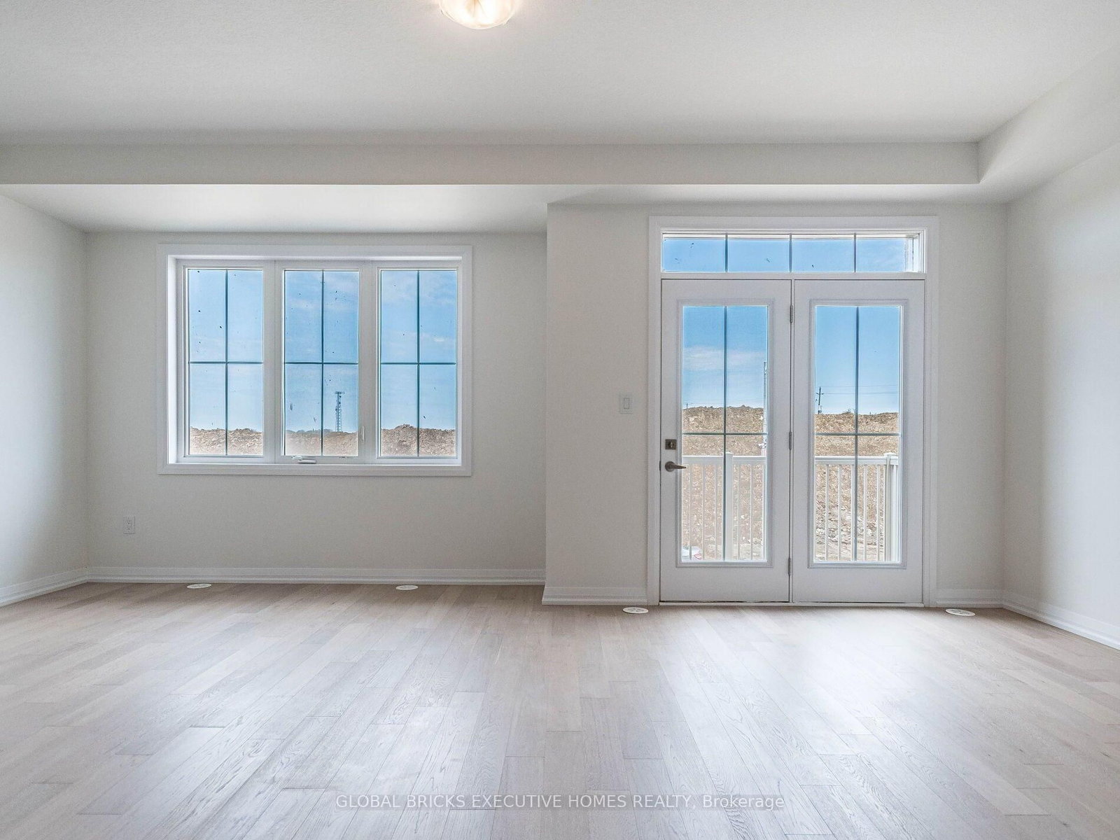
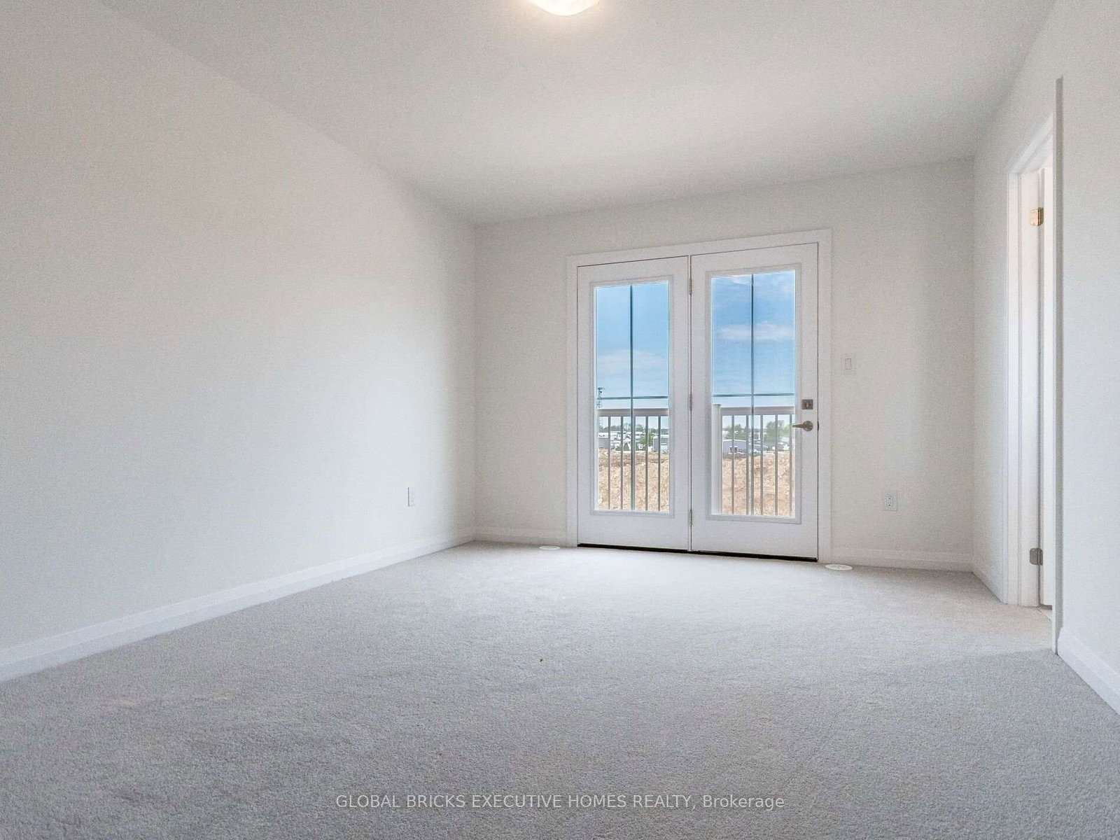
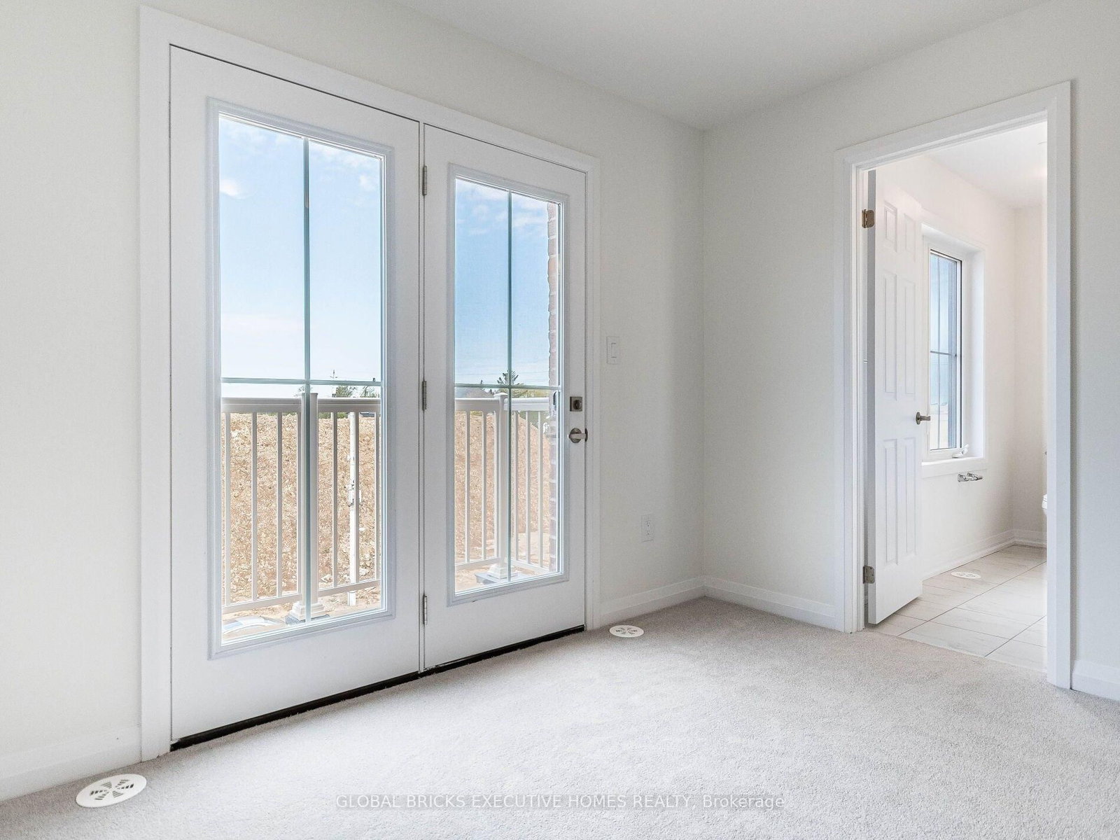
Experience Luxury Living in the Heart of Caledonia! Step into this beautifully upgraded 3-bedroom, 2.5-bathroom townhouse offering approximately 1,730 sq ft of elegant living space. This stunning 3-storey townhome features an open-concept 2nd floor with a modern kitchen, spacious dining area, and bright living room perfect for both everyday living and entertaining. The primary suite boasts a balcony and a luxurious 3-piece ensuite. Two additional generously sized bedrooms for family or guests. Located in a charming, fast-growing community with a true small-town feel, this home is just 15-20 minutes from a major city and Hamilton International Airport, and other shopping stores. Your new home awaits, book your showing today! ***Tenant will be responsible for all utilities bills and payments and HWT rental.***

WHAT'S YOUR HOME WORTH?

Click here to get an instant estimate and track its value over time.

  • Date Listed: Monday, August 31, 2026
  • Listing Brokerage: Global Bricks Executive Homes Realty - Disclaimer: The information contained in this listing has not been verified by Global Bricks Executive Homes Realty and should be verified by the buyer.
  • City: Haldimand

    More 3 bedrooms homes for lease in Haldimand

  • Neighbourhood: Haldimand
  • Major Intersection: Argyle St N/Haldimand Rd 66
  • Full Address: 13 Central Market Drive, Haldimand, N3W 0J3, Canada, ON, Canada
  • Family Room: Hardwood Floor
  • Kitchen: Hardwood Floor
  • Amenities:
  • Taxes: $0.00 (null)
Family14 x 20 ft280 sq ft
Dining16 x 10 ft160 sq ft
Kitchen14 x 9 ft126 sq ft
Powder Rm7 x 7 ft49 sq ft
Primary15 x 11 ft165 sq ft
2nd Br9 x 9 ft81 sq ft
3rd Br10 x 9 ft90 sq ft
Bathroom15 x 13 ft195 sq ft
Bathroom13 x 10 ft130 sq ft

Similar homes for lease