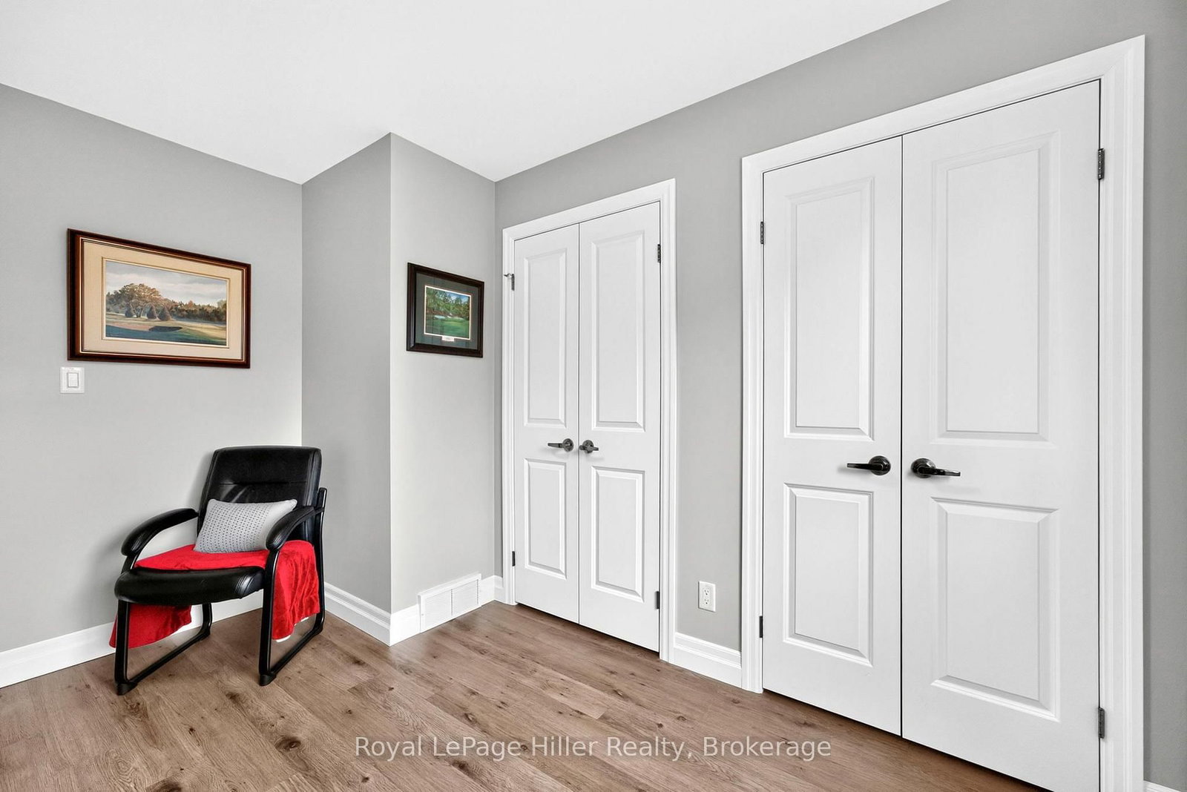
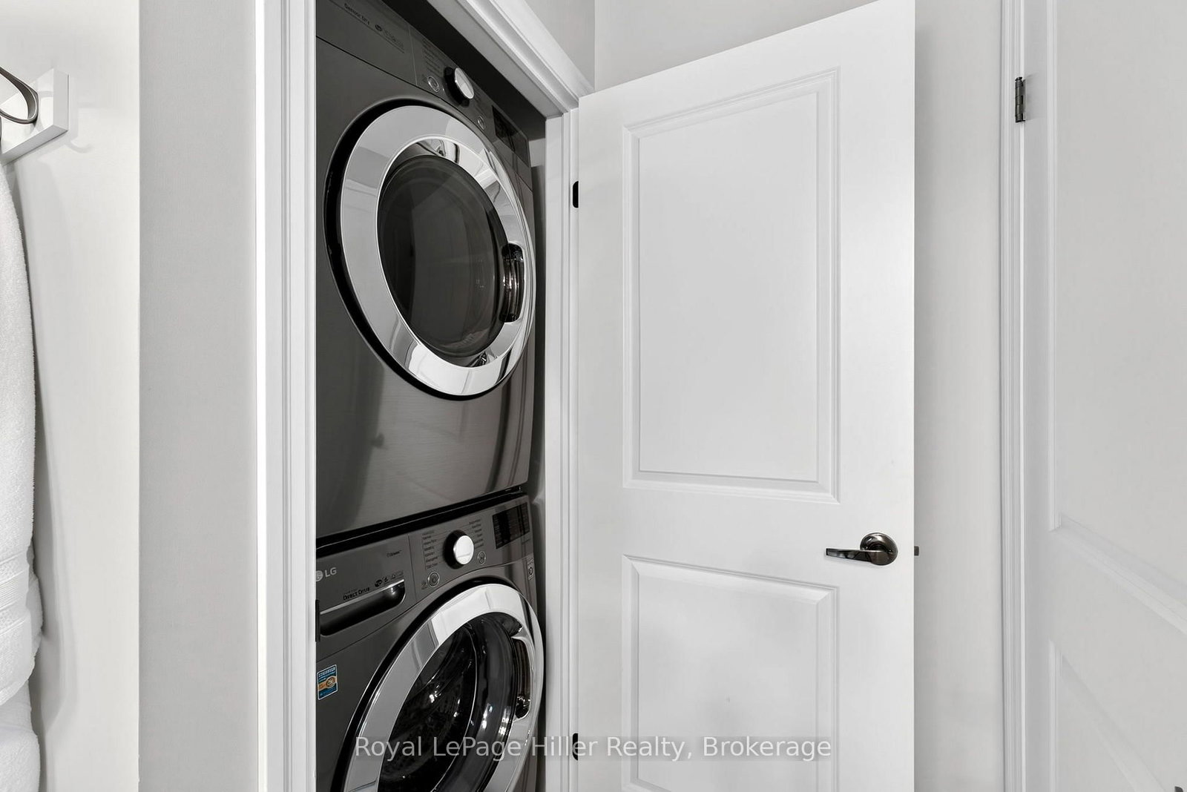
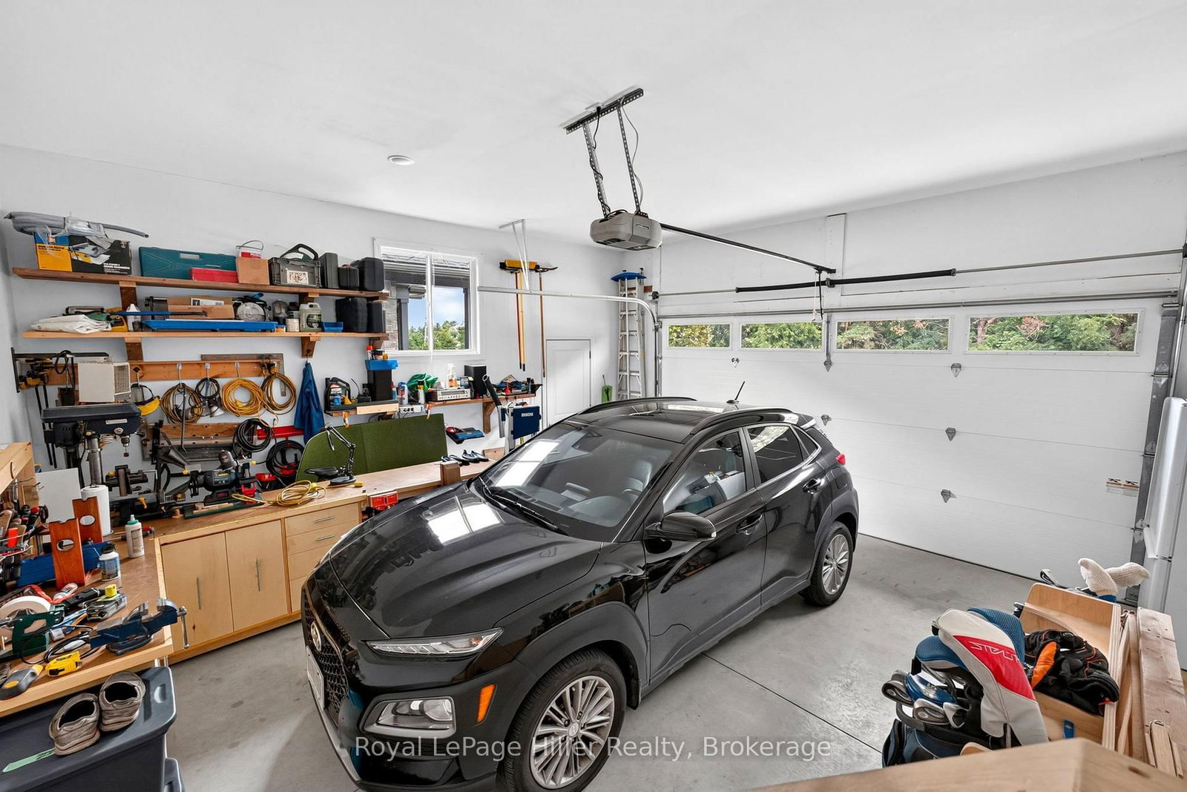
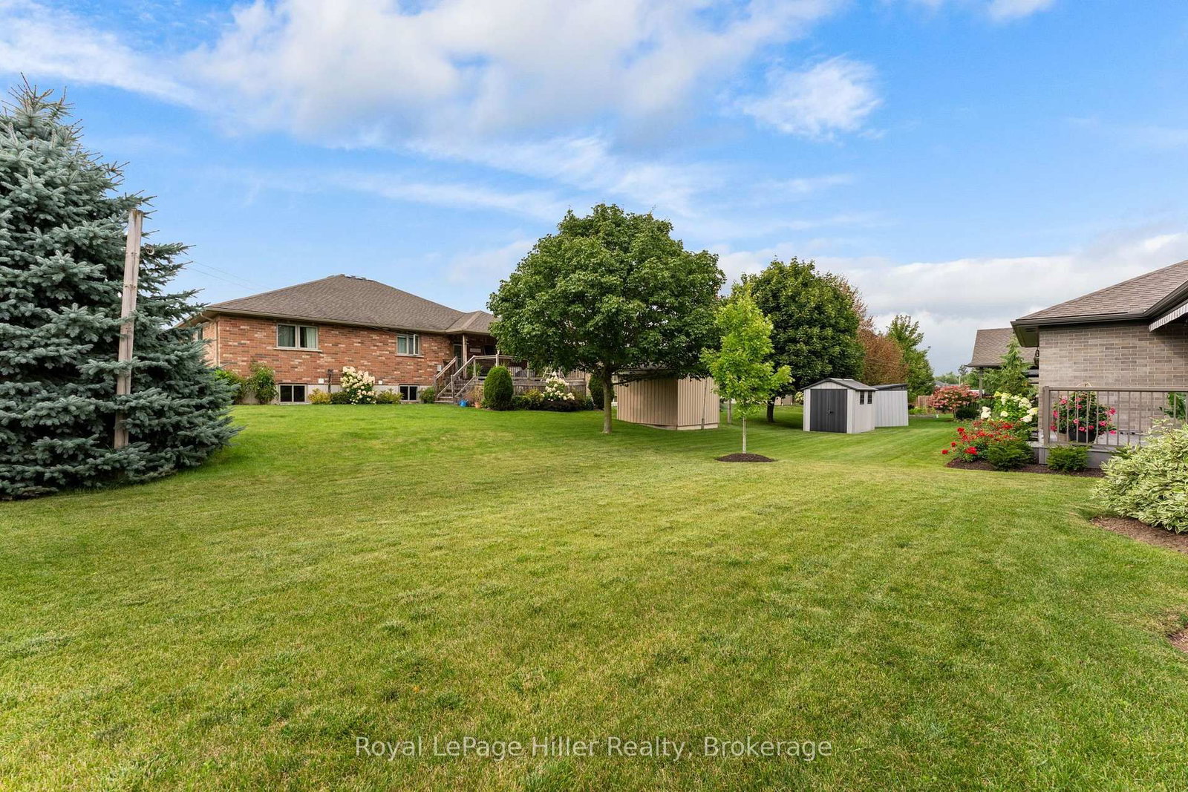
Offering far more space than you might expect, 206 Napier Street in Mitchell is a beautifully maintained, move-in-ready bungalow with four bedrooms, three full bathrooms and finished living space on both levels. The open-concept main floor brings the kitchen, dining area and living room together in a comfortable layout designed for everyday living and entertaining. The spacious primary suite includes a walk-in closet, a generous ensuite and the convenience of private in-suite laundry. Downstairs, a large rec room provides plenty of space to gather with family and friends, along with two additional bedrooms and another full bathroom. Start your morning with coffee on the lovely front porch overlooking the trees, unwind on the covered deck or take a short walk to the Mitchell Golf & Country Club for a round of golf. A storage shed offers additional space for tools and outdoor equipment, while the double garage and wide concrete driveway provide plenty of parking. With its versatile layout, peaceful outdoor spaces and welcoming location, this home makes it easy to settle in and enjoy.
Listing Brokerage: Royal Lepage Hiller Realty - Disclaimer: The information contained in this listing has not been verified by Royal Lepage Hiller Realty and should be verified by the buyer.





 Share
Share










 2+2
2+2 2+2
2+2 2
2 53.82 x 118.11 ft lot