By

Sign In
Sign In to view listing's details
×

324500 Mount Elgin Road in South-West Oxford has been sold

MLS #:
X13727312
Type:
Detached, 2-Storey
Approx. SQFT:
2000-2500
Basement:
Finished, Full
2+3 2+3
1 325.83 x 205.52 ft lot

PROPERTY HISTORY
List Date List Price Last Status Sold Date Sold Price Days On Market
0000-00-00 $00000 Ter N/A N/A N/A
0000-00-00 $00000 Exp N/A N/A N/A
0000-00-00 $00000 Sld Jun 21, 2010 $301,500
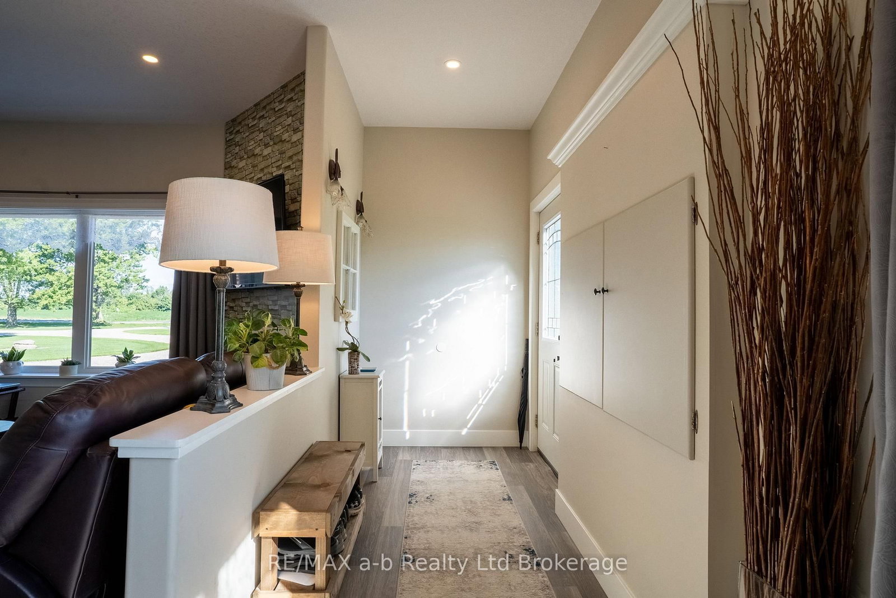
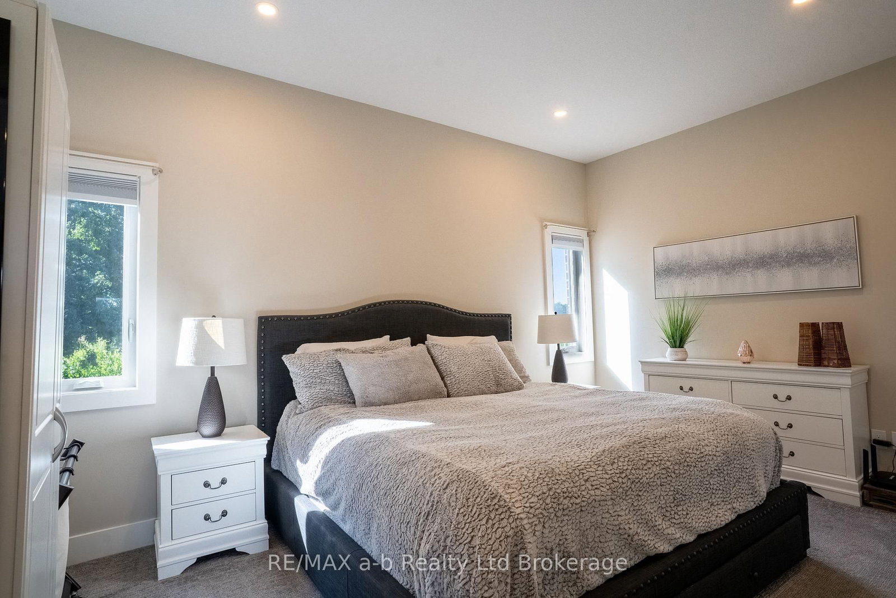
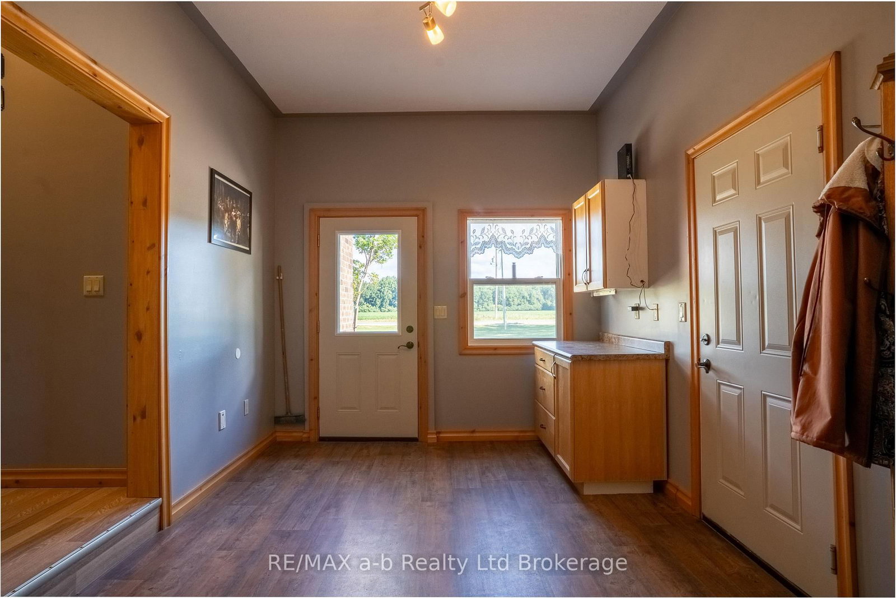
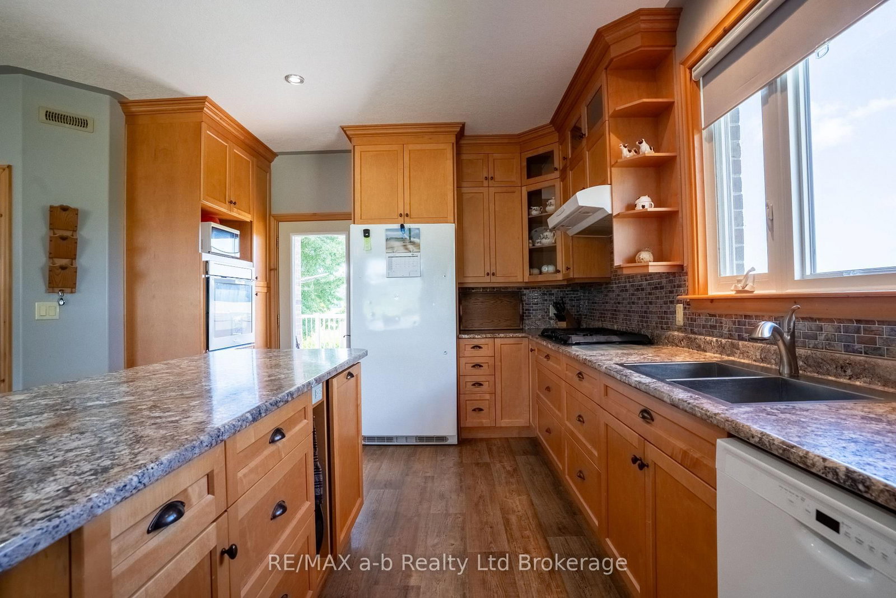
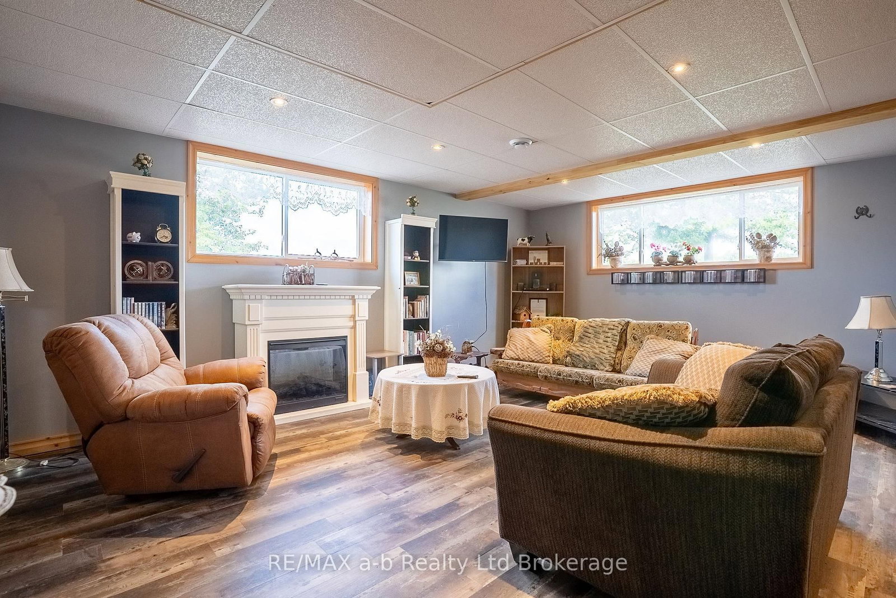
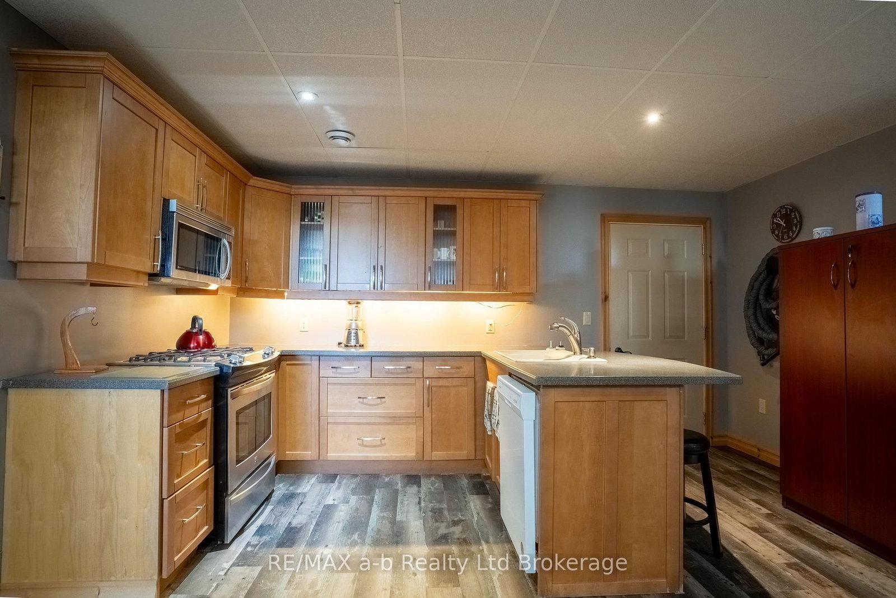
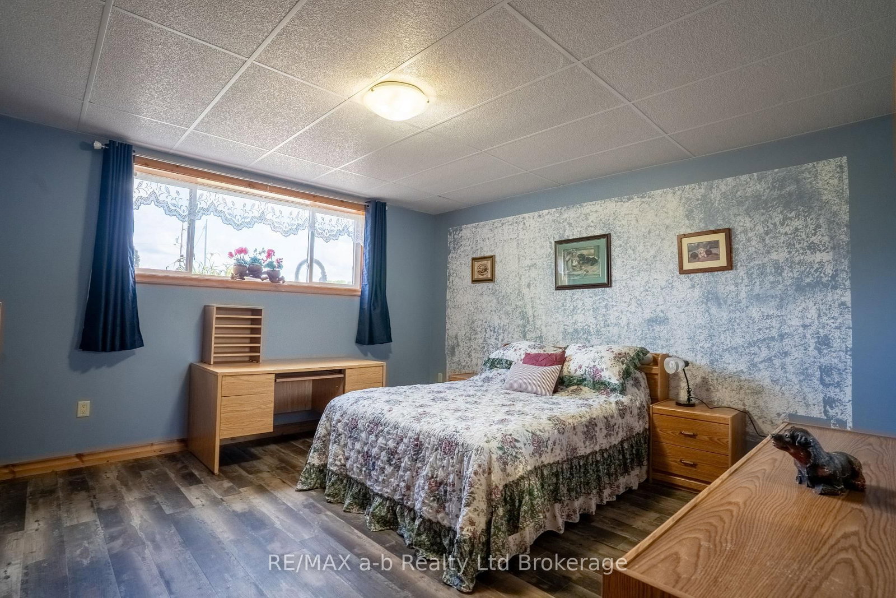
Located just east of Mt. Elgin and only a short drive to Ingersoll & the 401 Hwy, this home on 1.5 acres with its Agri-Business Zone (AB) and in-law suite is a near impossible find! With an attached garage, detached single car garage with overhead door, above ground pool, firepit area, upper deck and an all brick home, this home has lots of options. The main floor of the home has a large and open concept living area, master bedroom with ensuite, main floor laundry with exterior door access to the deck, plus a great layout with the living room, separate dining room plus another family room. The basement has a further three bedrooms, huge living room, kitchen and full bathroom. The in-law suite is ground level and a separate exterior door, office, bedroom, bathroom, and a living room with a kitchen and laundry. With lots of driveway parking, room to build a shop, this home is ready to move into!

WHAT'S YOUR HOME WORTH?

Click here to get an instant estimate and track its value over time.

  • Date Listed: Monday, August 31, 2026
  • Listing Brokerage: Re/Max A-B Realty Ltd Brokerage - Disclaimer: The information contained in this listing has not been verified by Re/Max A-B Realty Ltd Brokerage and should be verified by the buyer.
  • Virtual Tour: View Virtual Tour for 324500 Mount Elgin Road
  • City: South-West Oxford

    More 2 bedrooms homes for sale in South-West Oxford

  • Neighbourhood: Rural South-West Oxford
  • Major Intersection: Norwich Road & Zenda Line
  • Full Address: 324500 Mount Elgin Road, South-West Oxford, N0J 1N0, Canada, ON, Canada
  • Living Room:
  • Kitchen:
  • Family Room:
  • Living Room:
  • Kitchen:
  • Kitchen:
  • Living Room:
  • Amenities:
  • Taxes: $5,834.00 (2025)
Foyer19 x 5 ft95 sq ft
Office10 x 8 ft80 sq ft
Living20 x 13 ft260 sq ft
Bathroom10 x 6 ft60 sq ft
Kitchen11 x 14 ft154 sq ft
Laundry7 x 6 ft42 sq ft
Mudroom10 x 17 ft170 sq ft
Family15 x 15 ft225 sq ft
Living18 x 17 ft306 sq ft
Dining16 x 13 ft208 sq ft
Kitchen11 x 14 ft154 sq ft
Laundry12 x 8 ft96 sq ft
Bathroom12 x 4 ft48 sq ft
Primary15 x 15 ft225 sq ft
Bathroom6 x 10 ft60 sq ft
Kitchen14 x 15 ft210 sq ft
2nd Br14 x 14 ft196 sq ft
3rd Br14 x 15 ft210 sq ft
Bathroom15 x 6 ft90 sq ft
4th Br13 x 15 ft195 sq ft
Living20 x 22 ft440 sq ft
Utility9 x 10 ft90 sq ft
Br16 x 6 ft96 sq ft