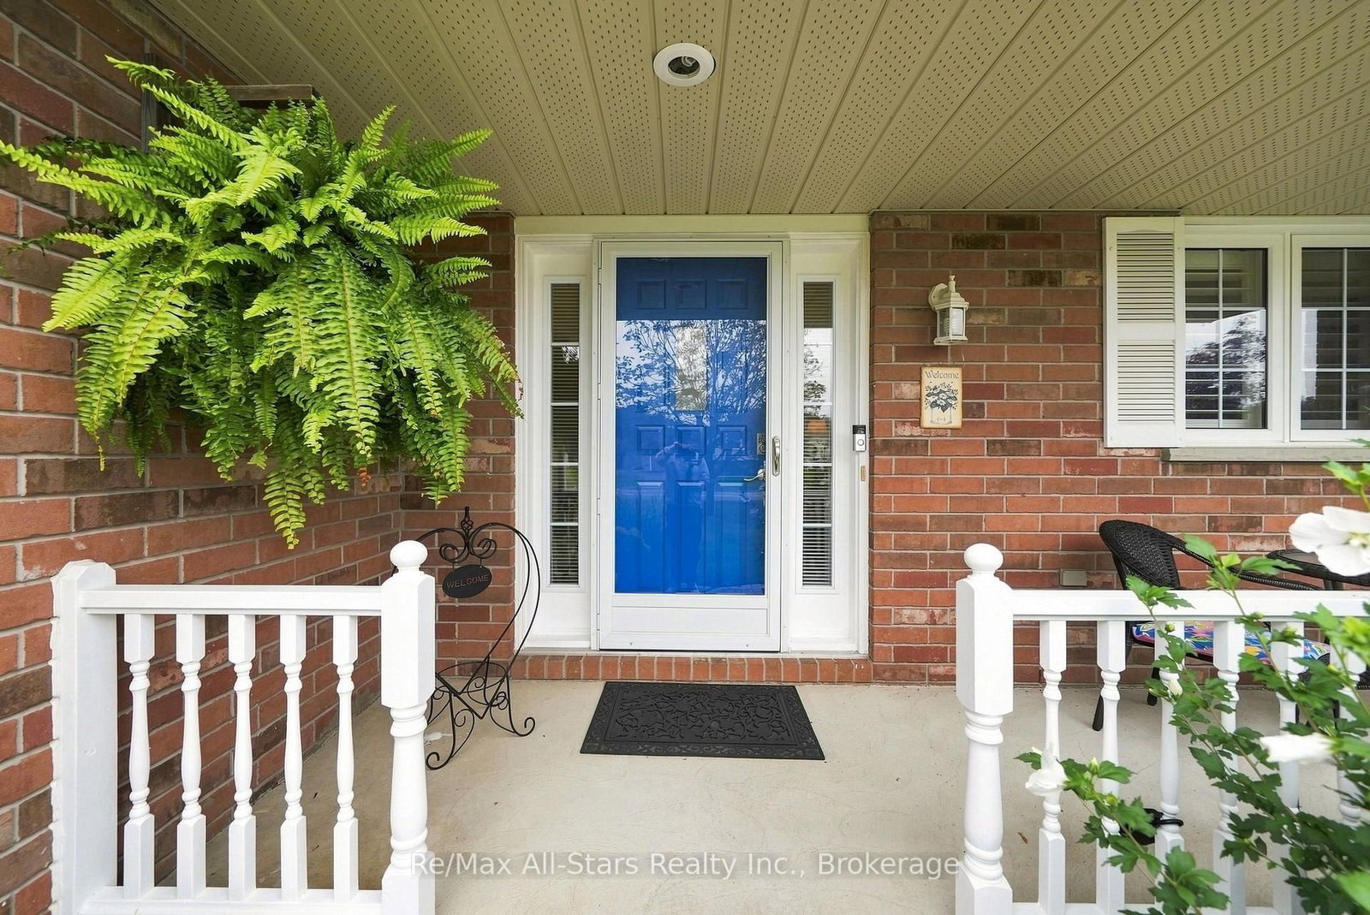
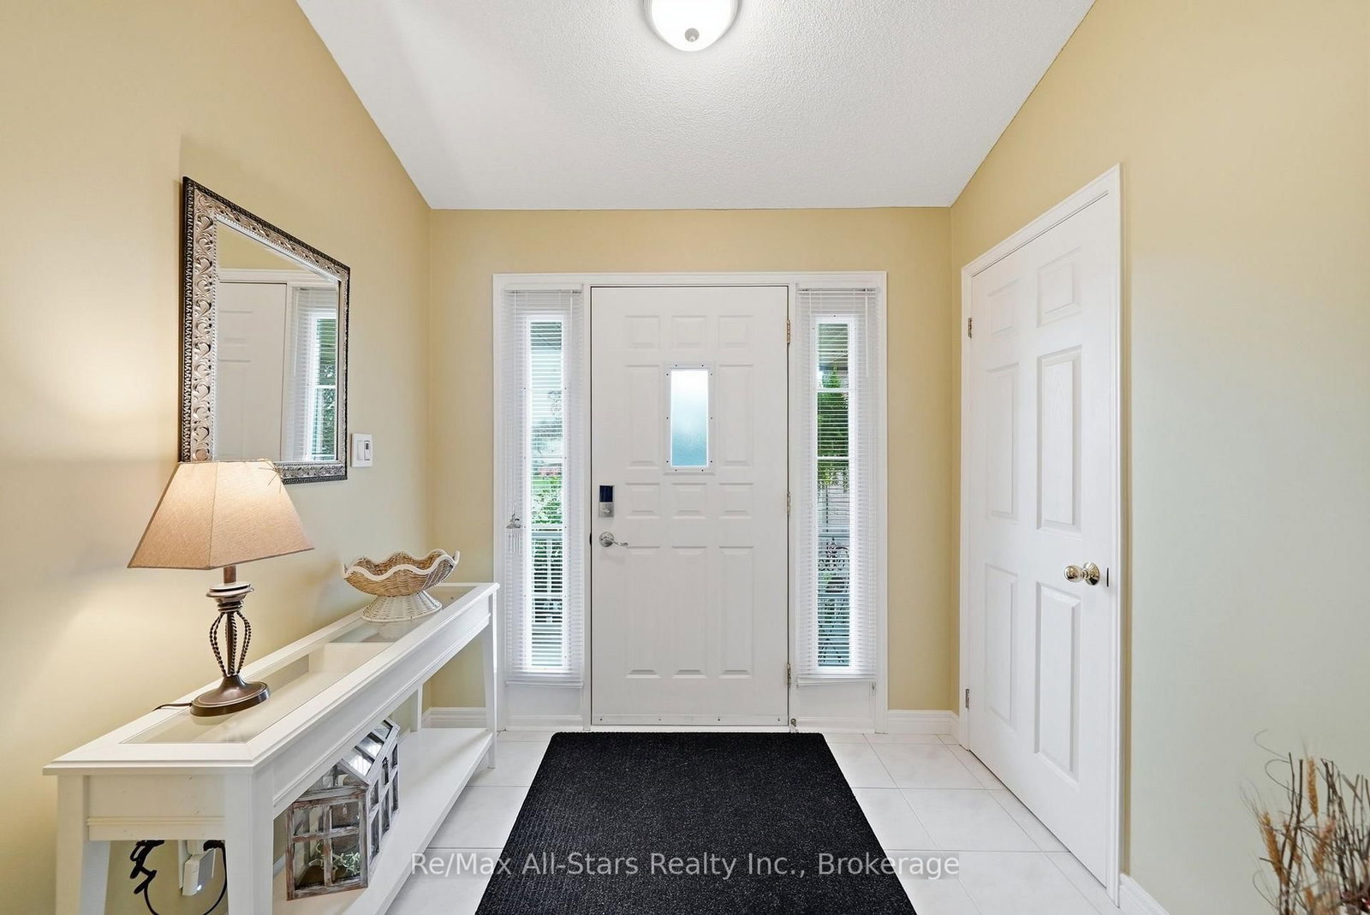
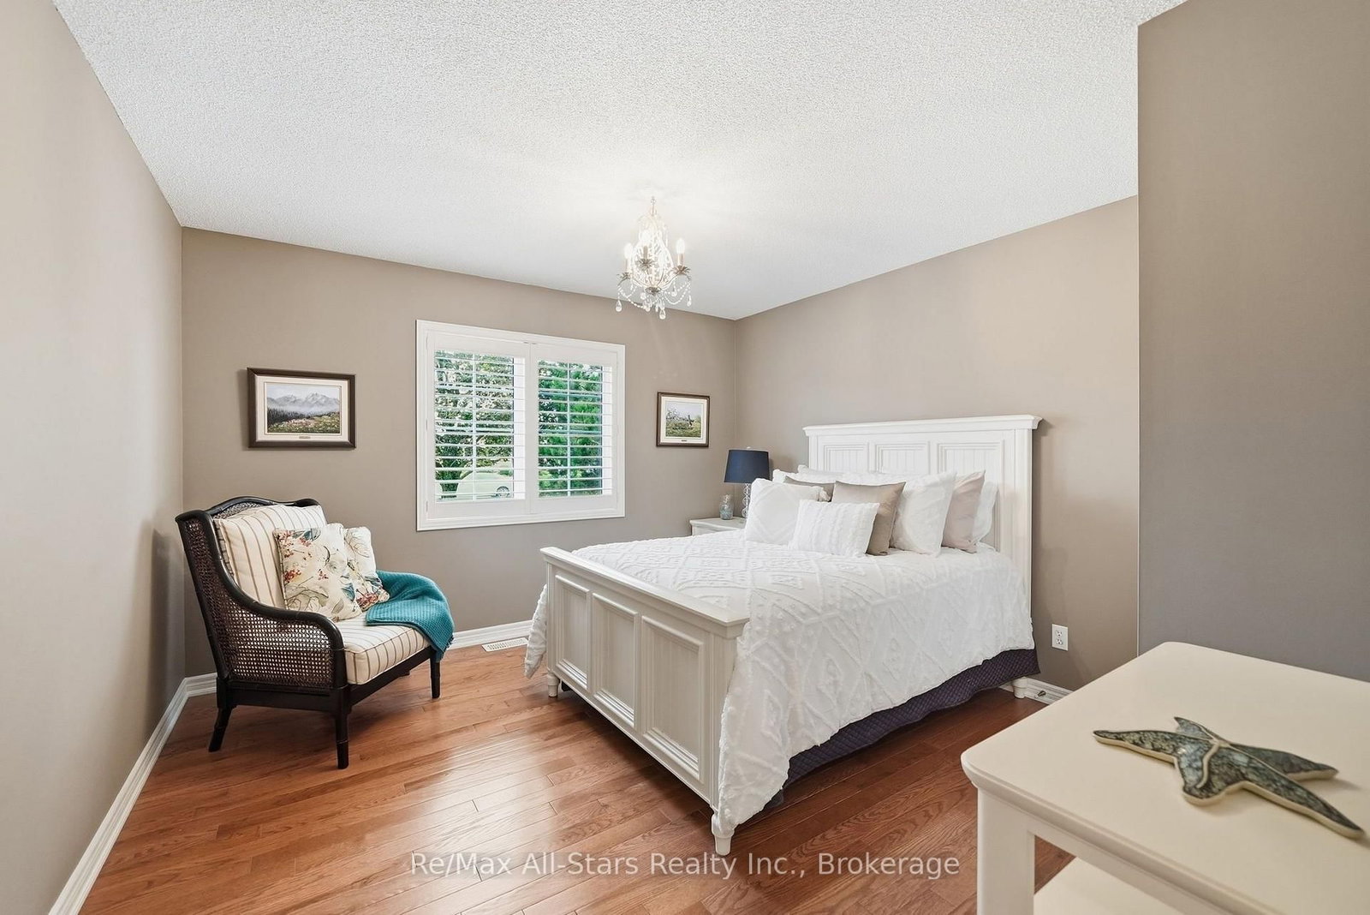
Circa 2000 three bedroom all brick bungalow located in family friendly Little Britain; backing to farm fields offering a tranquil & peaceful environment; wonderful home featuring 2 car garage with direct access to house; vaulted ceilings; hardwood floors in living room & dining room; eat in kitchen with good cabinet and counter space; walk out from dining room to patio and yard; primary bedroom with walk in closet and 4pc ensuite; basement level has been insulated/vapour barrier and ready for personal finishing; propane forced air heat and heat pump for air conditioning; wide driveway will accommodate multiple vehicles; nicely landscaped property with above ground pool for fun summer family memories; easy commute to Port Perry, Uxbridge, Lindsay and more. Roof shingles +/- 15 yrs; heat pump +/- 2024; forced air propane furnace +/- 2014; sliding glass door 2026; hot tub +/- 12 yrs; pool +/- 2012; pool heater +/-2013; propane fireplace +/-2010; stove +/- 2022; dishwasher+/- 2022.
Listing Brokerage: Re/Max All-Stars Realty Inc. - Disclaimer: The information contained in this listing has not been verified by Re/Max All-Stars Realty Inc. and should be verified by the buyer.





 Share
Share







 3
3 3
3 2
2 104.99 x 221.98 ft lot