By

Sign In
Sign In to view listing's details
×

14-61 Soho Street in Hamilton has been leased

MLS #:
X13726176
Type:
Att/Row/Twnhouse, 2-Storey
Approx. SQFT:
1500-2000
Basement:
Finished
3 3
1 25.13 x 94.65 ft lot
PROPERTY HISTORY
List Date List Price Last Status Sold Date Sold Price Days On Market
0000-00-00 $00000 Sld Apr 10, 2025 $750,000
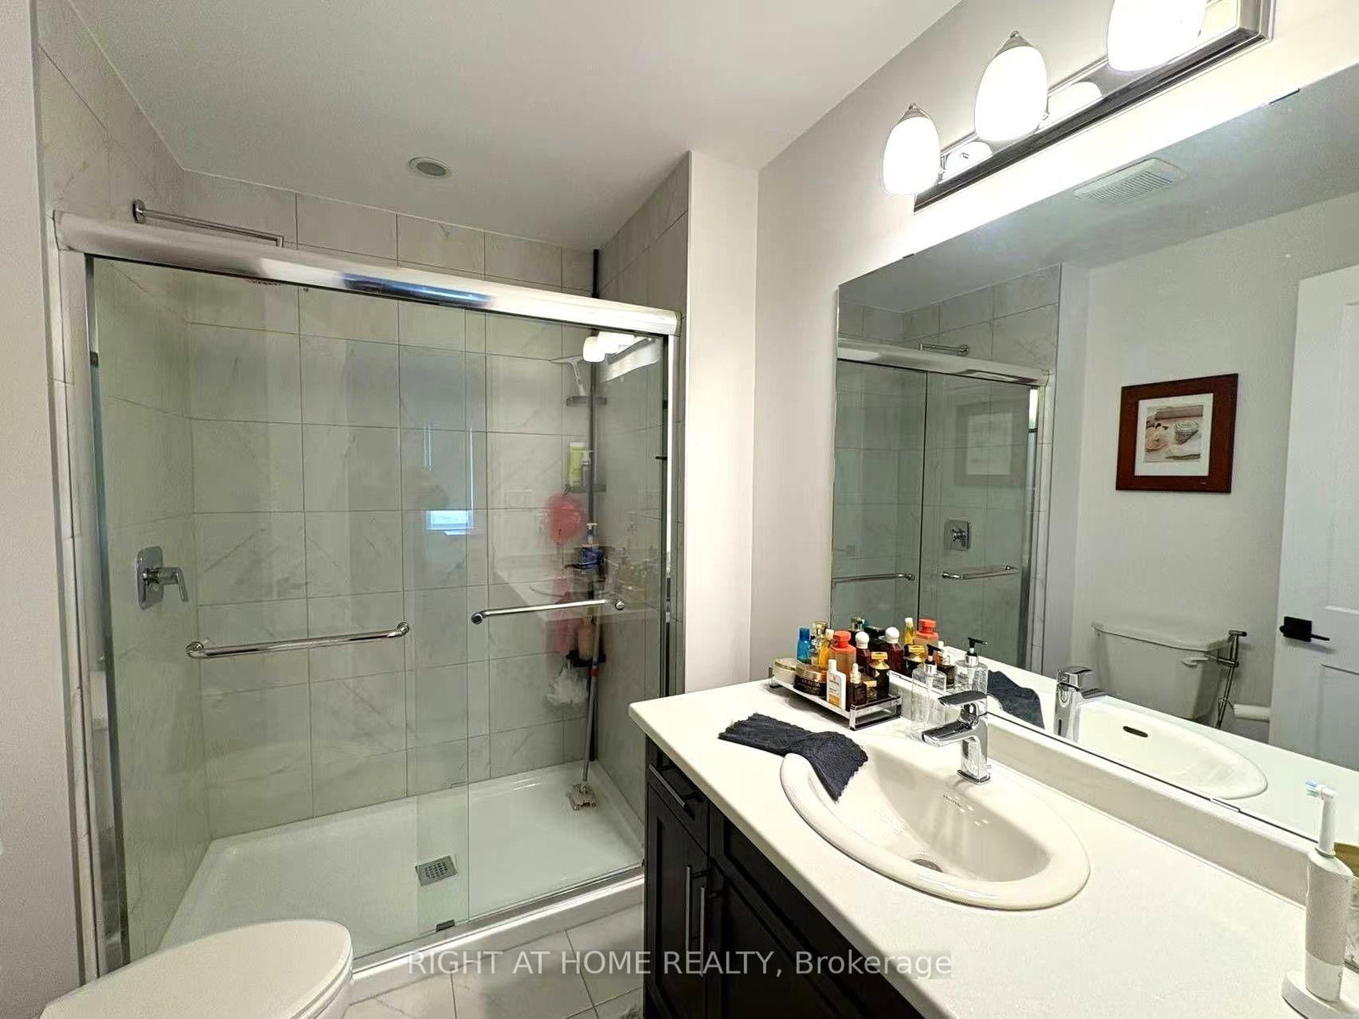
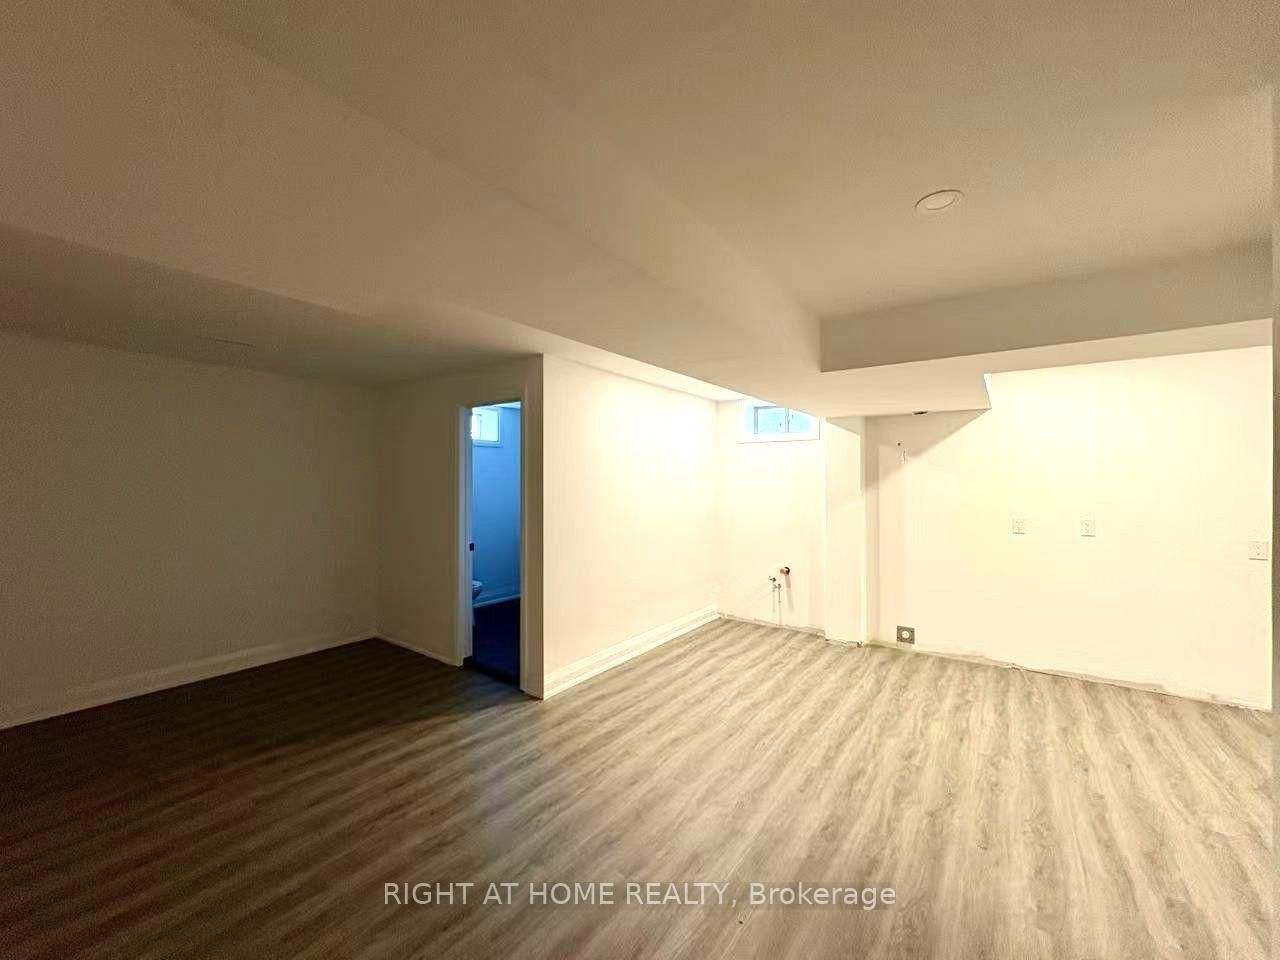
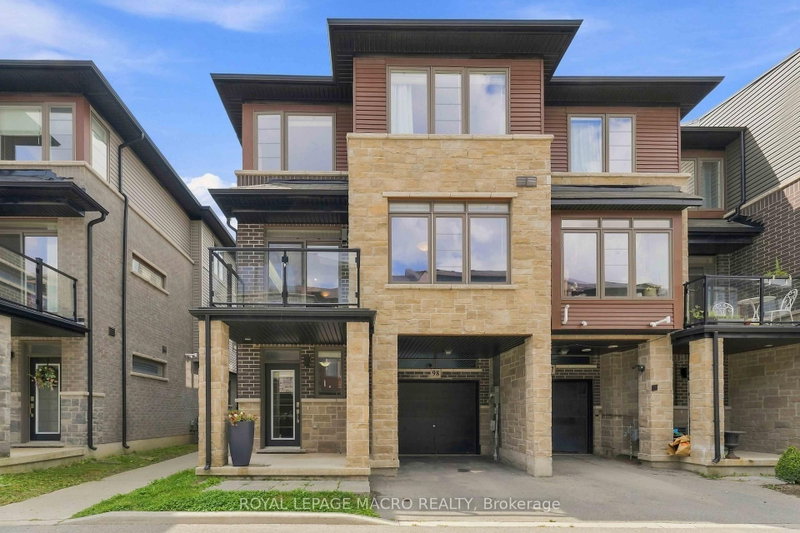
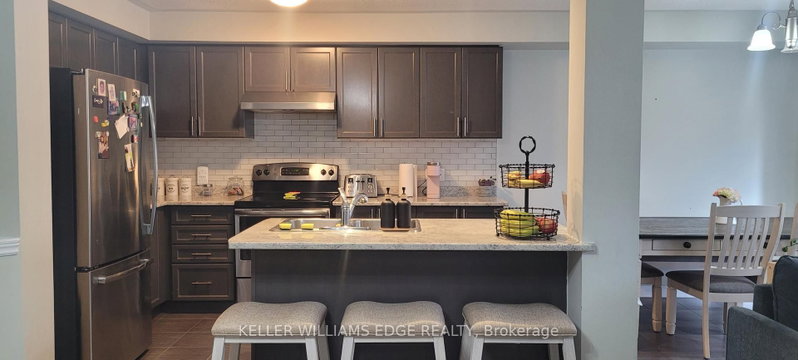
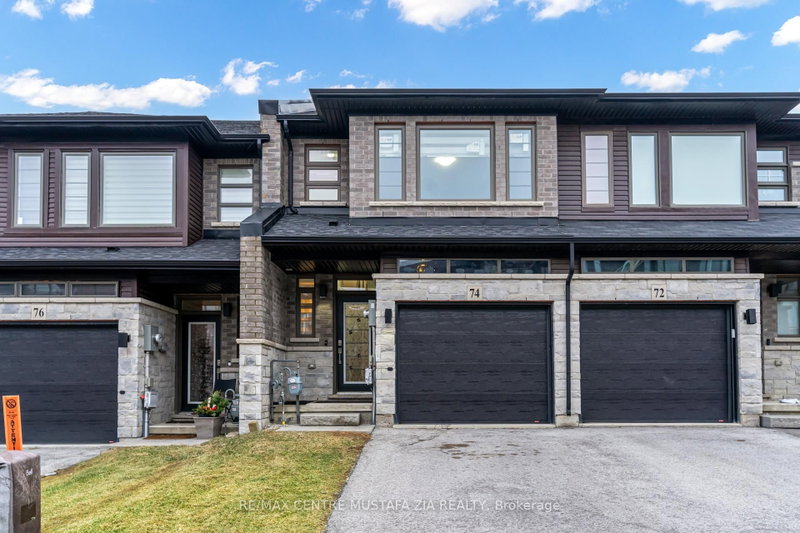
Gorgeous 3 Bedrooms 4 Baths End Unit Townhome Located In The New Central Park Sub-Division Area, Close To Schools, Transit, Redhill/Linc Expressway. It's Over 1600 sq.ft Above Ground. Features 9 ft. Ceilings, Open Concept, 2nd Floor Laundry Room. Primary Bedroom Has 4pc Ensuite And W/I Closet. Ceramics And Vinyl Flooring, Granite Counters, Kitchen Island, Pot Lights And SS Appliances Included. Private Asphalt Driveway With Single Car Garage, Fenced Large Rear Yard. Finished Basement With Recreational Room And A Full Bath. Water Heater Is Rental.

WHAT'S YOUR HOME WORTH?

Click here to get an instant estimate and track its value over time.

  • Date Listed: Sunday, August 30, 2026
  • Listing Brokerage: Right At Home Realty - Disclaimer: The information contained in this listing has not been verified by Right At Home Realty and should be verified by the buyer.

  • City: Hamilton

    More 3 bedrooms homes for lease in Hamilton

  • Neighbourhood: Stoney Creek
  • Major Intersection: Upper Red Hill & Rymal Rd East
  • Full Address: 14-61 Soho Street, Hamilton, L8J 0M6, Canada, ON, Canada
  • Kitchen:
  • Living Room:
  • Amenities:
  • Taxes: $0.00 (null)
Kitchen12 x 8 ft96 sq ft
Dining7 x 8 ft56 sq ft
Living10 x 17 ft170 sq ft
Primary15 x 13 ft195 sq ft
2nd Br10 x 8 ft80 sq ft
3rd Br13 x 8 ft104 sq ft
Laundry5 x 6 ft30 sq ft
Rec29 x 21 ft609 sq ft

Similar homes for lease