By

CALL
TOUR PROPERTY
×

48 Elmsley Street S in Smiths Falls for sale

Asking price
$599,900
Estimate (Aug 28)
$564,225
MLS #:
X13723672
Type:
Duplex, 2-Storey
Approx. SQFT:
3000-3500
Basement:
Unfinished
5 5
48 x 251 ft lot
Looking for a great investment property then this is the one for you. This 2 unit property offers a 3 bedroom, 1 bath unit at the front of the building and a 2 bedroom, 1 bath unit at the back of the building. Both units are spacious and have access to an oversized backyard that provides plenty of green space where tenants can relax and enjoy summer evenings. The property is centrally located and within walking distance to local parks, the downtown core, area and hospital. There have been a number of updates over the years which include: two furnaces, approximately 10 years old. One gas hot water tank, approximately 10 years old, owned. Roof shingles: approximately 10 years old. Windows: approximately 10 years old. Unit A pays $1125.00 per month with water/sewer, heat & hydro included. Unit B pays $1050.00 with water/sewer, heat & hydro included. The pictures are of the 2 bedroom.

WHAT'S YOUR HOME WORTH?

Click here to get an instant estimate and track its value over time.

  • Date Listed: Friday, August 28, 2026
  • Listing Brokerage: Royal Lepage Integrity Realty - Disclaimer: The information contained in this listing has not been verified by Royal Lepage Integrity Realty and should be verified by the buyer.
  • Virtual Tour: View Virtual Tour for 48 Elmsley Street S
  • City: Smiths Falls

    More 5 bedrooms homes for sale in Smiths Falls

  • Neighbourhood: Smiths Falls
  • Major Intersection: Queen St and Elmsley St S
  • Full Address: 48 Elmsley Street S, Smiths Falls, K7A 3P6, Canada, ON, Canada
  • Living Room:
  • Family Room:
  • Kitchen:
  • Living Room:
  • Kitchen:
  • Amenities:
  • Taxes: $4,532.00 (2025)
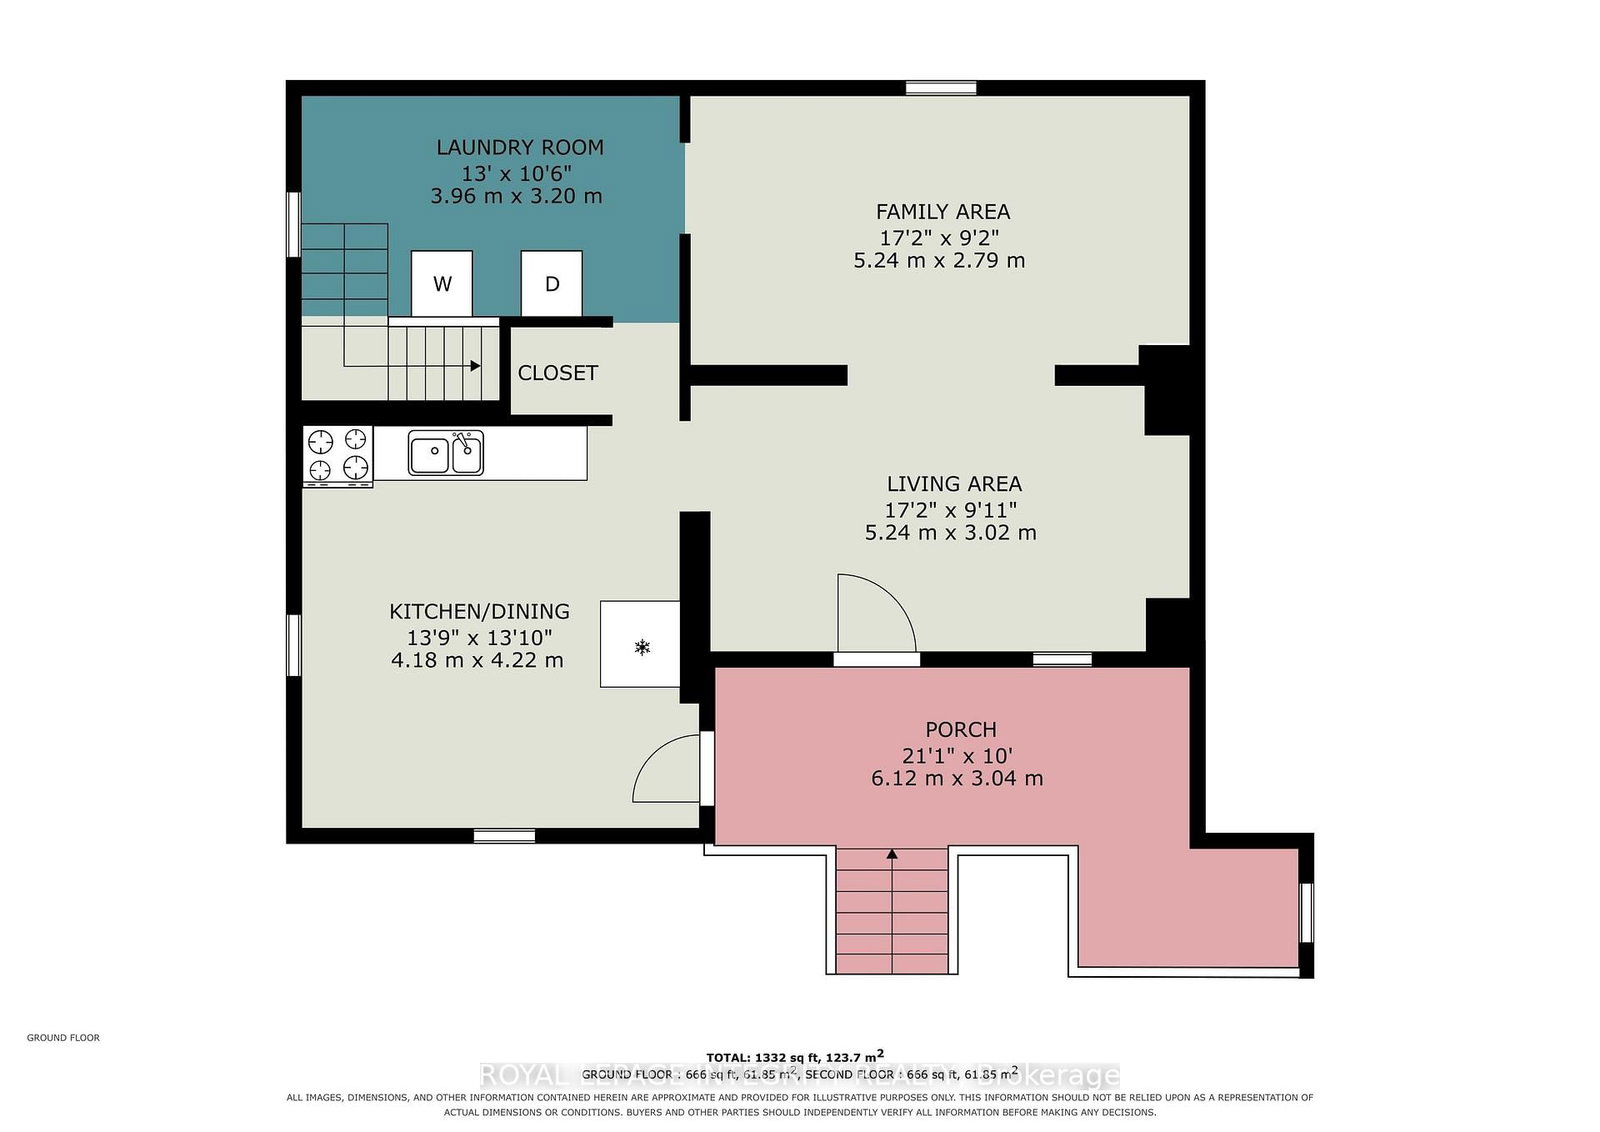
Living17 x 10 ft170 sq ft
Family17 x 9 ft153 sq ft
Kitchen14 x 14 ft196 sq ft
Primary14 x 14 ft196 sq ft
Bathroom10 x 10 ft100 sq ft
Br13 x 10 ft130 sq ft
Other9 x 8 ft72 sq ft
Foyer14 x 8 ft112 sq ft
Living14 x 13 ft182 sq ft
Dining15 x 13 ft195 sq ft
Kitchen13 x 10 ft130 sq ft
Primary14 x 14 ft196 sq ft
2nd Br12 x 9 ft108 sq ft
3rd Br11 x 9 ft99 sq ft
Other12 x 3 ft36 sq ft
Bathroom8 x 7 ft56 sq ft
Laundry13 x 10 ft130 sq ft


WHAT'S YOUR HOME WORTH?

Click here to get an instant estimate and track its value over time.