By

CALL
TOUR PROPERTY
×

124 Sumcot Drive in Trent Lakes for sale

Asking price
$499,900
Estimate (Aug 28)
$531,539
MLS #:
X13723362
Type:
Detached, Bungalow-Raised
Approx. SQFT:
700-1100
Basement:
W/O, Part Fin
3+1 3+1
2 100.09 x 259 ft lot
PROPERTY HISTORY
SIGN IN REQUIRED
List Date List Price Last Status Sold Date Sold Price Days On Market
0000-00-00 $00000 Ter N/A N/A N/A
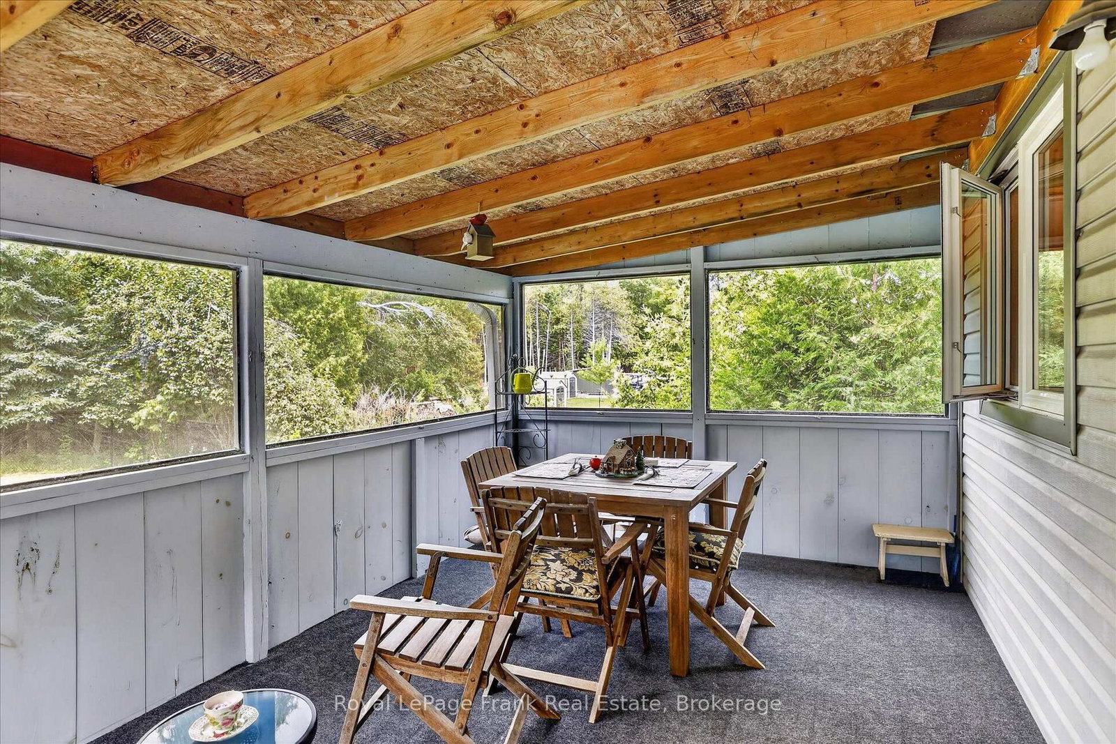
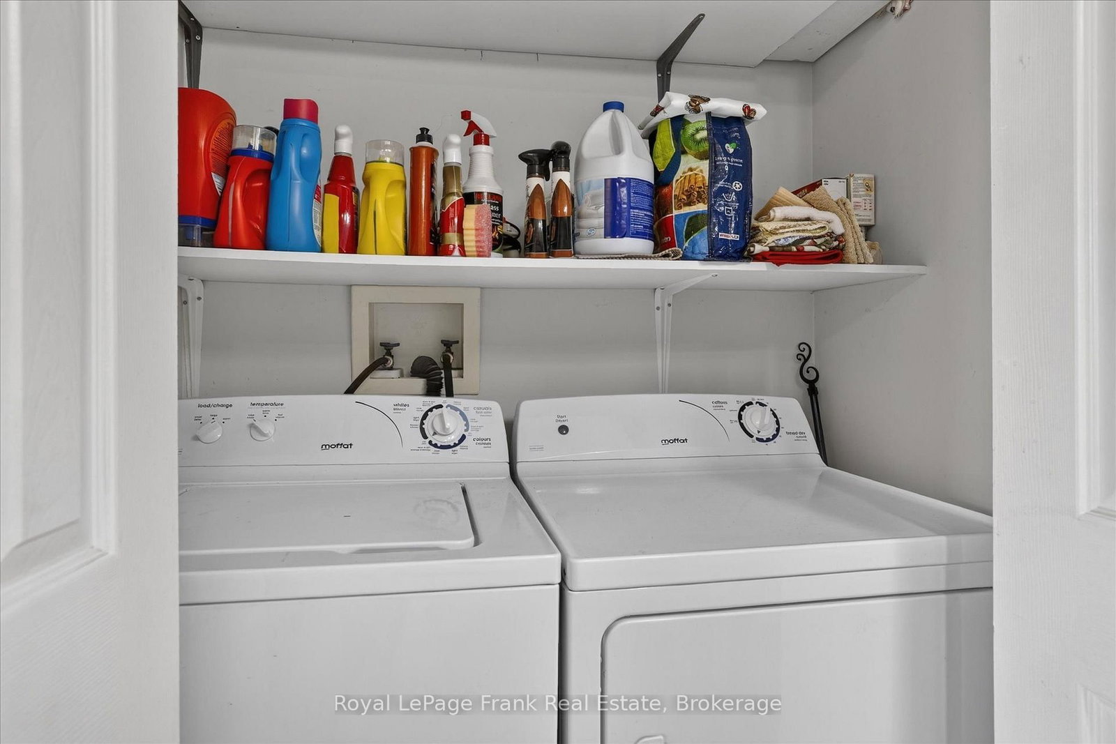
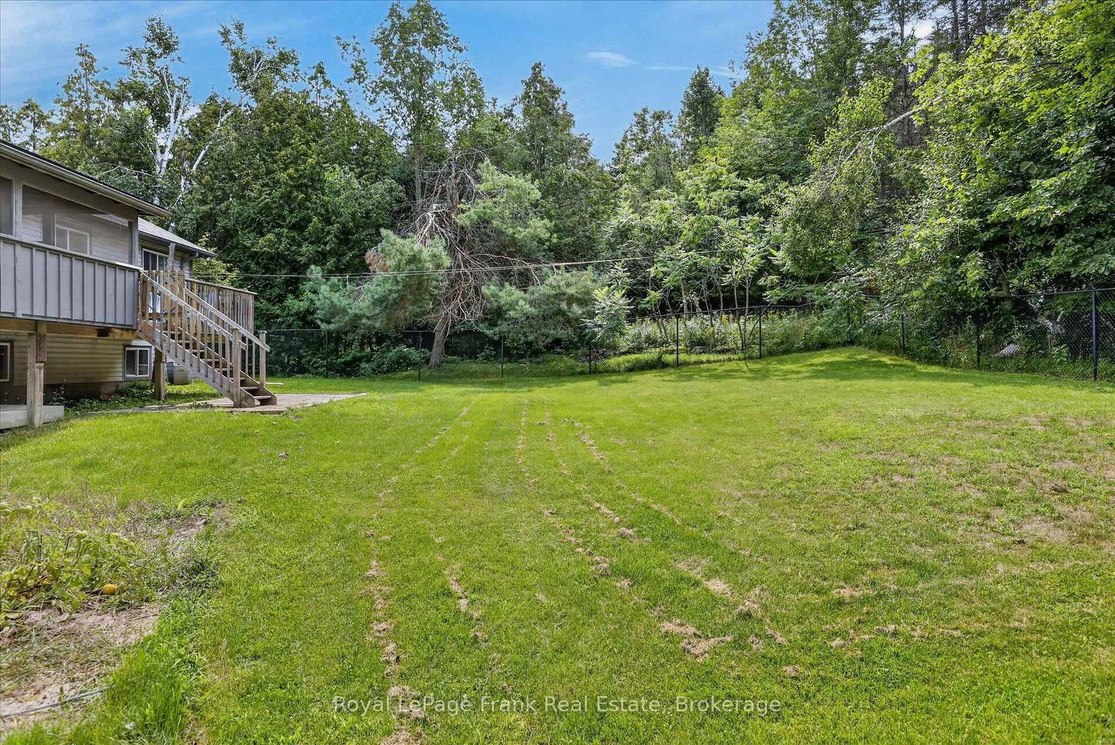
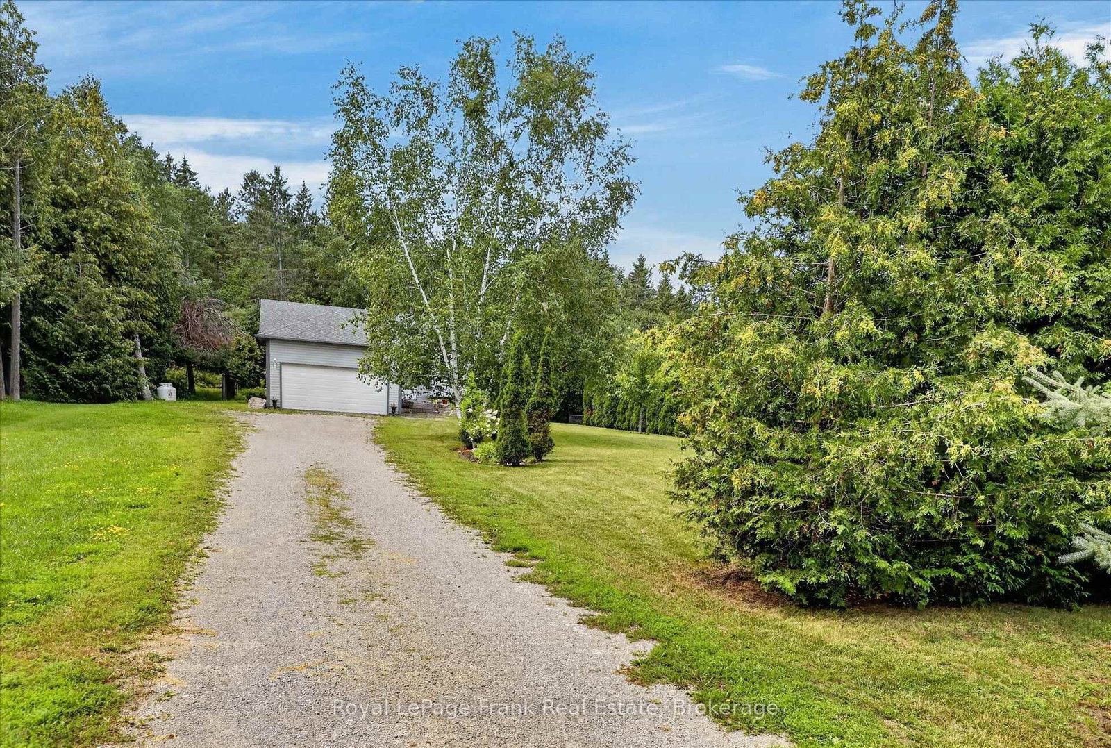
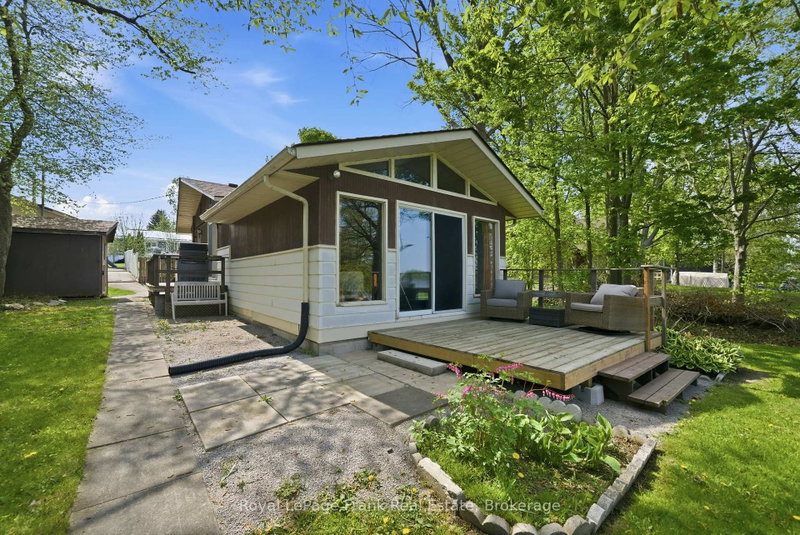
Want to live in a waterfront community, close to all amenities, with a neighbourhood feel and also affordable? 124 Sumcot Drive is for you! In the community of Buckhorn Lake Estates, this raised bungalow has three bedrooms up and one down, main floor laundry, a cheater 4 piece ensuite, spacious bright living room with lofty windows, walkout from the kitchen to a screened in porch and a nice backyard fully fenced for little people, or furry friends. Downstairs has a spacious family room with a woodstove and a walkout to the backyard, 4th bedroom and a bathroom to be finished to your taste. Buckhorn Lake Estates has two lake accesses and membership docks through the association for an added small seasonal fee. 15 minutes to the beautiful town of Buckhorn, which has necessary amenities, or 40 minutes to Peterborough, all on the Historic Trent Severn Waterway, 2 hours from GTA.

WHAT'S YOUR HOME WORTH?

Click here to get an instant estimate and track its value over time.

  • Date Listed: Friday, August 28, 2026
  • Listing Brokerage: Royal Lepage Frank Real Estate - Disclaimer: The information contained in this listing has not been verified by Royal Lepage Frank Real Estate and should be verified by the buyer.
  • Virtual Tour: View Virtual Tour for 124 Sumcot Drive
  • City: Trent Lakes

    More 3 bedrooms homes for sale in Trent Lakes

  • Neighbourhood: Trent Lakes
  • Major Intersection: Lakehurst to Allen's Rd
  • Full Address: 124 Sumcot Drive, Trent Lakes, K0L 1J0, Canada, ON, Canada
  • Living Room:
  • Kitchen:
  • Amenities:
  • Taxes: $4,560.27 (2026)
Dining8 x 9 ft72 sq ft
Living15 x 18 ft270 sq ft
Kitchen8 x 9 ft72 sq ft
Sunroom15 x 10 ft150 sq ft
Primary11 x 12 ft132 sq ft
Br9 x 10 ft90 sq ft
Br9 x 9 ft81 sq ft
Foyer12 x 6 ft72 sq ft
Bathroom9 x 9 ft81 sq ft
Rec22 x 24 ft528 sq ft
Br15 x 11 ft165 sq ft
Bathroom11 x 8 ft88 sq ft
  • Saturday - October 03 12:00 - 2:00 PM

Recently sold comparables in Trent Lakes

Similar homes for sale

WHAT'S YOUR HOME WORTH?

Click here to get an instant estimate and track its value over time.