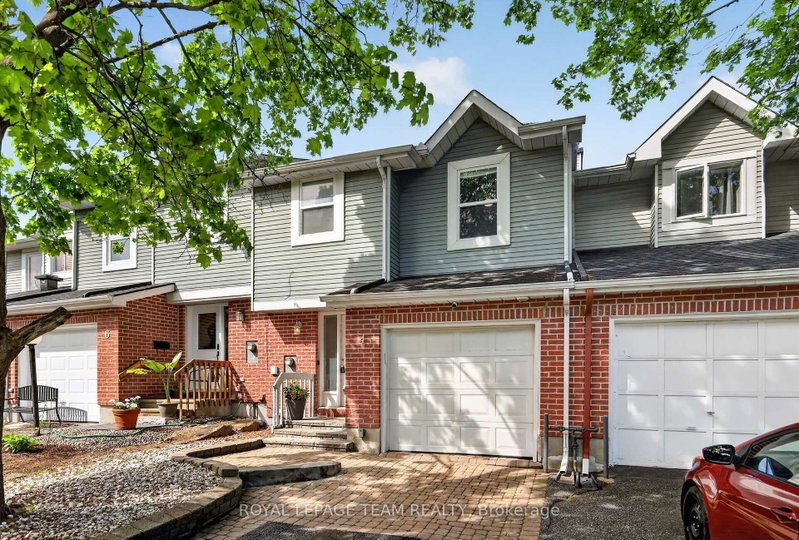
MLS #: X13722818Type: Att/Row/Twnhouse, 2-StoreyApprox. SQFT: 1100-1500Basement: Other
33
120 x 105 ft lot
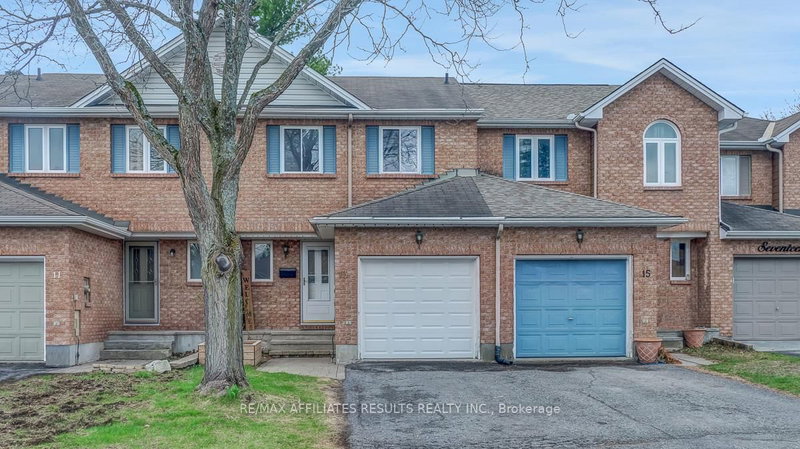
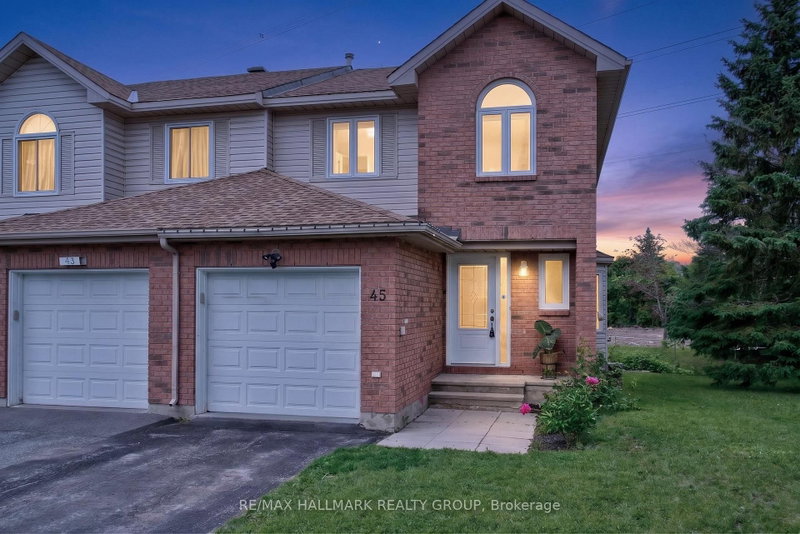
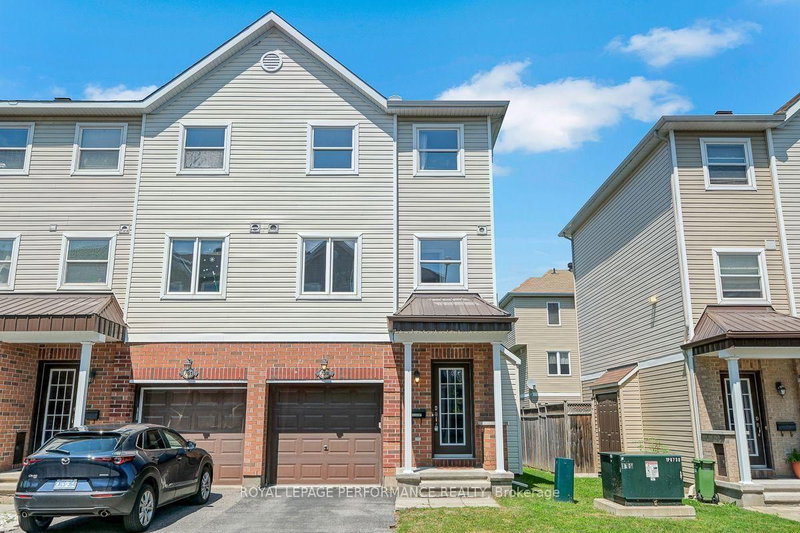
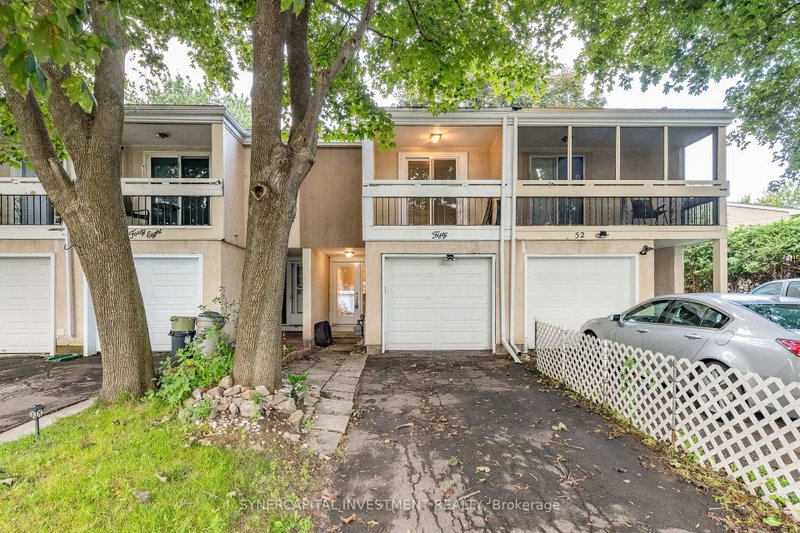
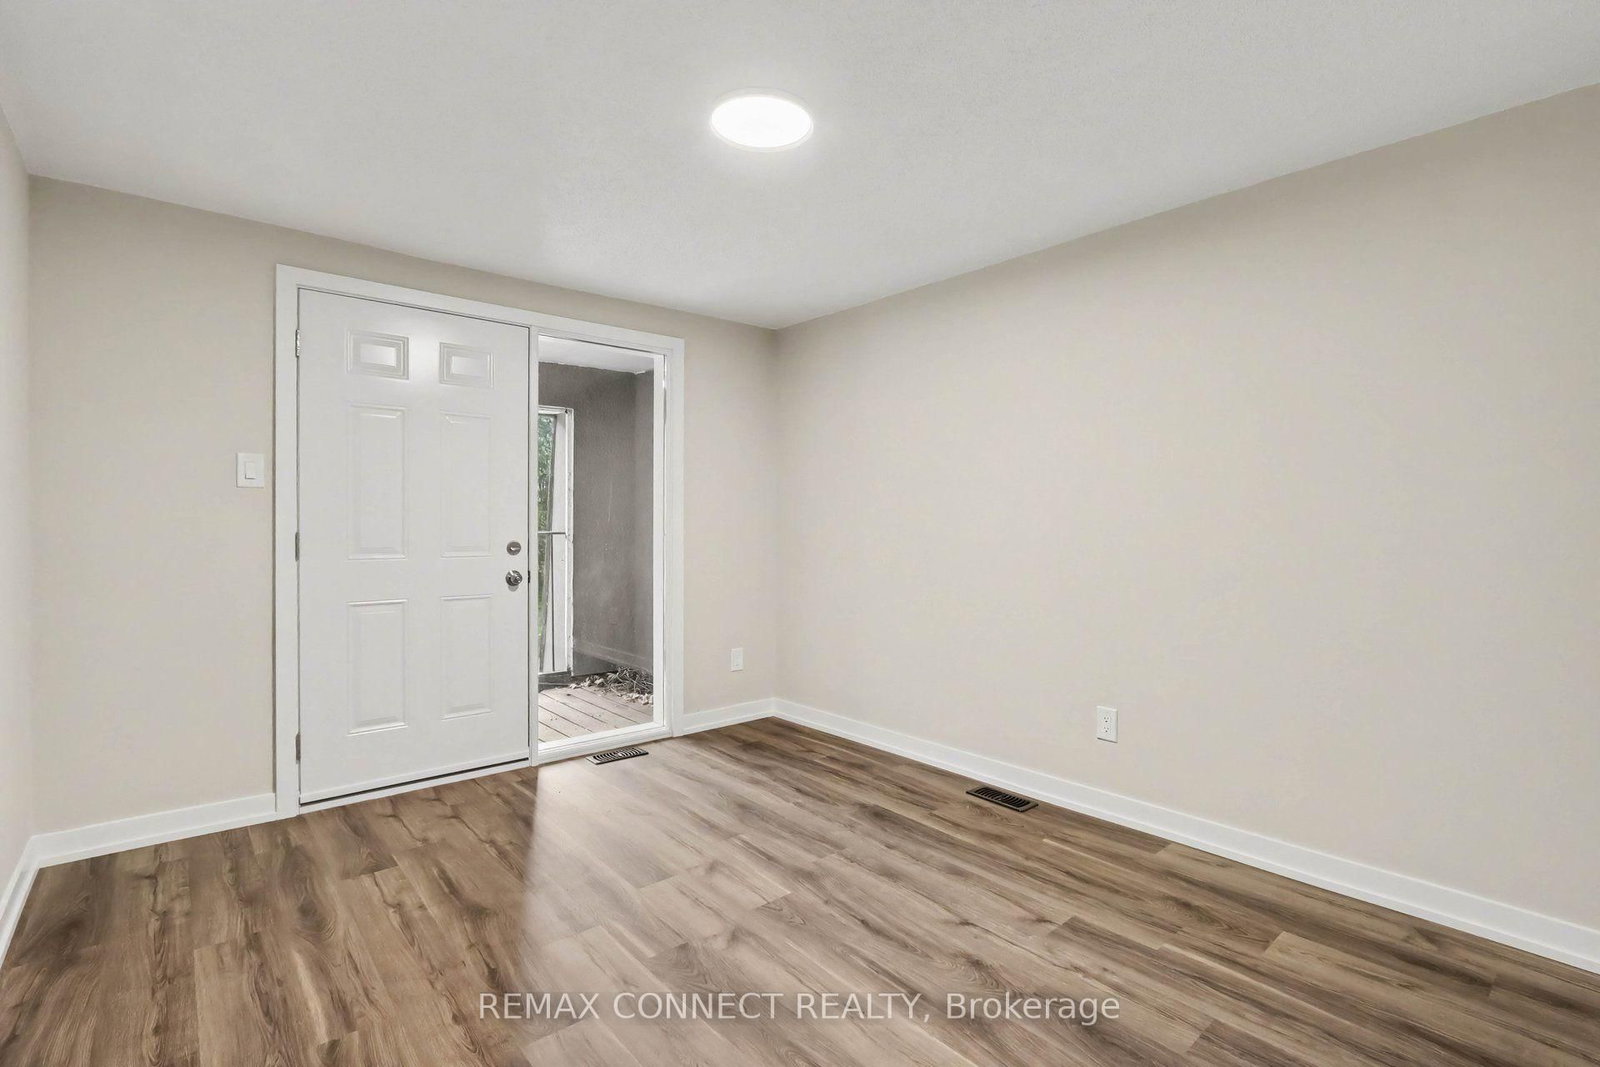
Welcome to this spacious two-story home nestled in a great, family-oriented neighborhood. Offering a functional layout and plenty of comfortable living space, this home is perfect for families looking for both convenience and charm. The second floor features three spacious, carpet-free bedrooms and 1.5 bathrooms. Step out onto the large private balcony from one of the bedrooms and enjoy your morning coffee while taking in beautiful sunrise or sunset views. The main floor offers a bright open-concept living and dining area, a family-sized kitchen with ample storage, a convenient pantry, and a 2-piece powder room. The fully finished basement provides additional versatile living space, featuring a large family/sitting area, laundry room, and separate furnace/electrical room. Outside, enjoy a fully fenced backyard offering privacy and a comfortable space for family gatherings or relaxation. The long driveway provides ample parking and leads to an attached garage with direct access to the home. This home combines space, functionality, and a welcoming neighborhood setting. Come see it for yourself-you may just feel right at home!
Listing Brokerage: Remax Connect Realty - Disclaimer: The information contained in this listing has not been verified by Remax Connect Realty and should be verified by the buyer.
Schedule a private showing of this property with an experienced member of our team.
Westcliffe Estates GUIDE
Want to know more about Westcliffe Estates?
Check out our Neighbourhood Guide and learn more about the schools, parks and people in this neighbourhood.





 Share
Share




 3
3 3
3 1
1 20 x 105 ft lot