By

Sign In
Sign In to view listing's details
×

718 Brittanic Road in Ottawa has been leased

MLS #:
X13722614
Type:
Detached, 2-Storey
Approx. SQFT:
3500-5000
Basement:
Full, Unfinished
4 4
2 46.1 x 101.65 ft lot
PROPERTY HISTORY
List Date List Price Last Status Sold Date Sold Price Days On Market
0000-00-00 $00000 Exp N/A N/A N/A
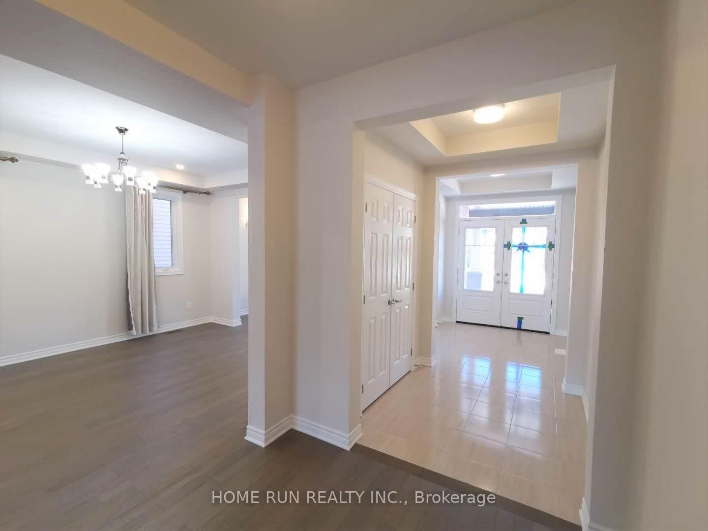
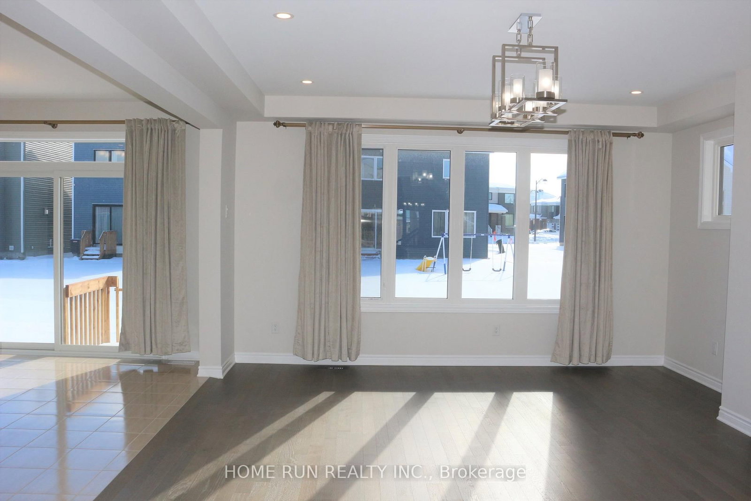
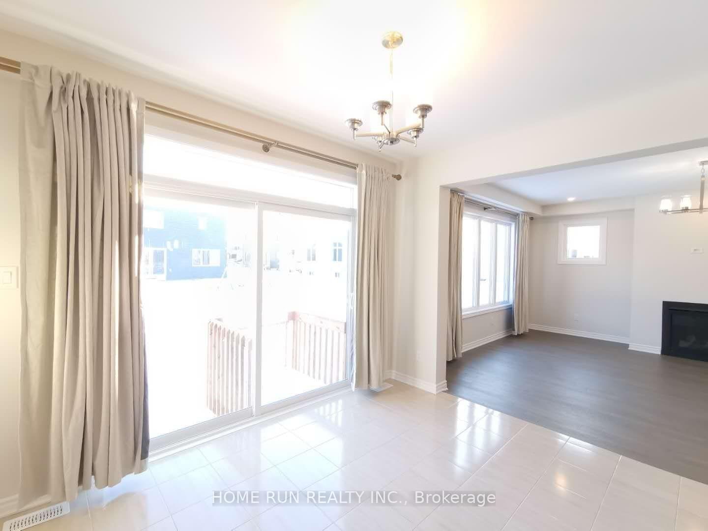
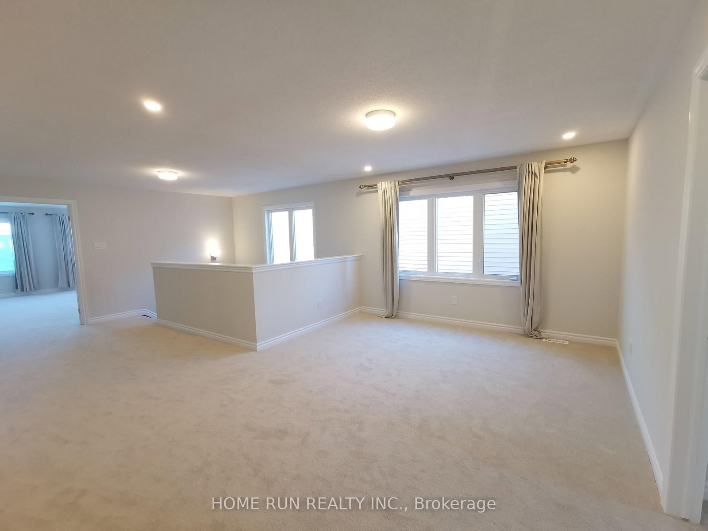
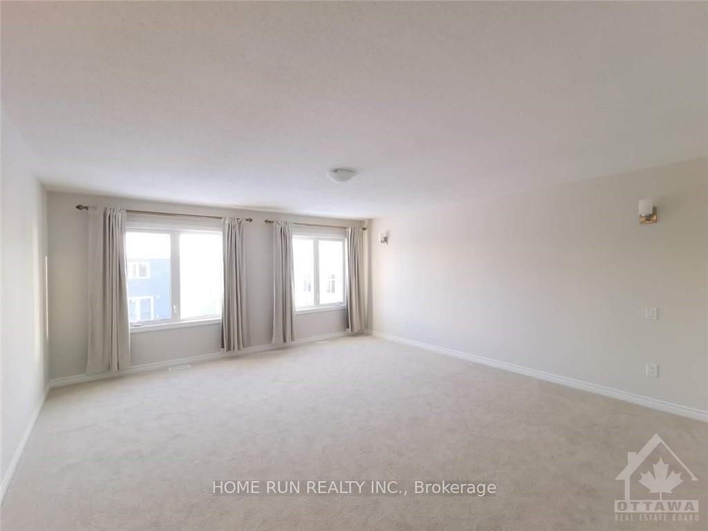
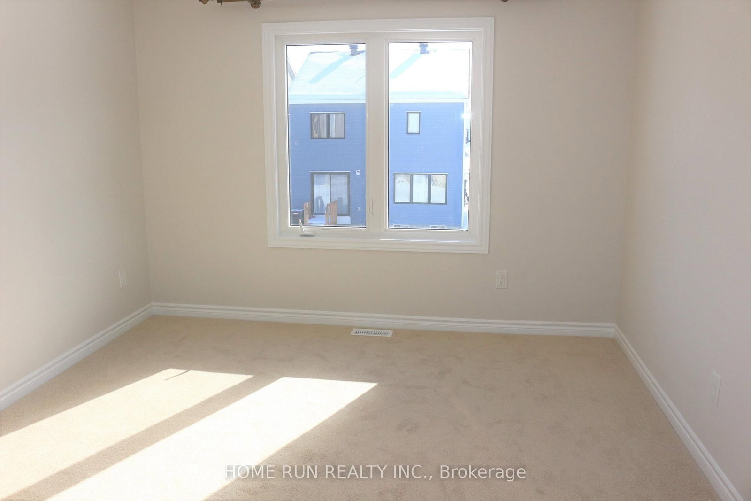
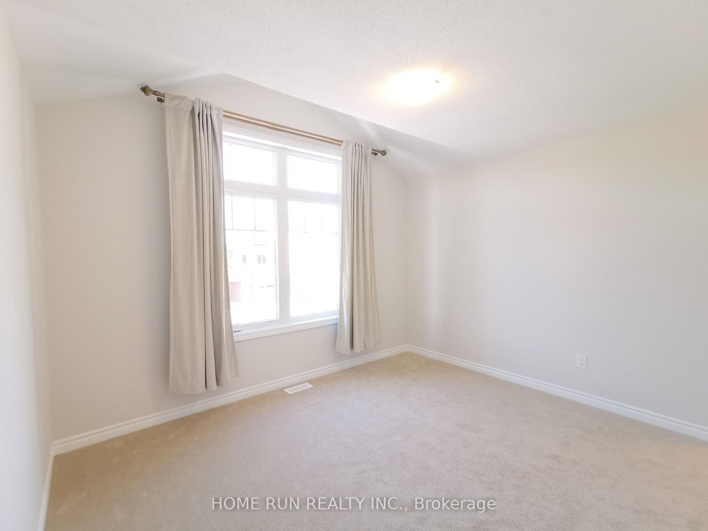
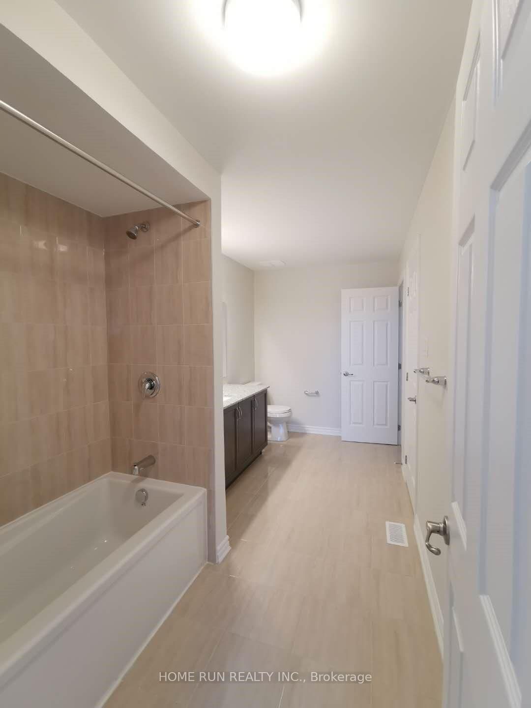
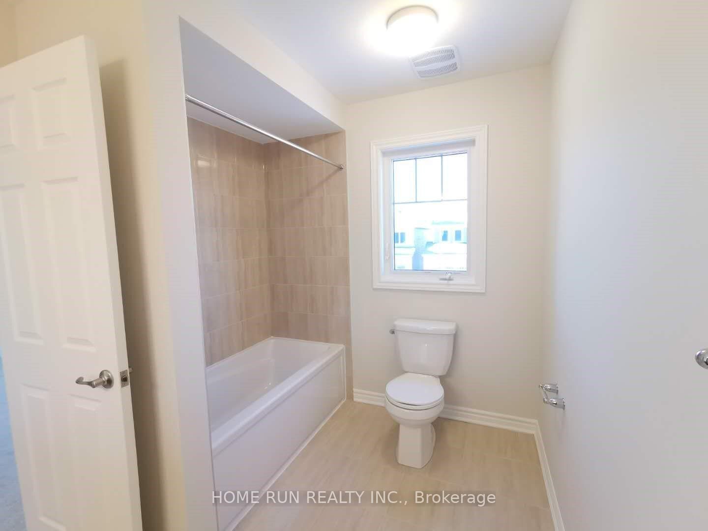
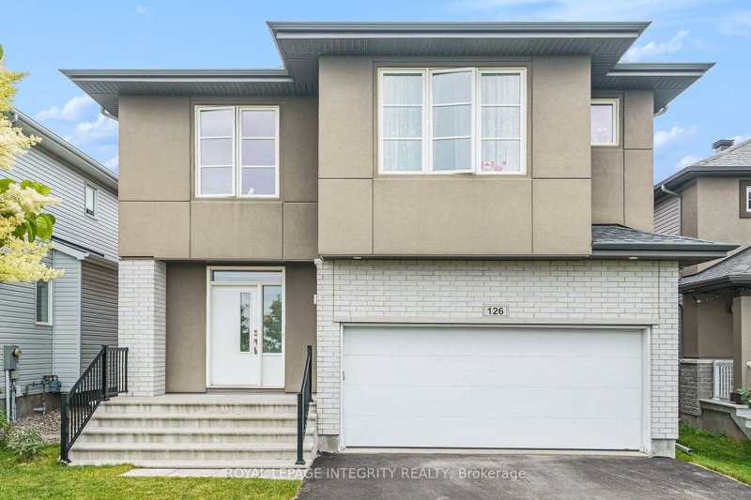
Luxurius and impeccably single home in Blackstone South, 3710 Sqft above ground with 4 bedrooms 3.5 bathrooms plus a large loft on second level . The entire home is extensively upgraded and beautiful hardwood floors throughout and all upgraded light fixtures, south facing make the house very bright, 9' ceiling main floor, a chef's kitchen featuring convenient walk-in pantry, massive kitchen island and Hi-end SS appliances. Main floor office/Den is great for people working in the home, huge mud room with nice shelf. The spacious master bedroom offers an spa-like 5pc Ensuite, his & her sinks, soaker tub and a separate glass shower, his & her own walk-in closets. Two bedrooms have their own ensuites! Remaining two bedrooms share a 'Jack-n-Jill' style third bathroom, every bedroom has its own walk-in closet, convienant second floor laundry with sound proof upgrade . All photos were taken before Tenant occupy.

WHAT'S YOUR HOME WORTH?

Click here to get an instant estimate and track its value over time.

  • Date Listed: Friday, August 28, 2026
  • Listing Brokerage: Home Run Realty Inc. - Disclaimer: The information contained in this listing has not been verified by Home Run Realty Inc. and should be verified by the buyer.
  • City: Ottawa

    More 4 bedrooms homes for lease in Ottawa

  • Neighbourhood: Kanata - Emerald Meadows/Trailwest
  • Major Intersection: Haliburton Heights
  • Full Address: 718 Brittanic Road, Ottawa, K2V 0N7, Canada, ON, Canada
  • Living Room:
  • Kitchen:
  • Family Room:
  • Amenities:
  • Taxes: $0.00 (null)
Living12 x 12 ft144 sq ft
Dining14 x 12 ft168 sq ft
Foyer12 x 7 ft84 sq ft
Kitchen14 x 12 ft168 sq ft
Breakfast12 x 10 ft120 sq ft
Den12 x 10 ft120 sq ft
Family18 x 15 ft270 sq ft
Mudroom8 x 7 ft56 sq ft
Powder Rm8 x 4 ft32 sq ft
Primary18 x 16 ft288 sq ft
Br13 x 12 ft156 sq ft
Br13 x 11 ft143 sq ft
Br12 x 12 ft144 sq ft
Loft18 x 12 ft216 sq ft
Bathroom10 x 6 ft60 sq ft
Laundry8 x 6 ft48 sq ft
Utility50 x 40 ft2000 sq ft


Similar homes for lease