MLS #: X13722230Type: Att/Row/Twnhouse, 2-StoreyApprox. SQFT: 1500-2000Basement: Full, Fin W/O
44
140.83 x 34.29 ft lot
PROPERTY HISTORY
List Date
List Price
Last Status
Sold Date
Sold Price
Days On Market
0000-00-00
$00000
Sld
Dec 12, 2025
$664,900
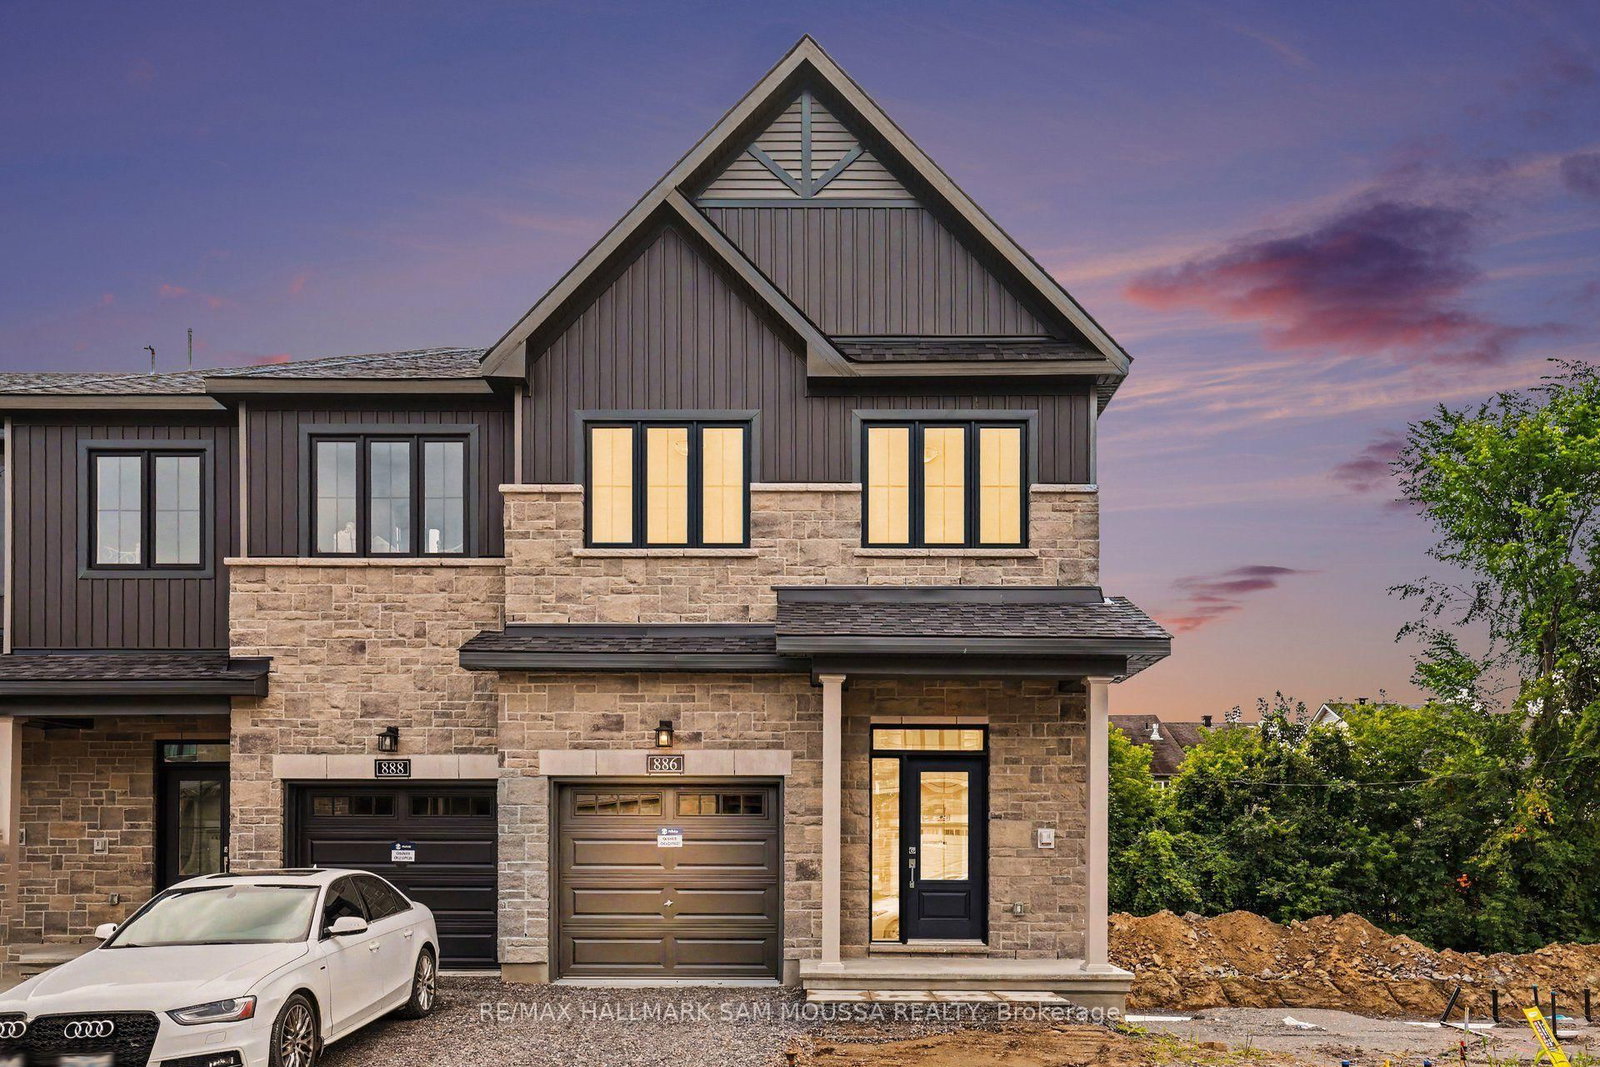
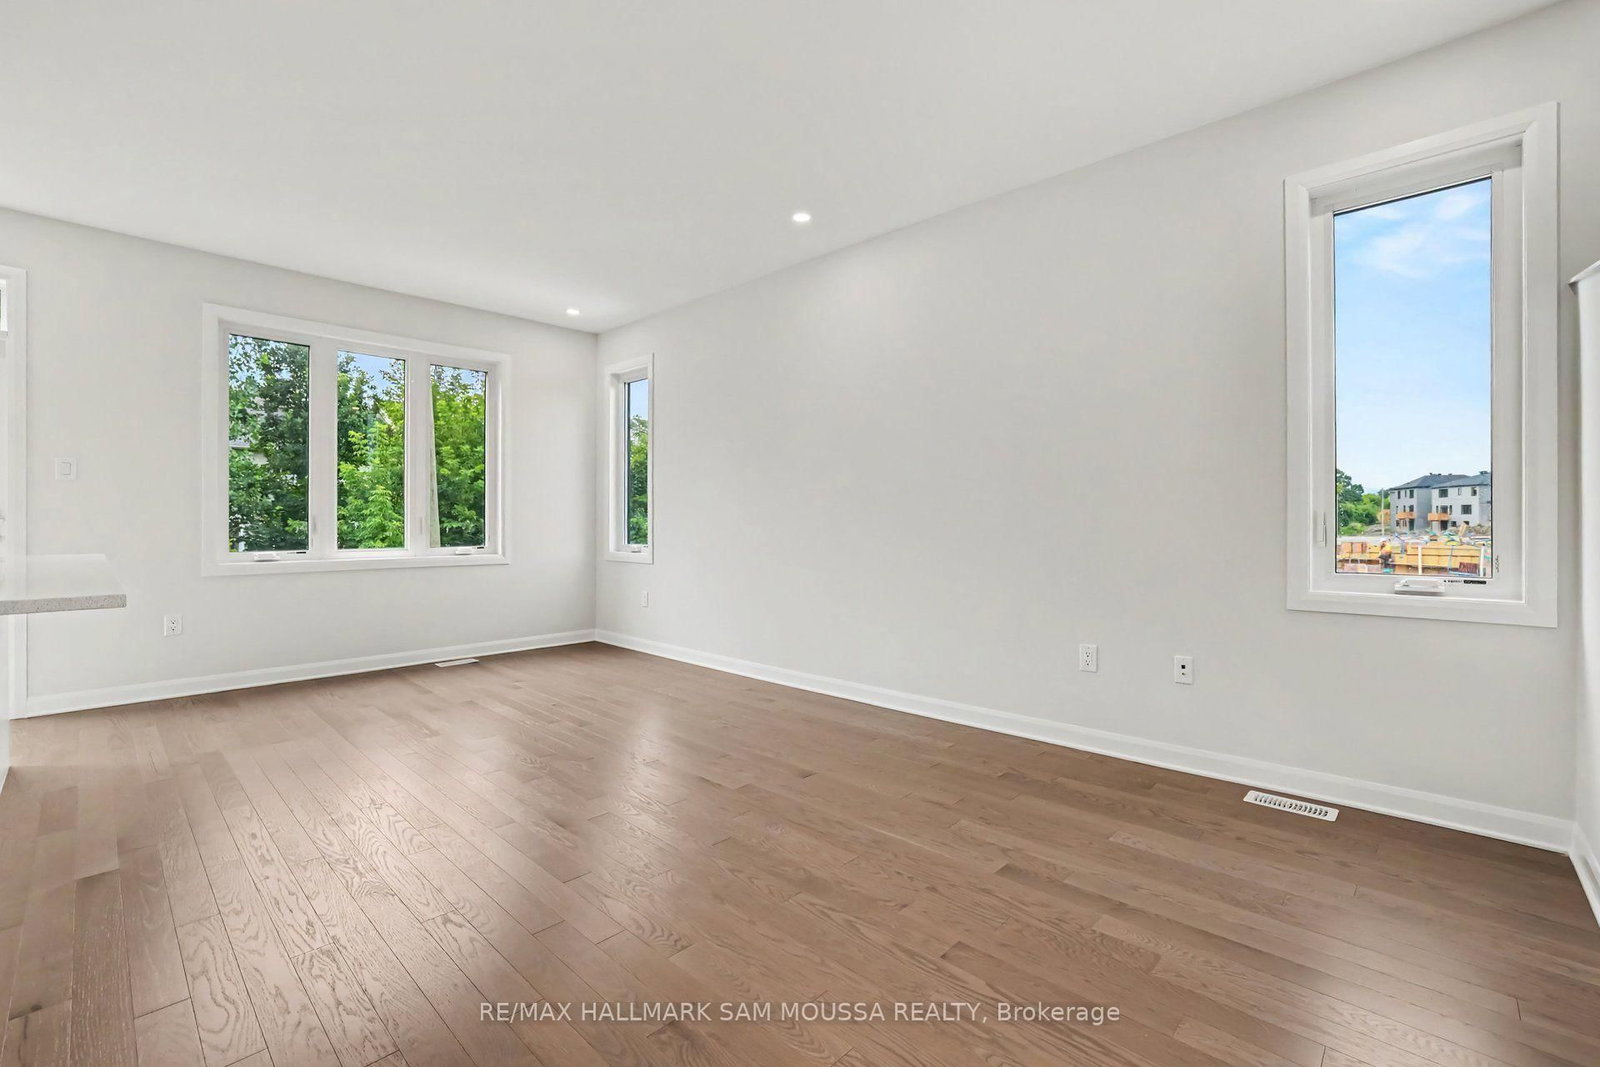
Welcome to 886 Eileen Vollick Crescent, a spacious 4-bedroom, 3-bathroom townhome available for lease in the desirable South March community of Kanata. Offering over 1,500 sq. ft. above grade plus a fully finished walk-out lower level, this home provides plenty of space for comfortable everyday living. The bright main level features a generous living room, functional kitchen with a pantry and balcony looking over the backyard, a dining area, and a convenient powder room. Upstairs, the spacious primary bedroom includes a walk-in closet and private 3-piece ensuite, complemented by three additional bedrooms, a full bathroom, and convenient second-floor laundry. The finished lower level offers an expansive recreation room with walk-out access, perfect for additional living space, a home office, gym, or play area. Complete with central air, an attached garage, and parking for up to three vehicles. Ideally located in Kanata with convenient access to parks, schools, shopping, recreation, transit, and the Kanata North Technology Park. Available immediately!
Listing Brokerage: Re/Max Hallmark Sam Moussa Realty - Disclaimer: The information contained in this listing has not been verified by Re/Max Hallmark Sam Moussa Realty and should be verified by the buyer.





 Share
Share




 4
4 4
4 1
1 40.83 x 34.29 ft lot