By

CALL
TOUR PROPERTY
×

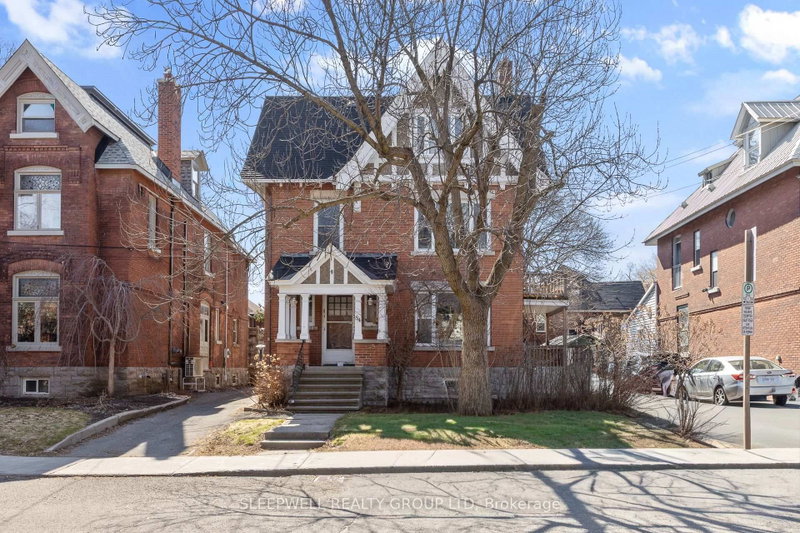
331 Flora Street in Ottawa for sale

Asking price
$1,225,000
Estimate (Aug 28)
$1,283,318
MLS #:
X13722170
Type:
Triplex, 3-Storey
Approx. SQFT:
2000-2500
Basement:
Part Fin
5 5
33 x 99 ft lot
PROPERTY HISTORY
SIGN IN REQUIRED
List Date List Price Last Status Sold Date Sold Price Days On Market
0000-00-00 $00000 Sld Aug 30, 2018 $730,000
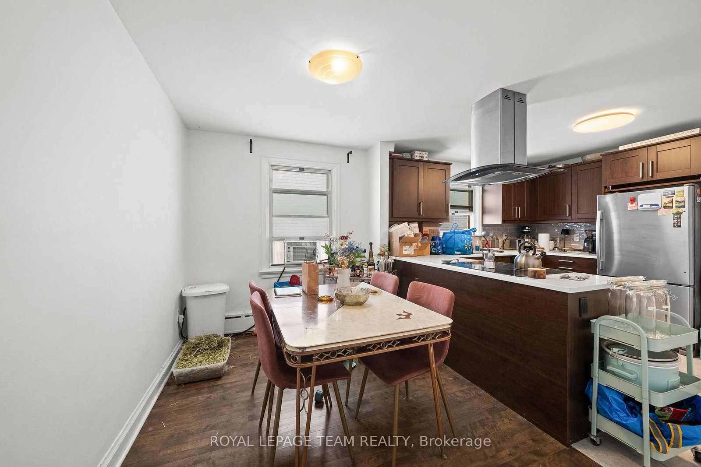
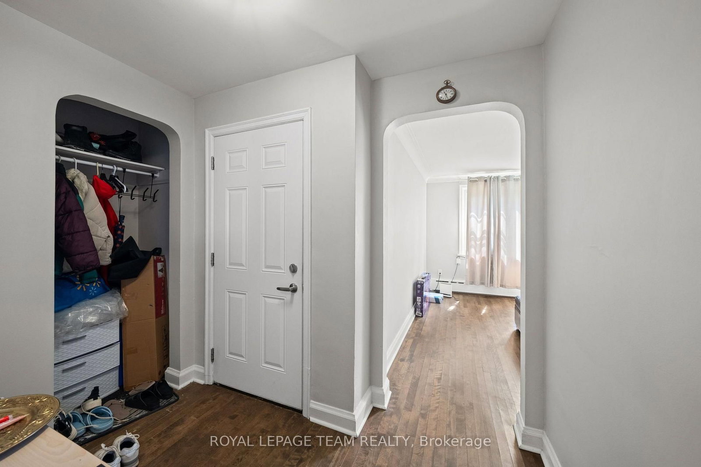
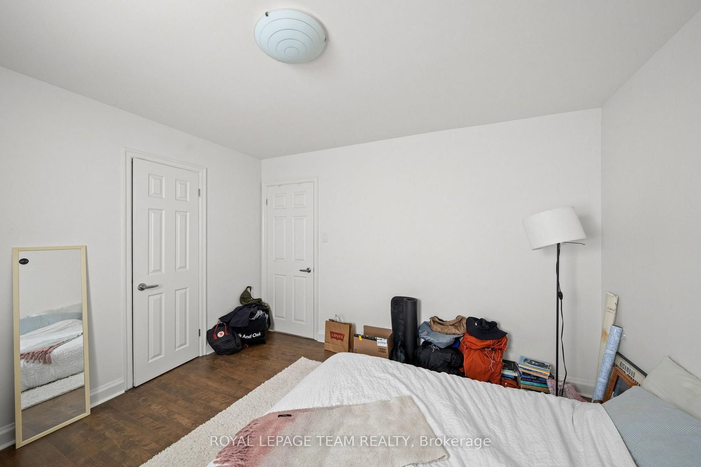
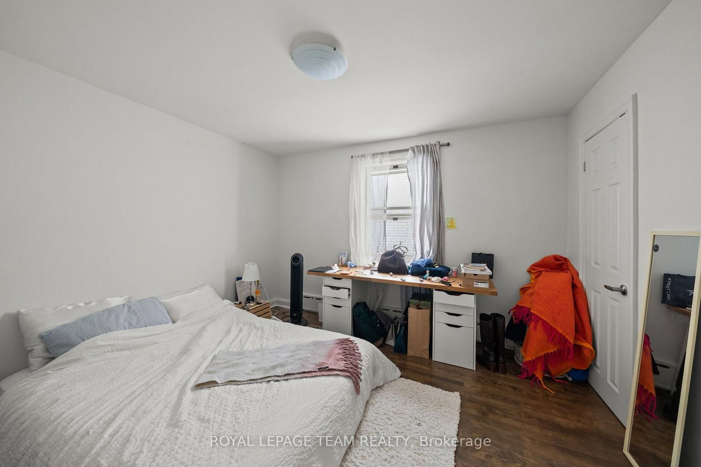
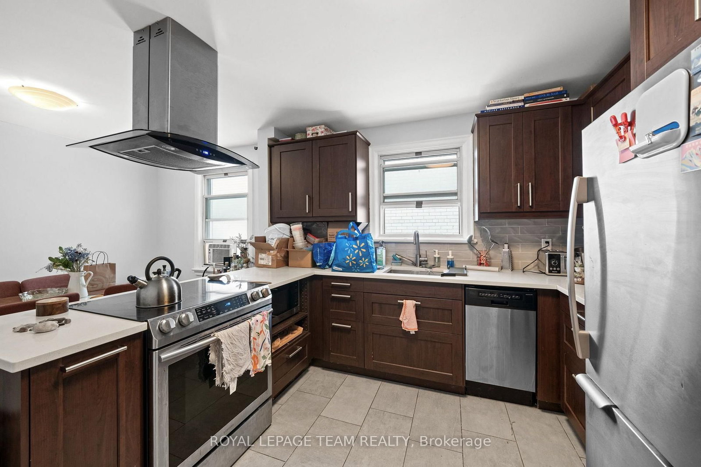
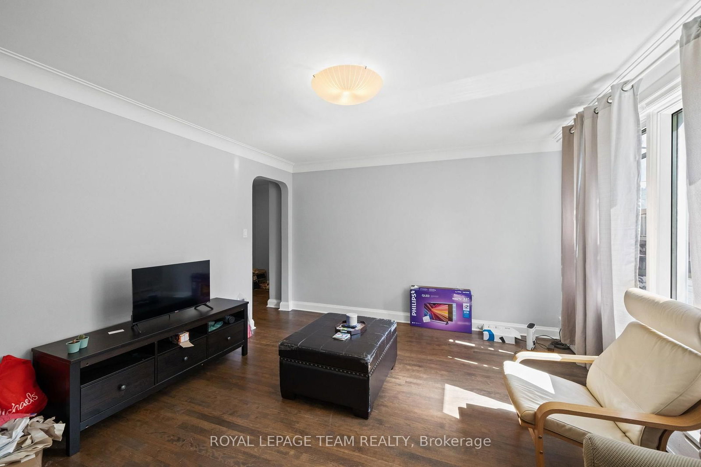
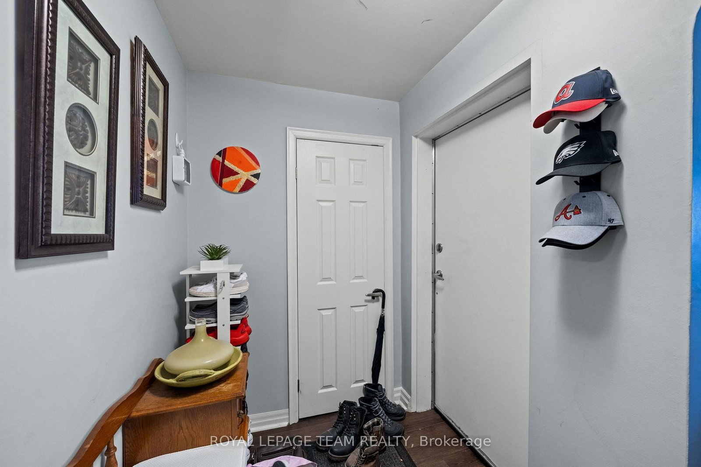
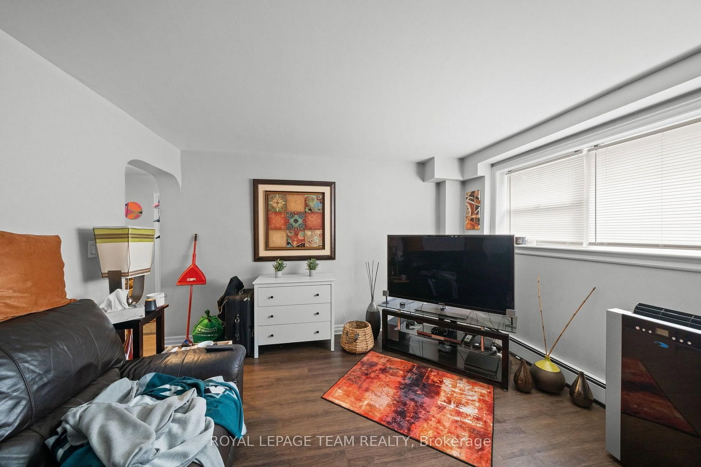
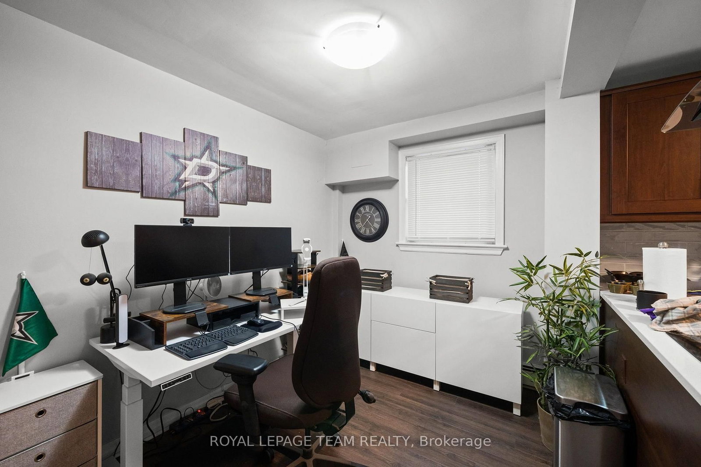
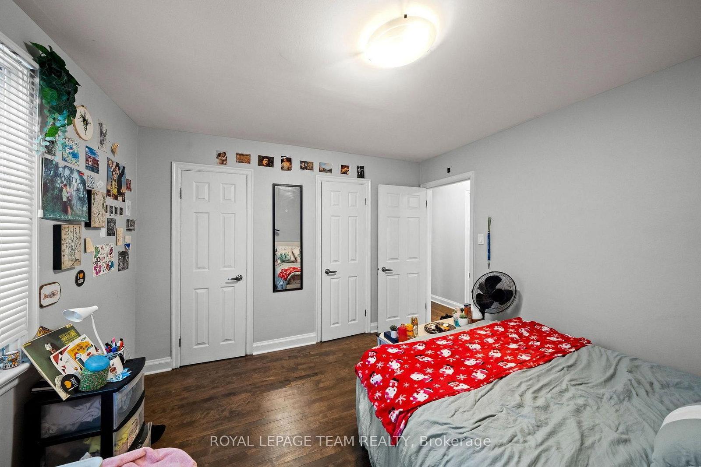
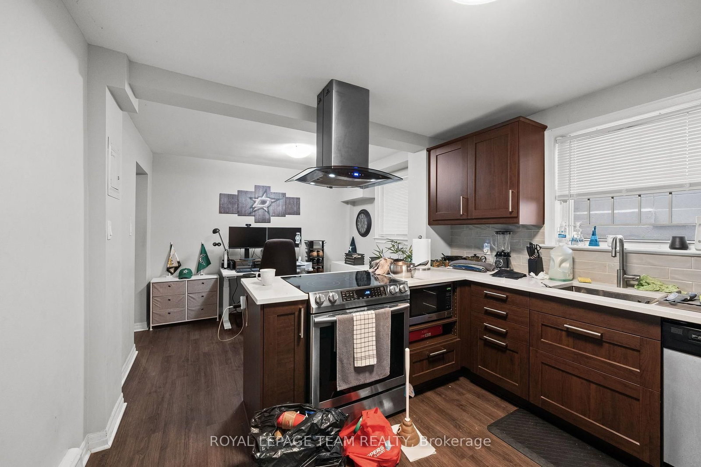
This turn-key fully tenanted triplex sits in the heart of Ottawa Centre, with two spacious 2-bedroom units and one 1-bedroom unit, each finished with hardwood floors throughout and good in-unit storage. A newer boiler system anchors the mechanicals, and separate meters mean each tenant covers their own hydro. Combined rents bring in $6,404.61 a month, or $76,855.32 a year, with parking for three vehicles at the rear included as part of rent. Annual operating expenses $16,334. Flora Street is steps from direct transit to Carleton University, minutes from downtown and the Elgin Street strip, with easy access to the 417. This stretch of Centretown stays consistently rented. Laundry and utility with inside access. 24 hour irrevocable required on all offers, with Schedule B to accompany.

WHAT'S YOUR HOME WORTH?

Click here to get an instant estimate and track its value over time.

  • Date Listed: Thursday, August 27, 2026
  • Listing Brokerage: Royal Lepage Team Realty - Disclaimer: The information contained in this listing has not been verified by Royal Lepage Team Realty and should be verified by the buyer.
  • City: Ottawa

    More 5 bedrooms homes for sale in Ottawa

  • Neighbourhood: Ottawa Centre
  • Major Intersection: Bronson
  • Full Address: 331 Flora Street, Ottawa, K1R 5S1, Canada, ON, Canada
  • Family Room:
  • Kitchen:
  • Family Room:
  • Kitchen:
  • Family Room:
  • Kitchen:
  • Amenities:
  • Taxes: $8,123.00 (2025)
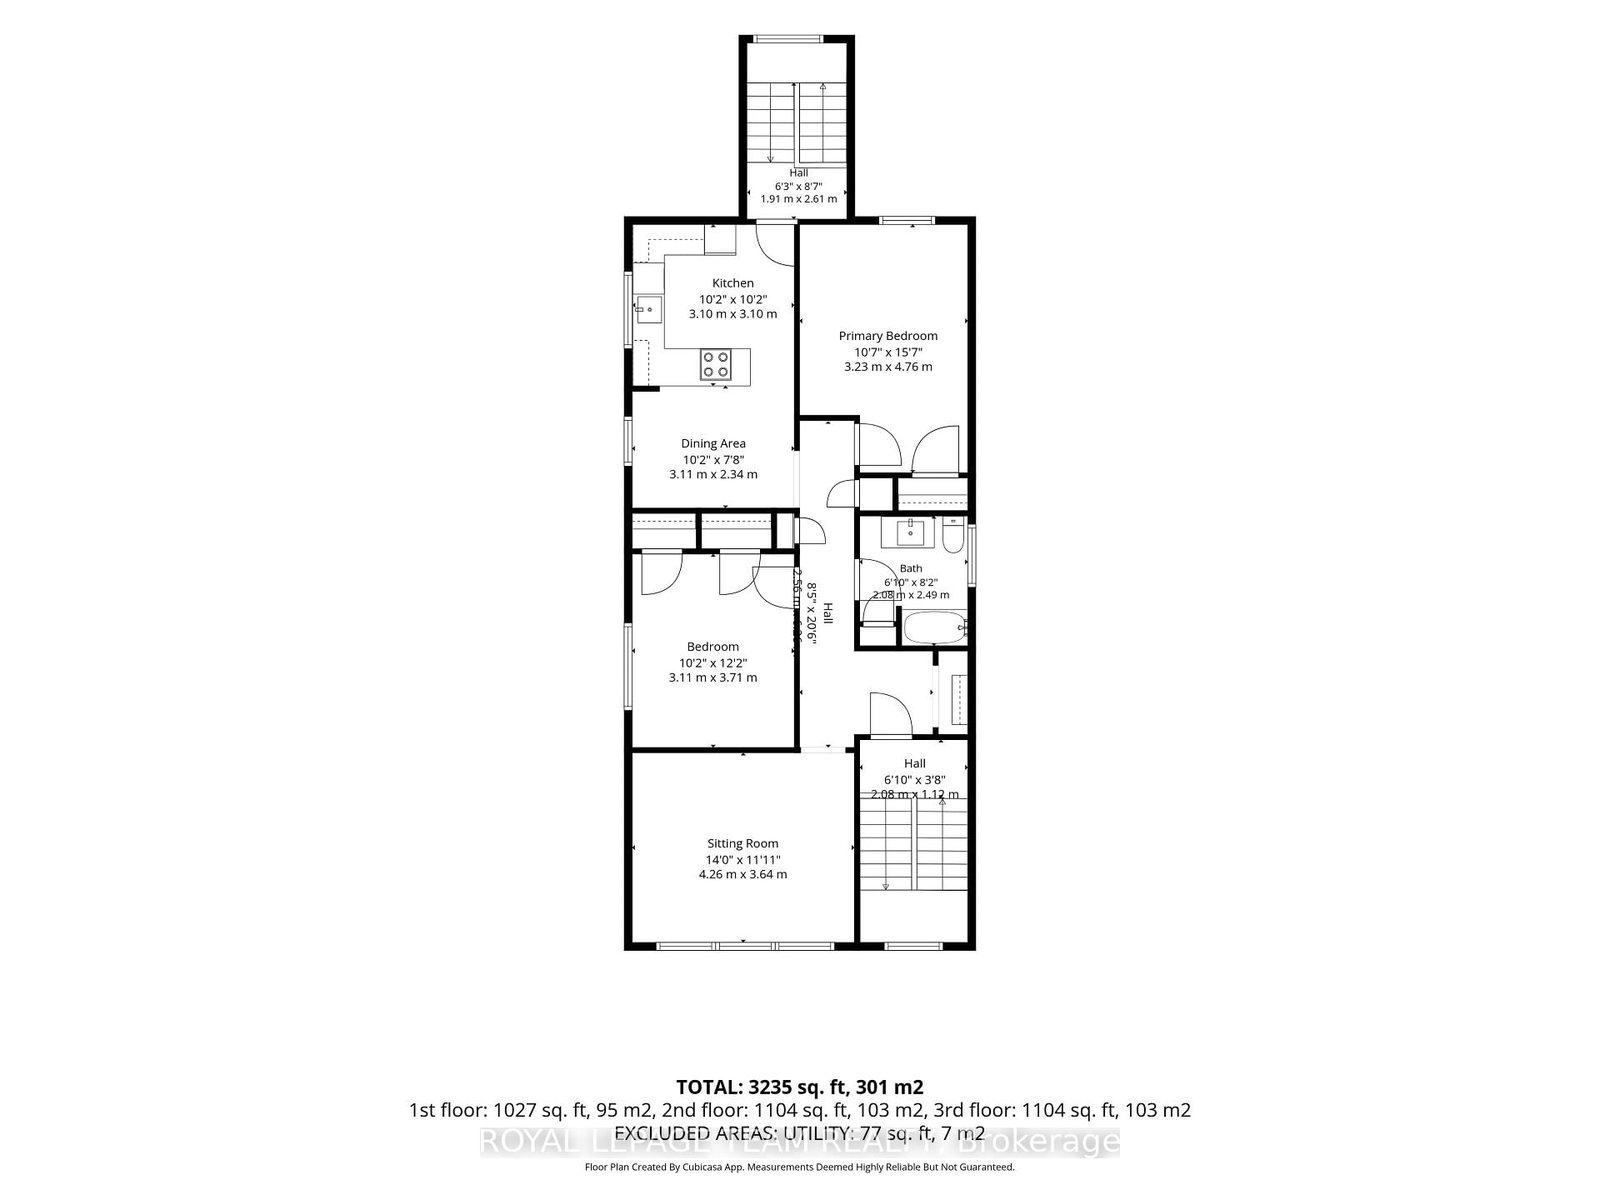
Family14 x 13 ft182 sq ft
Br10 x 11 ft110 sq ft
Dining10 x 8 ft80 sq ft
Kitchen10 x 11 ft110 sq ft
Family14 x 13 ft182 sq ft
Br11 x 12 ft132 sq ft
2nd Br10 x 15 ft150 sq ft
Dining11 x 8 ft88 sq ft
Kitchen10 x 10 ft100 sq ft
Family14 x 12 ft168 sq ft
Br10 x 12 ft120 sq ft
2nd Br11 x 16 ft176 sq ft
Dining10 x 8 ft80 sq ft
Kitchen10 x 10 ft100 sq ft
Laundry11 x 15 ft165 sq ft
Utility7 x 11 ft77 sq ft


Similar homes for sale

WHAT'S YOUR HOME WORTH?

Click here to get an instant estimate and track its value over time.