MLS #: X13722034Type: Condo Townhouse, BungalowApprox. SQFT: 1400-1599Basement: Full, Part Fin
22
1
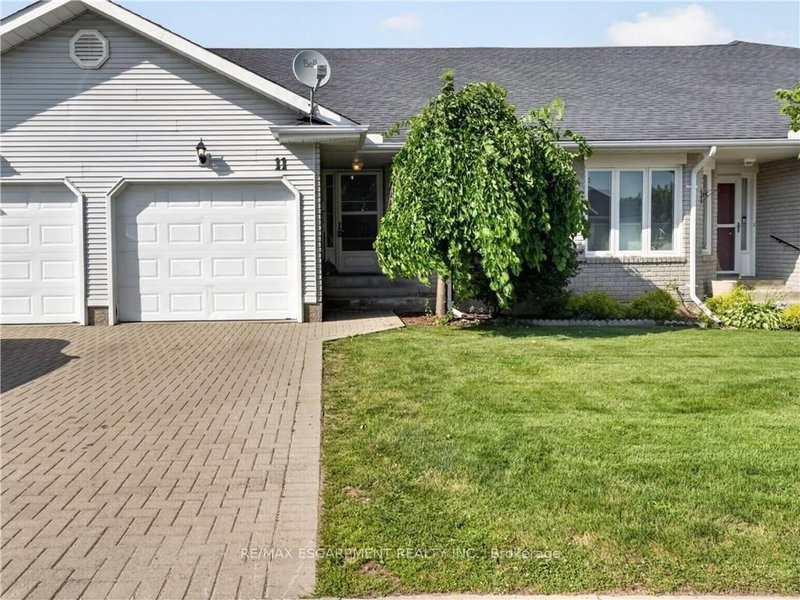
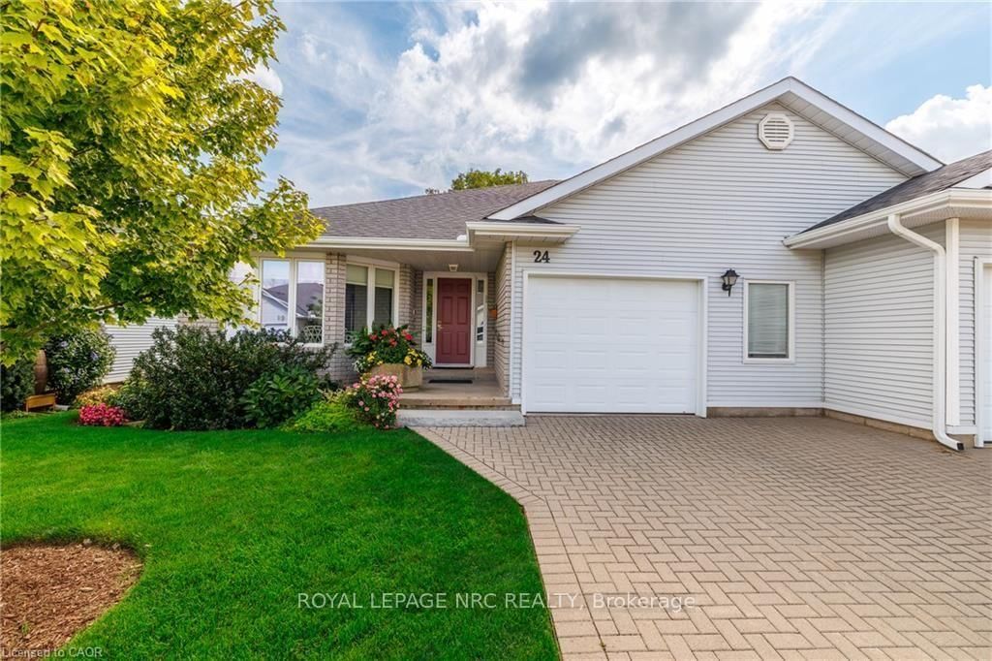
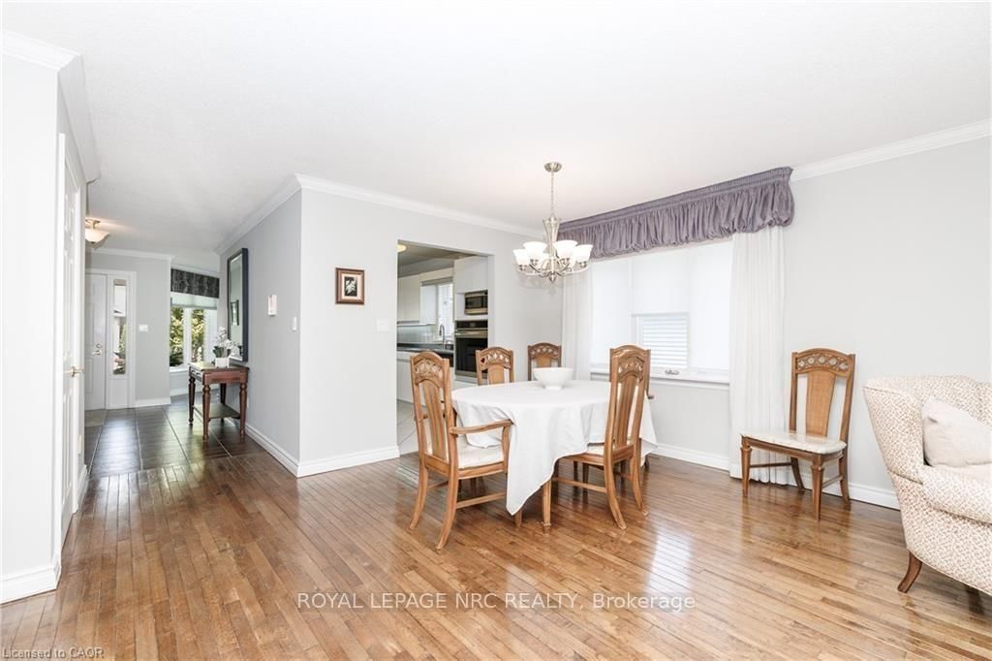
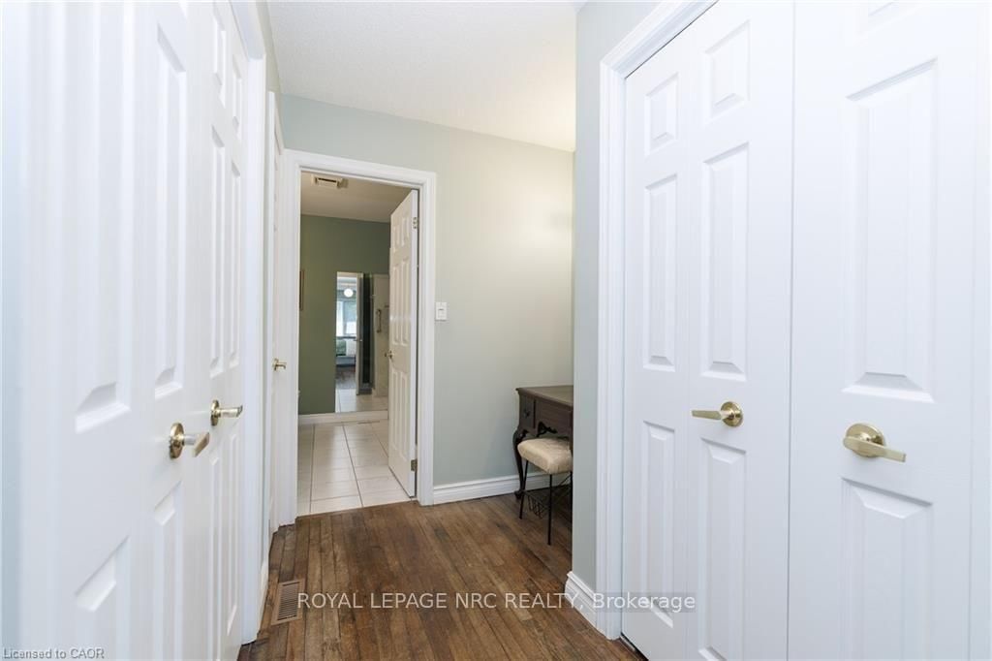
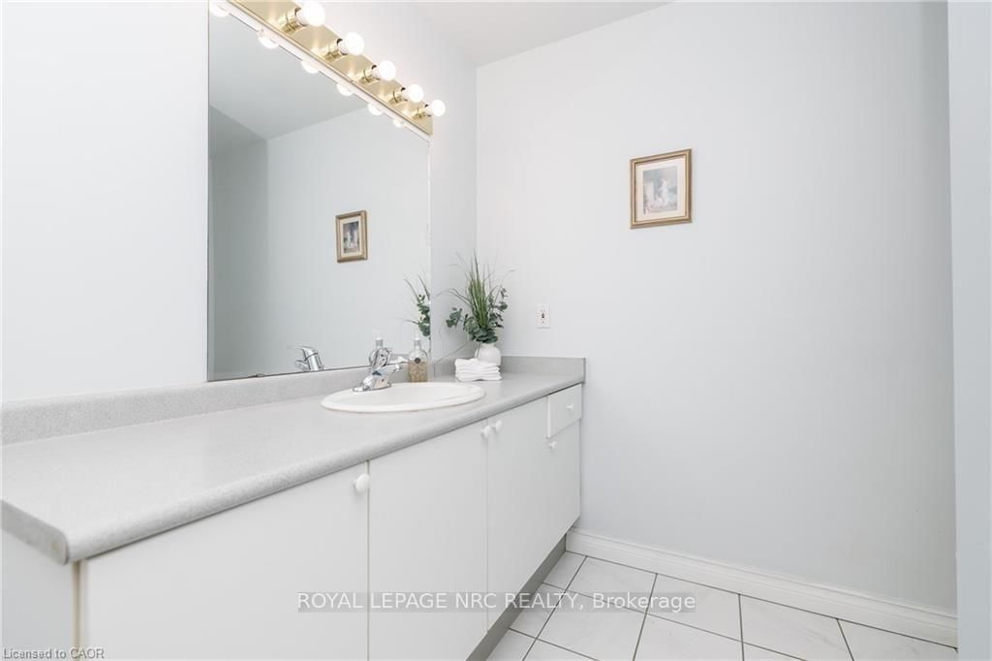
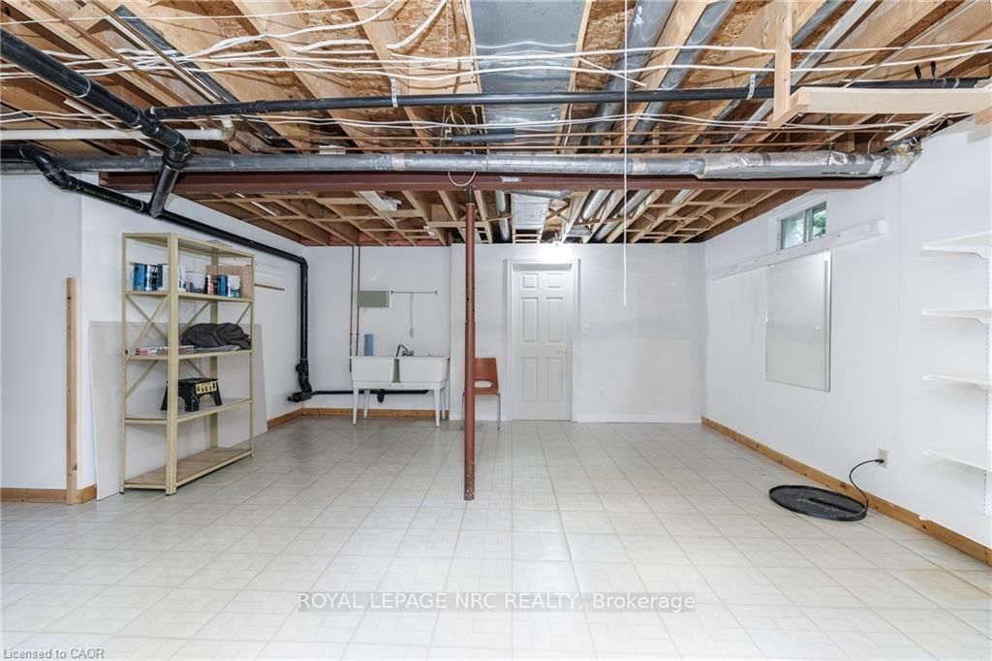
One of the largest condos in Wes-Li Gardens! This impressive 1,567 sq. ft. main-floor home backs onto the scenic 20 Mile Creek and offers exceptional space, accessibility and privacy. This 2-bedroom, 2-bathroom bungalow home features low condo fees of just $285/month, including exterior maintenance. The spacious main floor offers main-floor laundry and a generously sized primary bedroom with his-and-her closets and a4-piece ensuite featuring a walk-in tub. A convenient 3-piece bathroom completes the main level. Fully accessible with a stair lift to the impressive 1,567 sq. ft. basement, providing abundant additional living and storage space. The lift can easily be removed if no longer required, with minimal impact. The basement also features a cozy gas fireplace for additional warmth and comfort. The oversized garage measures approximately 20'1" x 15'8", offering excellent room for a vehicle plus workbench/workshop space. The driveway provides additional parking and may accommodate two vehicles parked tightly side by side. Beautifully landscaped surroundings, backing onto green space, and attached on only one side make this a rare opportunity for comfortable condo living with plenty of room to enjoy.
Listing Brokerage: Royal Lepage Nrc Realty - Disclaimer: The information contained in this listing has not been verified by Royal Lepage Nrc Realty and should be verified by the buyer.





 Share
Share











 2
2 2
2 1
1