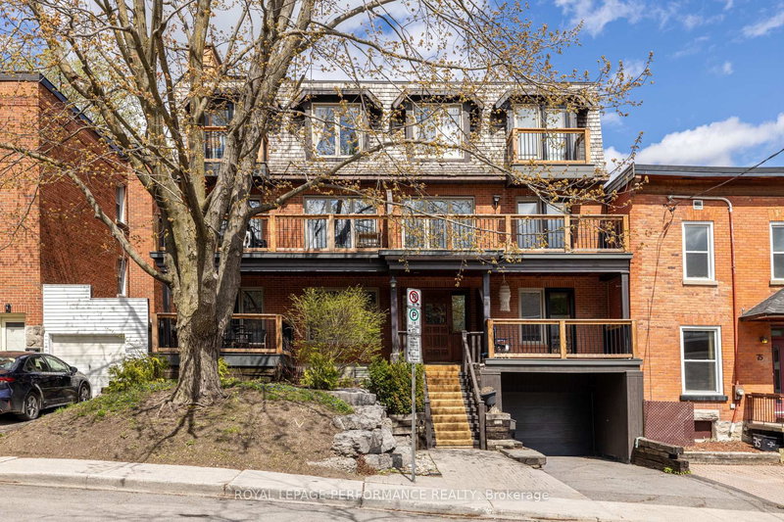
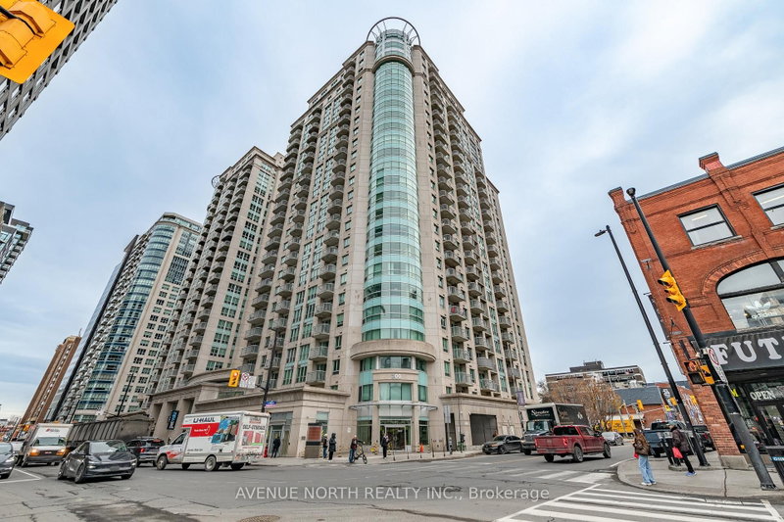
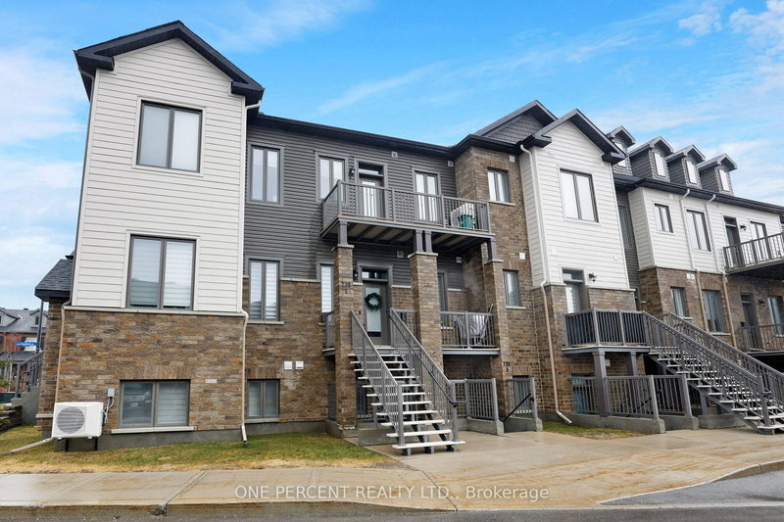
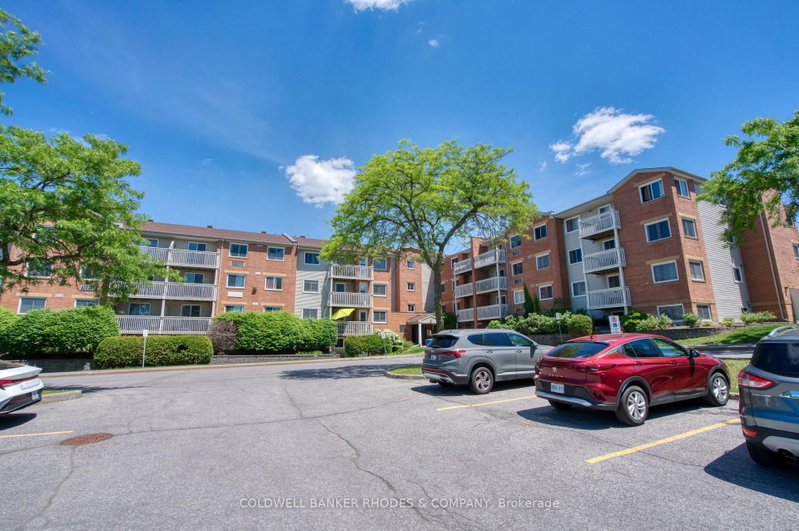
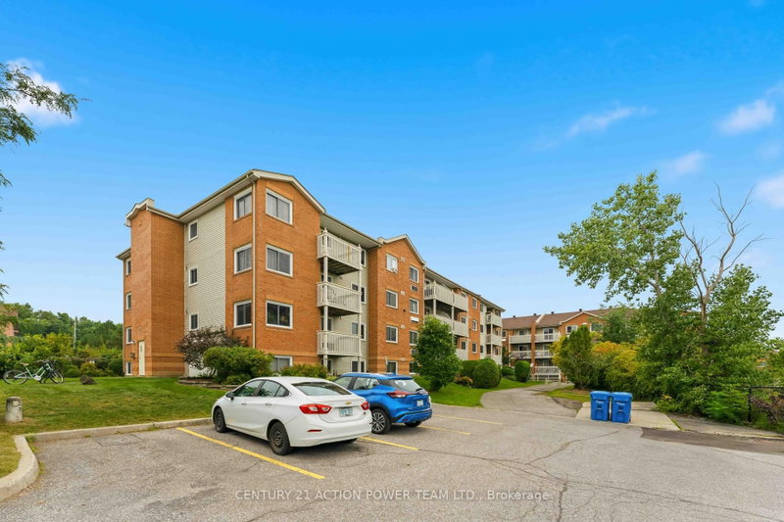
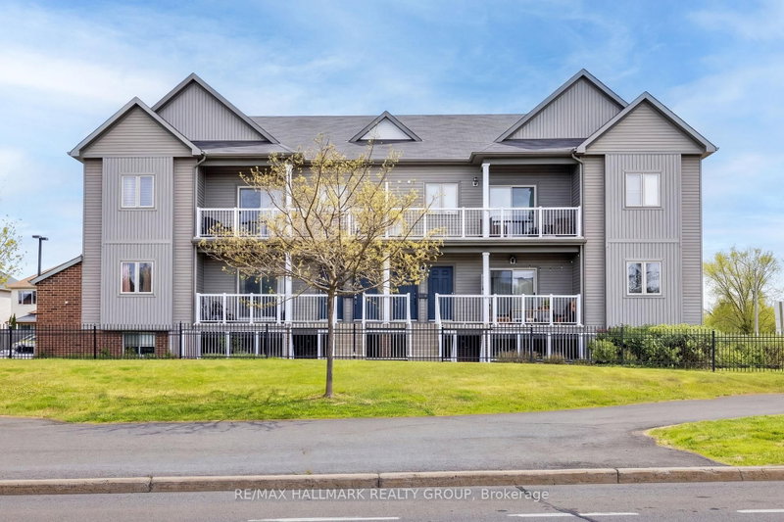
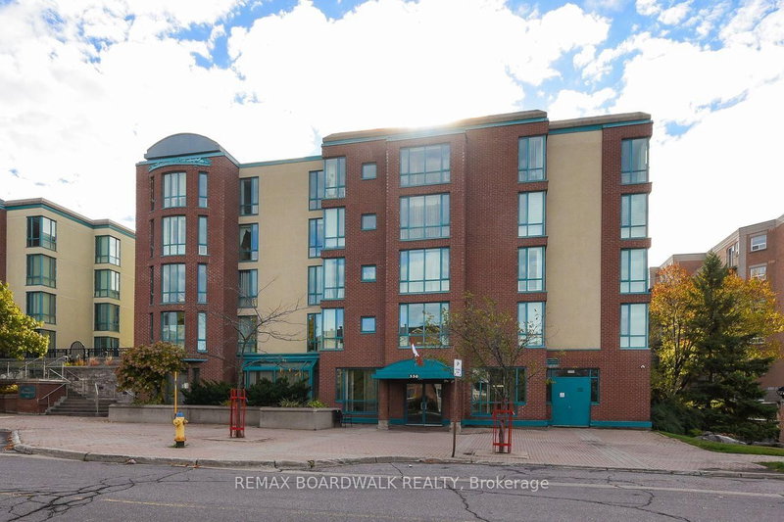
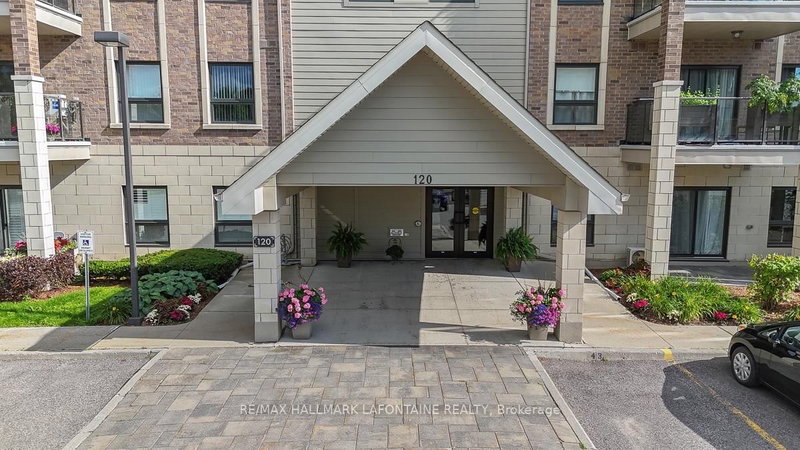
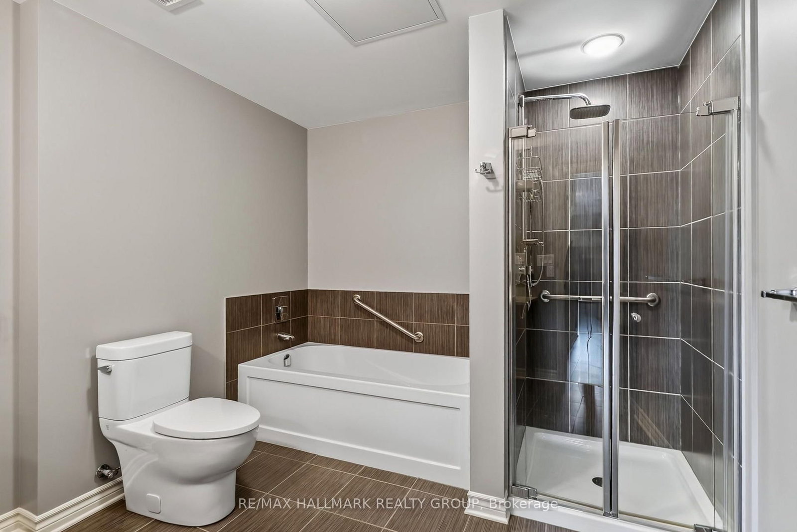
Welcome to this impeccably maintained 2-bedroom, 2-bathroom condo offering a perfect blend of modern comfort, practical style, and peaceful living. Showcasing gleaming hardwood floors throughout, the bright open layout centers around an updated kitchen complete with rich cabinetry, premium granite countertops, and stainless steel appliances. The generous primary suite serves as a true retreat, featuring a spacious walk-in closet and a private ensuite bathroom equipped with convenient grab bars for added safety and ease. Enjoy key everyday conveniences including in-unit laundry, secure underground parking, and a private covered balcony-ideal for your morning coffee or evening relaxation. Best of all, this unit is quietly situated away from the highway, delivering a calm and peaceful setting. Perfectly located with fast access to public transit, neighborhood shopping, and scenic Ottawa River walking and biking pathways, this turn-key home offers total convenience without sacrificing tranquility. (Some photos have been virtually staged).
Listing Brokerage: Re/Max Hallmark Realty Group - Disclaimer: The information contained in this listing has not been verified by Re/Max Hallmark Realty Group and should be verified by the buyer.
Schedule a private showing of this property with an experienced member of our team.
Chatelaine Village GUIDE
Want to know more about Chatelaine Village?
Check out our Neighbourhood Guide and learn more about the schools, parks and people in this neighbourhood.





 Share
Share




 2
2 2
2 1
1