By

CALL
TOUR PROPERTY
×

134 Concord Street S in Ottawa for sale

Asking price
$600,000
Estimate (Aug 27)
$623,879
MLS #:
X13719488
Type:
Semi-Detached, 2-Storey
Approx. SQFT:
1100-1500
Basement:
Part Fin
3+1 3+1
17.29 x 56.4 ft lot
PROPERTY HISTORY
SIGN IN REQUIRED
List Date List Price Last Status Sold Date Sold Price Days On Market
0000-00-00 $00000 Ter N/A N/A N/A
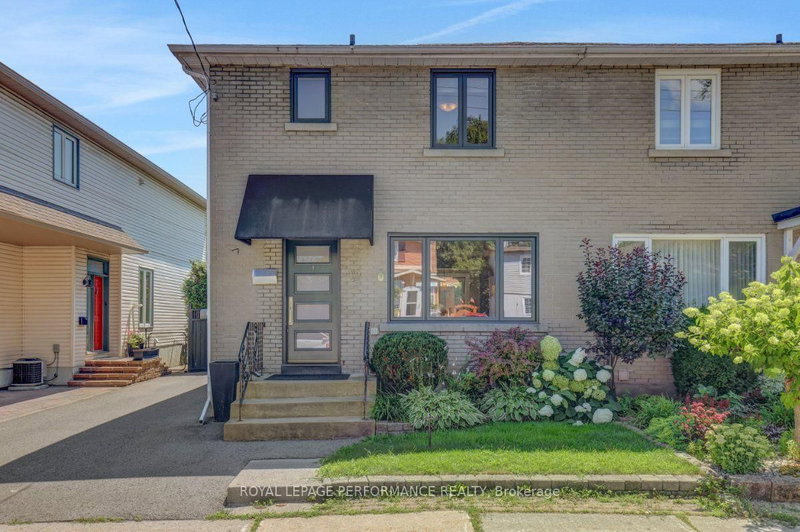
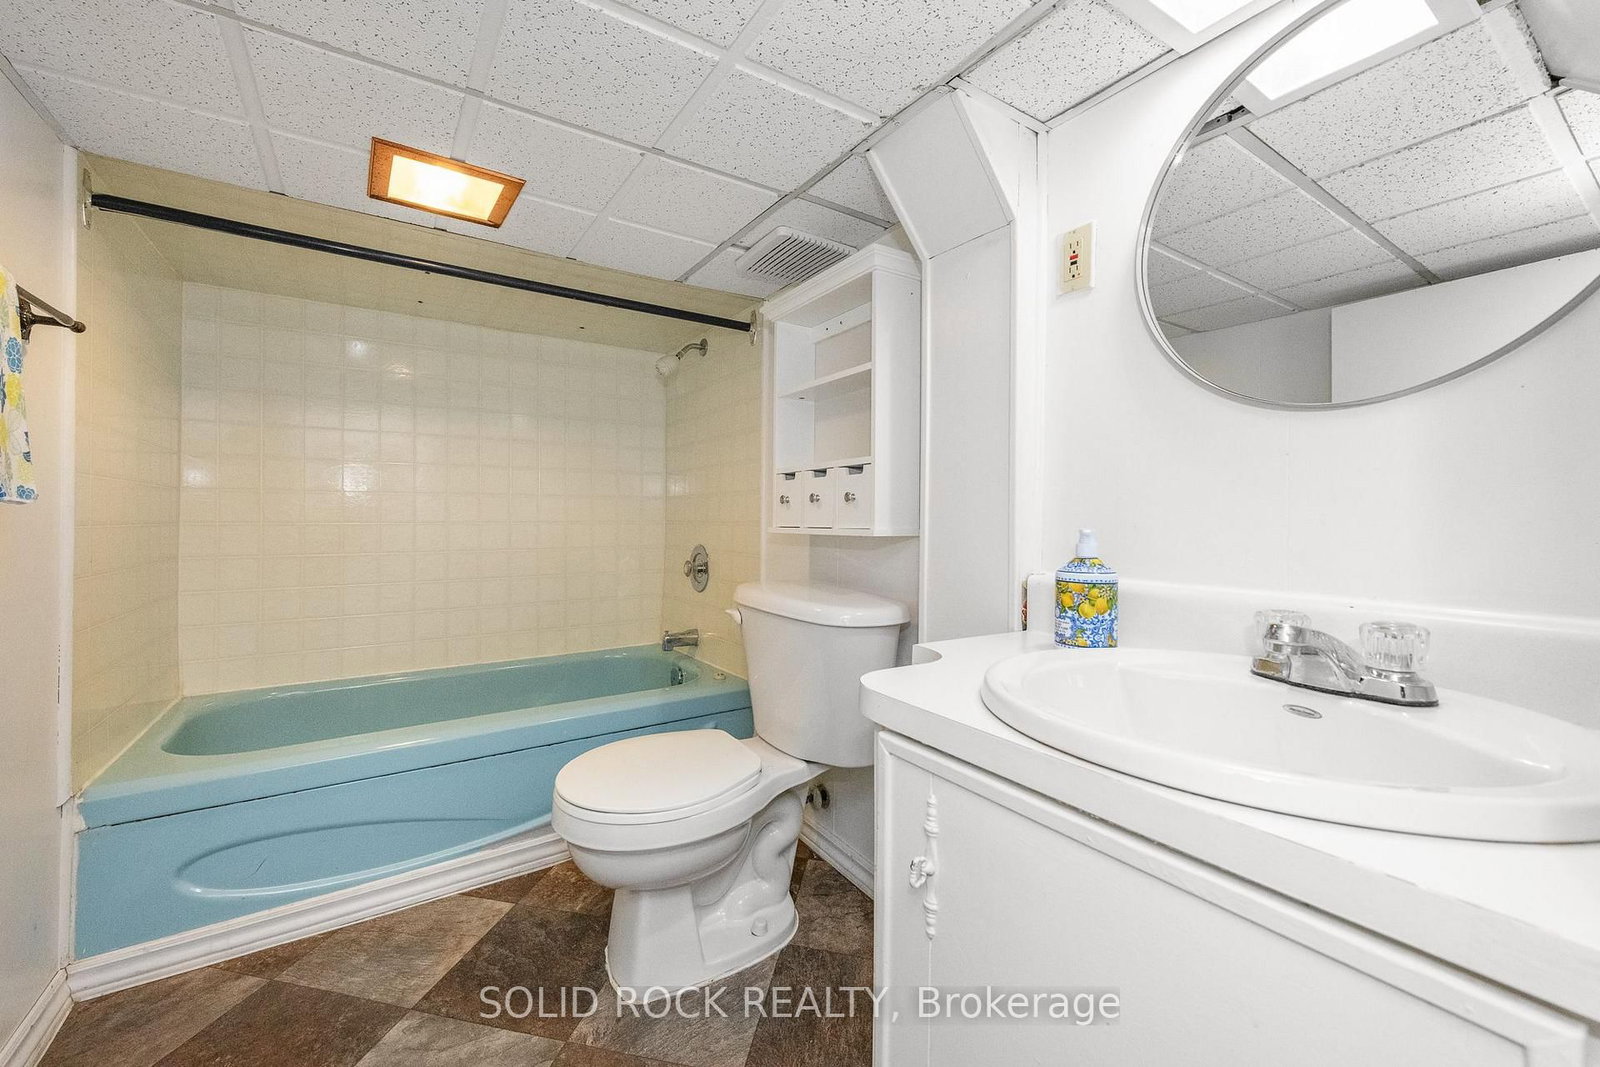
Welcome home! Well maintained 3+1 bedroom, 2 full bathroom semi-detached home in highly sought-after Old Ottawa East. Lots of natural light throughout. Hardwood floors in the living room, dining and upstairs. The upper level features three bedrooms, including a primary bedroom with a shiplap accent wall and a private balcony. Updated bathroom with a glass-enclosed walk-in rainfall shower, ceramic tile and granite vanity counter. Covered front porch and small private patio in the rear. Laundry, storage and additional bedroom with legal egress window in basement. Basement bathroom has very low ceiling but is functional. Short walk from shops, cafes, and amenities on Main Street, or a few minutes farther to the heart of the Glebe. Easy access to the Rideau River, Rideau Canal and Springhurst park. Steps to public transit and minutes to Highway 417. Some photos virtually staged.

WHAT'S YOUR HOME WORTH?

Click here to get an instant estimate and track its value over time.

  • Date Listed: Thursday, August 27, 2026
  • Listing Brokerage: Solid Rock Realty - Disclaimer: The information contained in this listing has not been verified by Solid Rock Realty and should be verified by the buyer.
  • Virtual Tour: View Virtual Tour for 134 Concord Street S
  • City: Ottawa

    More 3 bedrooms homes for sale in Ottawa
  • Neighbourhood: Ottawa East
  • Major Intersection: Lees Ave. & Concord St. S
  • Full Address: 134 Concord Street S, Ottawa, K1S 0Z4, Canada, ON, Canada
  • Living Room: Hardwood Floor
  • Kitchen:
  • Amenities:
  • Taxes: $5,291.97 (2026)
Living9 x 12 ft108 sq ft
Dining12 x 11 ft132 sq ft
Kitchen12 x 11 ft132 sq ft
Foyer4 x 11 ft44 sq ft
Primary15 x 11 ft165 sq ft
Other6 x 6 ft36 sq ft
2nd Br11 x 9 ft99 sq ft
3rd Br11 x 6 ft66 sq ft
Bathroom5 x 6 ft30 sq ft
4th Br14 x 8 ft112 sq ft
Bathroom5 x 6 ft30 sq ft
Laundry1 x 1 ft1 sq ft

Recently sold comparables in Ottawa East

Similar homes for sale

WHAT'S YOUR HOME WORTH?

Click here to get an instant estimate and track its value over time.