By

CALL
TOUR PROPERTY
×

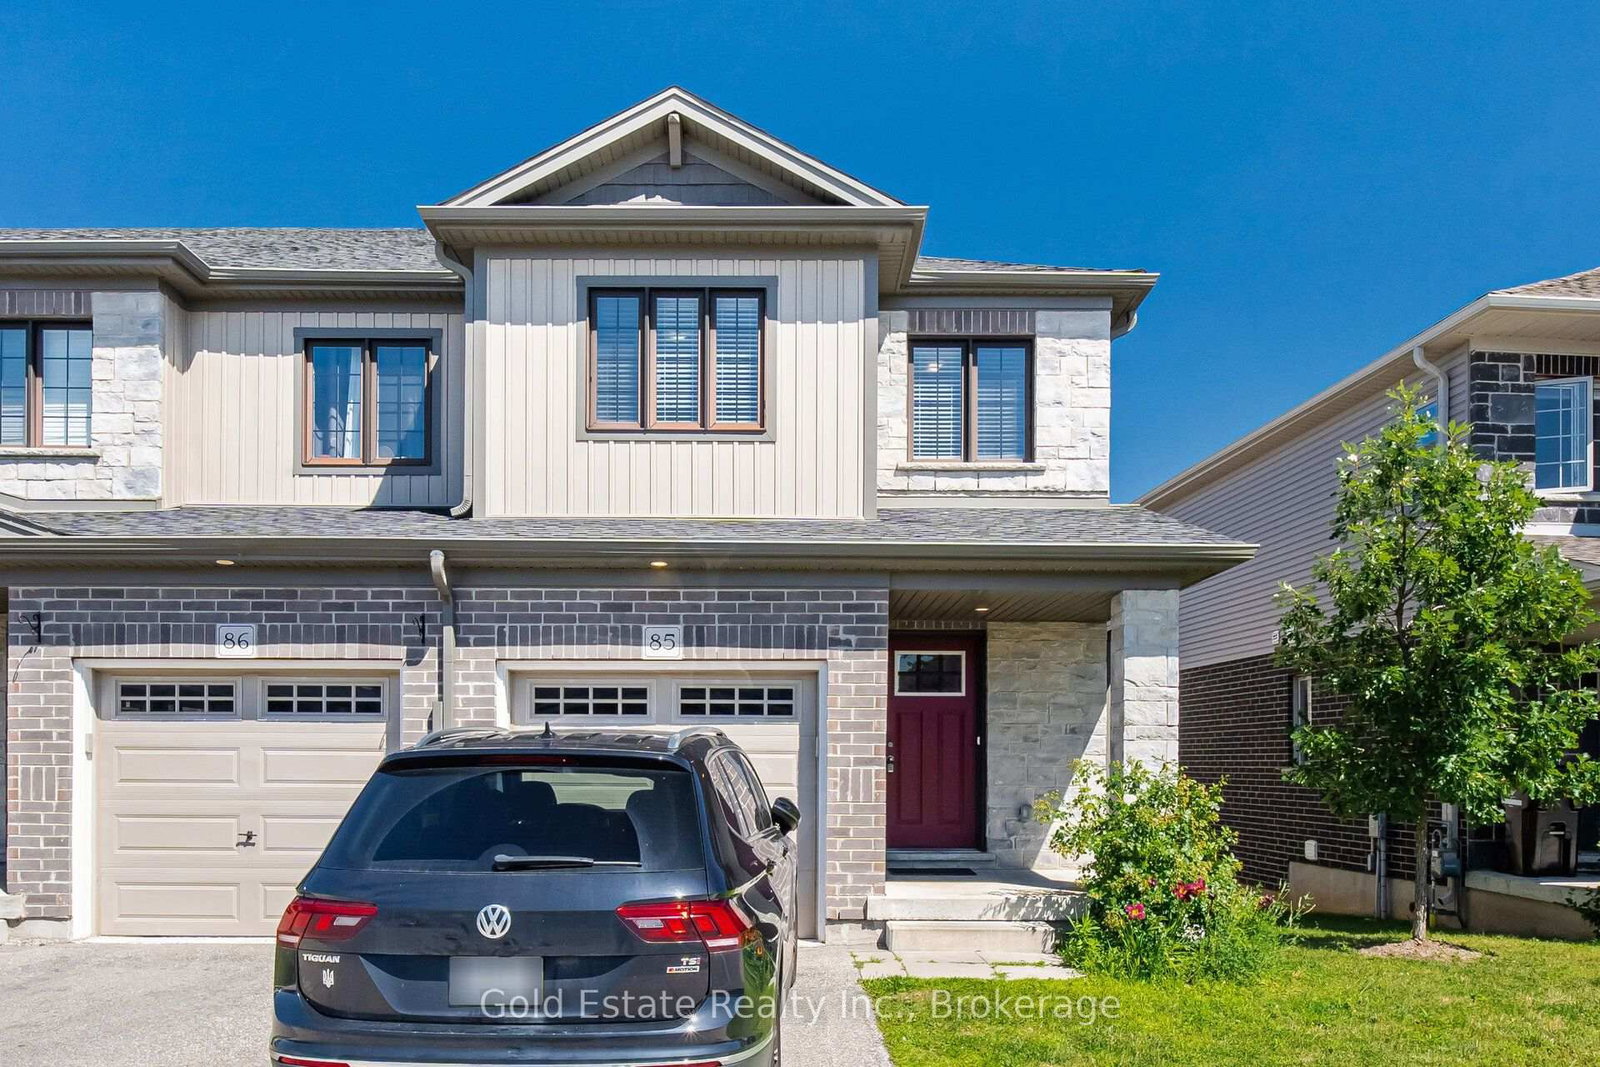
85-135 Hardcastle Drive in Cambridge for sale

Asking price
$649,900
Estimate (Aug 27)
$663,050
MLS #:
X13719394
Type:
Att/Row/Twnhouse, 2-Storey
Approx. SQFT:
1500-2000
Basement:
Full, Unfinished
3 3
1 26.6 x 96.17 ft lot
PROPERTY HISTORY
SIGN IN REQUIRED
List Date List Price Last Status Sold Date Sold Price Days On Market
0000-00-00 $00000 Ter N/A N/A N/A
0000-00-00 $00000 Sld Jan 19, 2023 $712,000
0000-00-00 $00000 Sus N/A N/A N/A
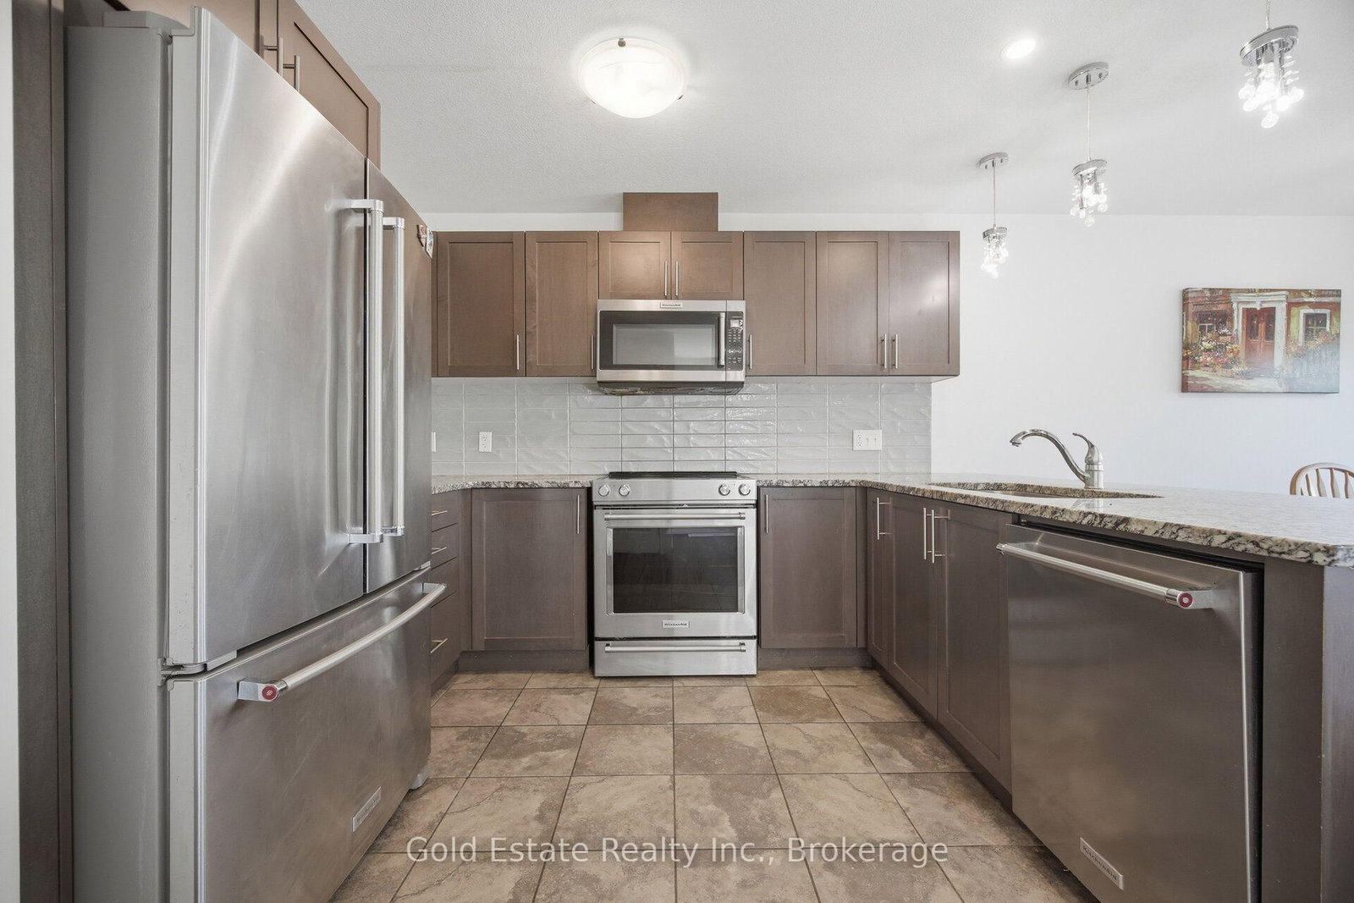
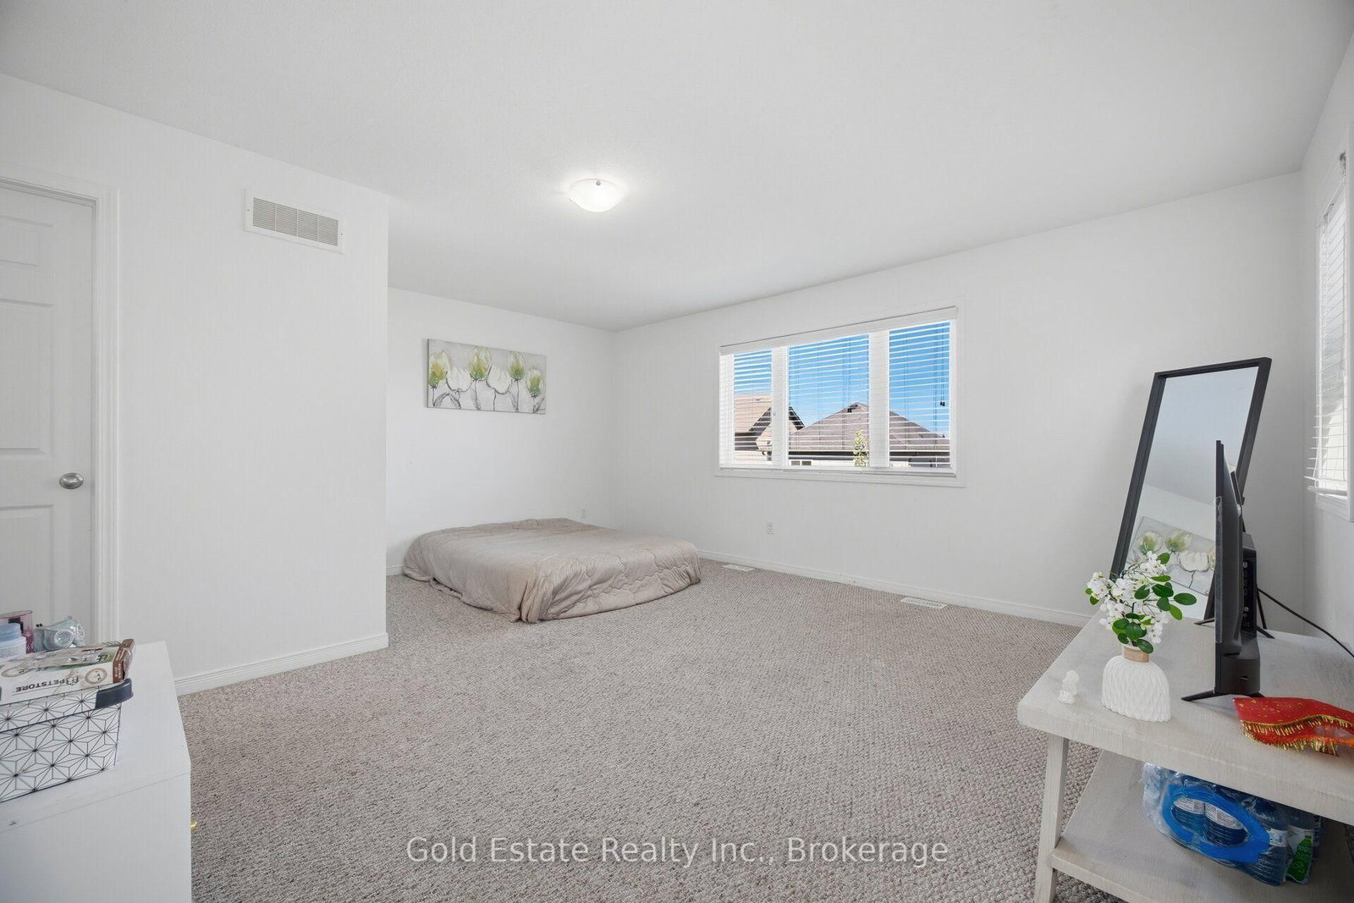
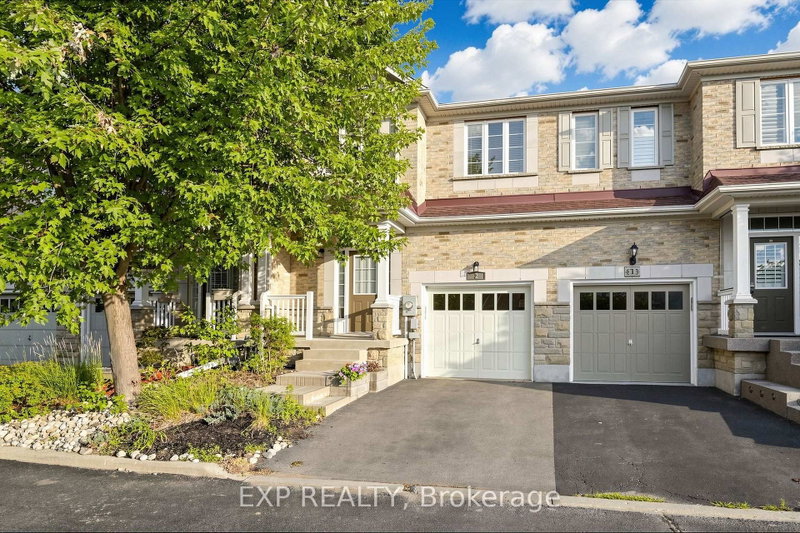
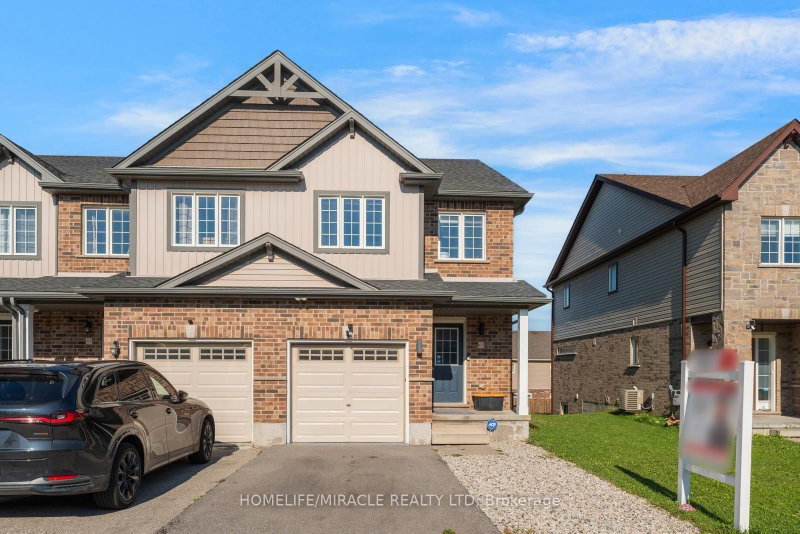
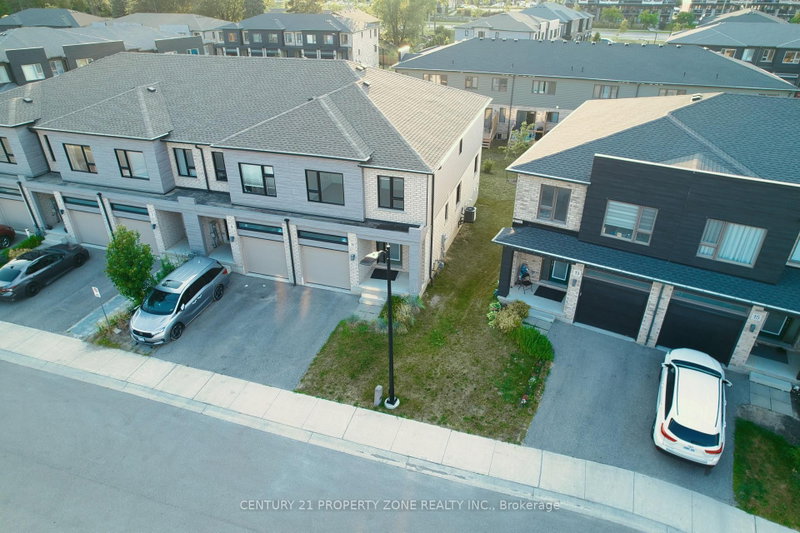
Rare opportunity in a prime Cambridge location! Unit 85 at 135 Hardcastle Drive is an end-unit townhome offering nearly 1,500 sq. ft. of move-in-ready space. The bright, open-concept main floor features upgraded lighting, pot lights, and a functional kitchen with granite counters and an extended breakfast bar. Walk out to a builder-finished two-storey deck, perfect for relaxing or entertaining. Upstairs boasts a primary suite with a walk-in closet and ensuite, plus two additional bedrooms, a full bath, and convenient second-floor laundry. The unfinished look-out basement includes a 3-piece rough-in, ready for your future rec room or home gym. Located minutes from Hwy 401, schools, parks, and shopping.

WHAT'S YOUR HOME WORTH?

Click here to get an instant estimate and track its value over time.

  • Date Listed: Thursday, August 27, 2026
  • Listing Brokerage: Gold Estate Realty Inc. - Disclaimer: The information contained in this listing has not been verified by Gold Estate Realty Inc. and should be verified by the buyer.

  • Virtual Tour: View Virtual Tour for 85-135 Hardcastle Drive
  • City: Cambridge

    More 3 bedrooms homes for sale in Cambridge

  • Major Intersection: Freure Drive
  • Full Address: 85-135 Hardcastle Drive, Cambridge, N1S 0B6, ON, Canada
  • Kitchen:
  • Living Room:
  • Amenities:
  • Taxes: $4,577.01 (2025)
Bathroom6 x 5 ft30 sq ft
Bathroom9 x 5 ft45 sq ft
Kitchen8 x 11 ft88 sq ft
2nd Br9 x 11 ft99 sq ft
Other17 x 41 ft697 sq ft
3rd Br10 x 15 ft150 sq ft
Primary17 x 16 ft272 sq ft
Bathroom9 x 5 ft45 sq ft
Dining8 x 12 ft96 sq ft
Living9 x 17 ft153 sq ft

Recently sold comparables in Cambridge

Similar homes for sale

WHAT'S YOUR HOME WORTH?

Click here to get an instant estimate and track its value over time.