MLS #: X13718310Type: Detached, BungalowApprox. SQFT: 700-1100Basement: Crawl Space
33
191.5 x 165.42 ft lot
PROPERTY HISTORY
List Date
List Price
Last Status
Sold Date
Sold Price
Days On Market
0000-00-00
$00000
Ter
N/A
N/A
N/A
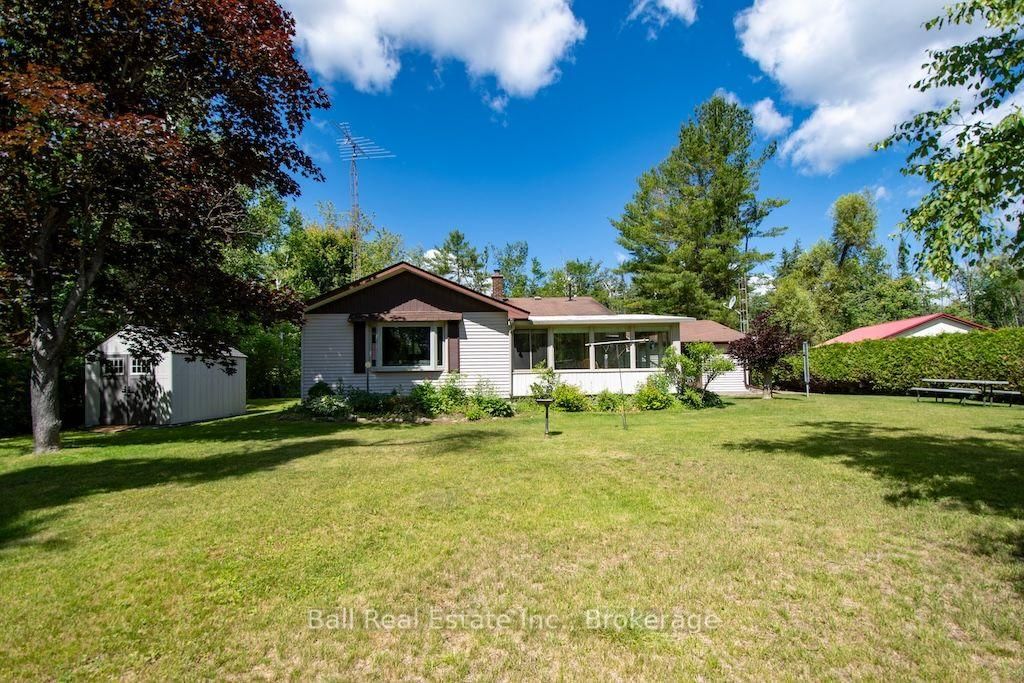
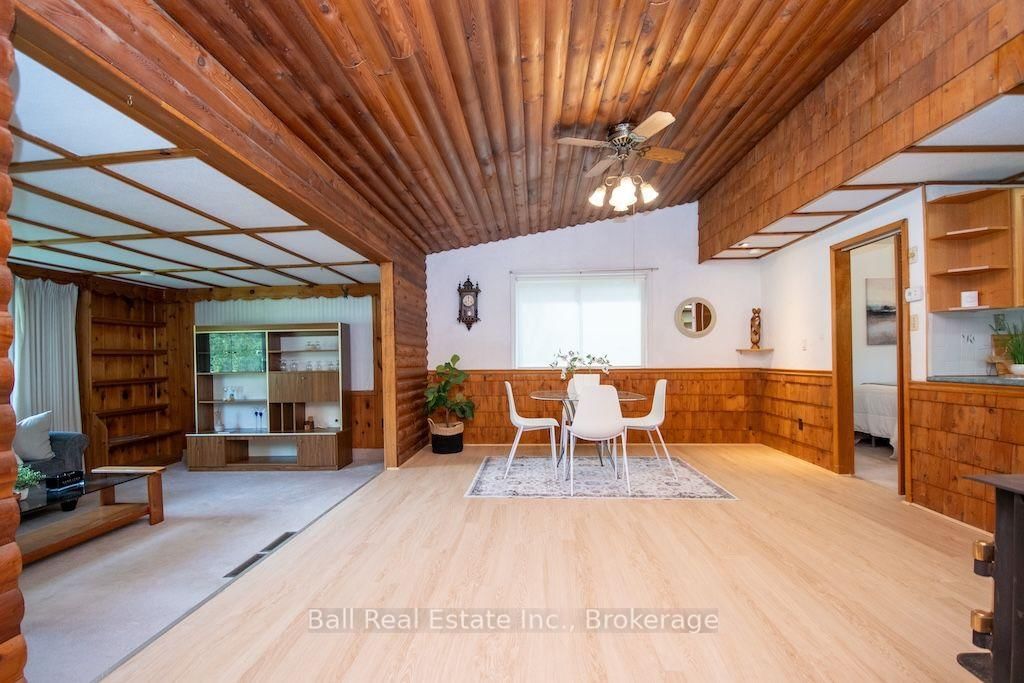
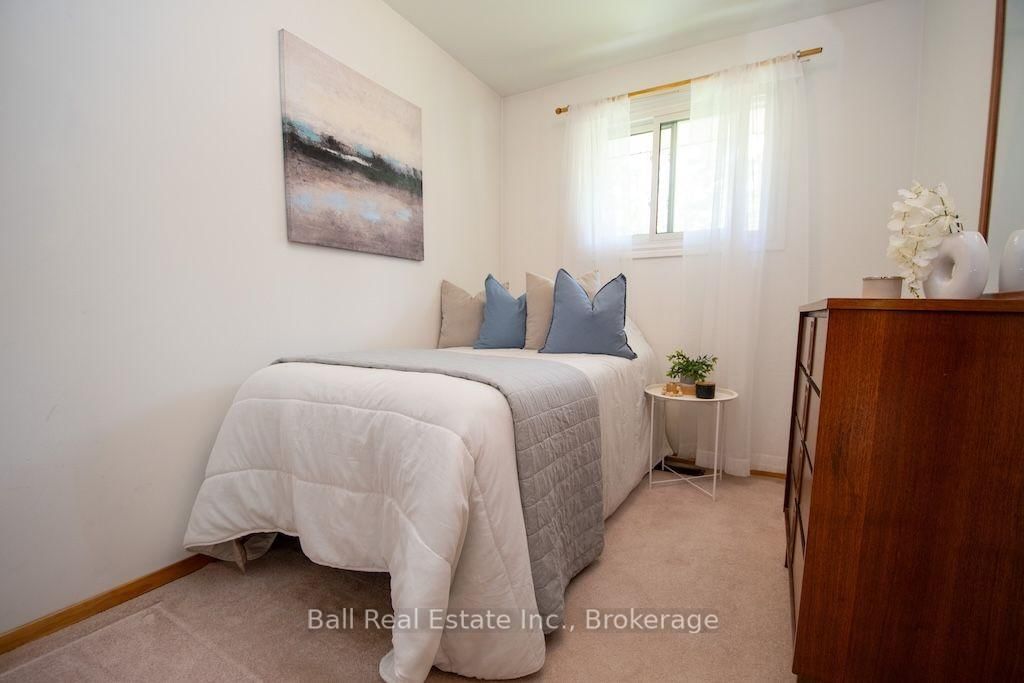
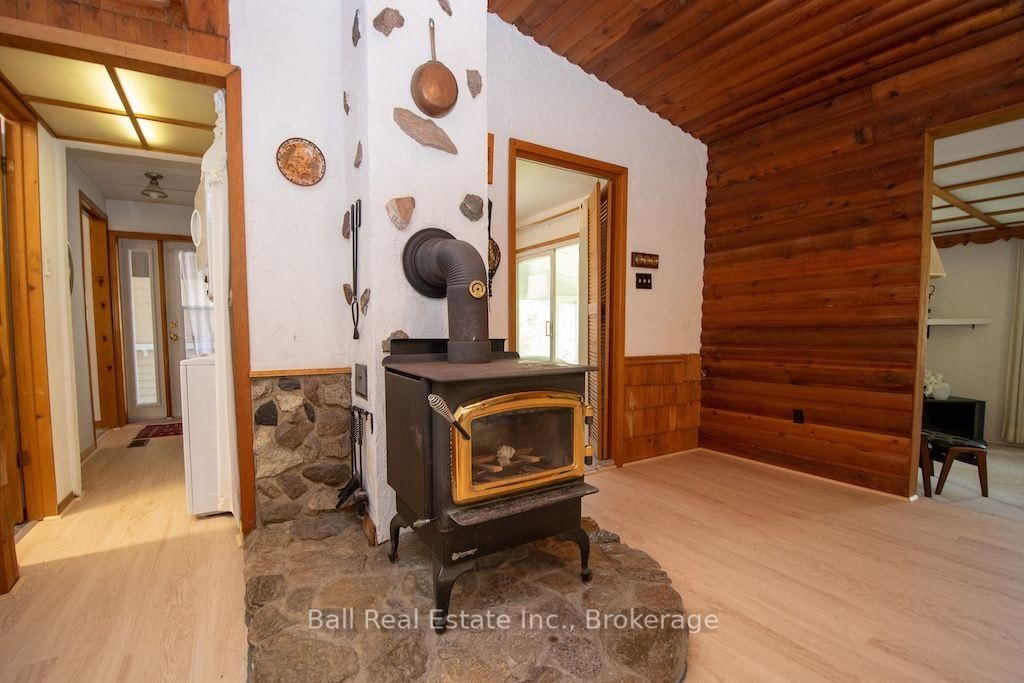
Year Round Waterfront Home on White Lake in the Kawartha's, that's full of charm. This cozy cottage-style home offers a warm, inviting interior with wood finishes, a wood stove for those colder months, and a layout designed for easy living. Set right on the water, the lifestyle you have been searching for - morning coffees by the lake, summer days on the dock, and quiet evenings under the stars. Move in and enjoy it as-is, or take it to the next level over time - the potential here is undeniable. 2 beds, 1 bath, a bonus room and a lovely sunroom with heated floors. Hard wired generator to run house during power outages. New laminate flooring and UV system recently installed. A comfortable crawl space to hide all of your utilities, with two access points. There is a large detached garage and lots of parking. A true four-season waterfront escape but you're only 20 mins to Lakefield and 30-40 mins to Peterborough.
Listing Brokerage: Ball Real Estate Inc. - Disclaimer: The information contained in this listing has not been verified by Ball Real Estate Inc. and should be verified by the buyer.





 Share
Share








 3
3 3
3 1
1 91.5 x 165.42 ft lot