By

CALL
TOUR PROPERTY
×

708 141 HWY Highway in Seguin for sale

Asking price
$709,900
Estimate (Aug 27)
$721,628
MLS #:
X13718146
Type:
Detached, Bungalow-Raised
Approx. SQFT:
1500-2000
Basement:
Full, Part Fin
3+1 3+1
2 300 x 3100 ft lot
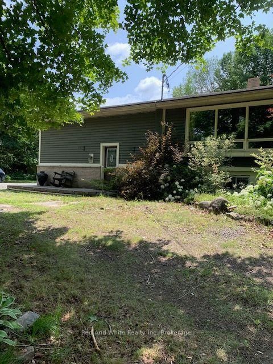
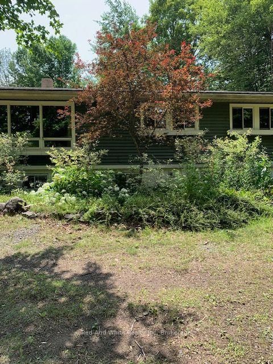
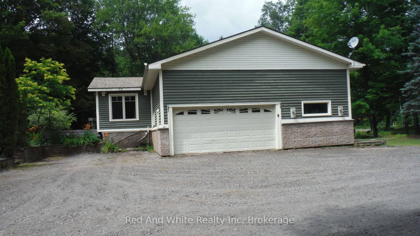
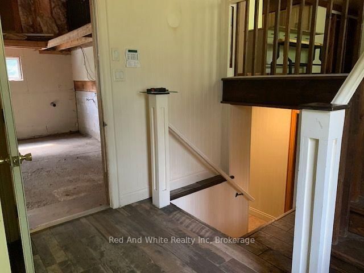
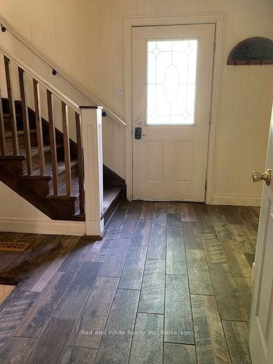
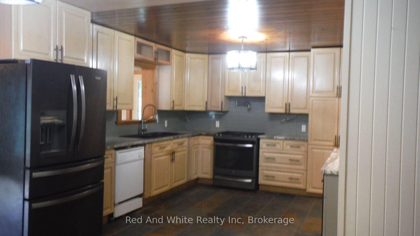
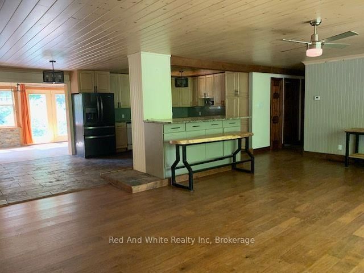
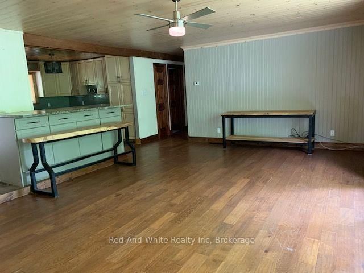
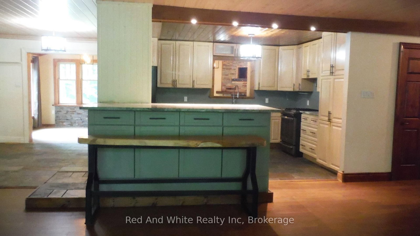
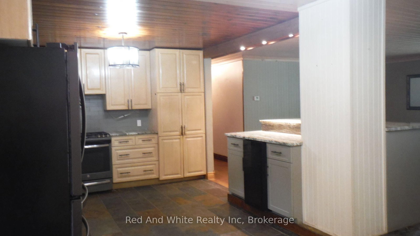
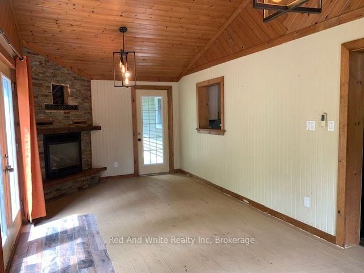
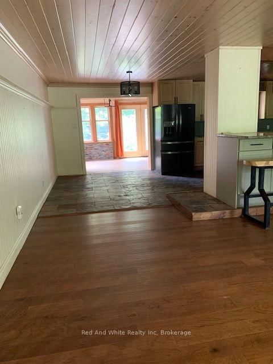
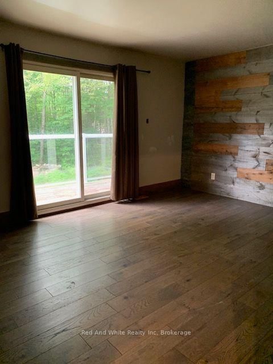
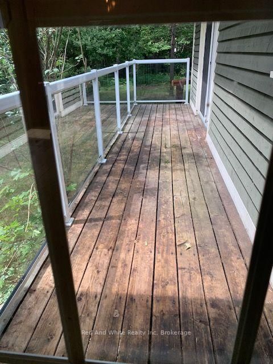
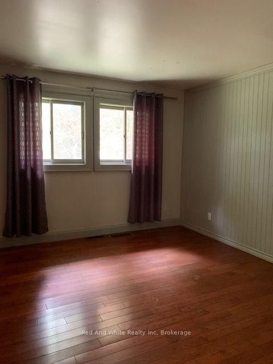
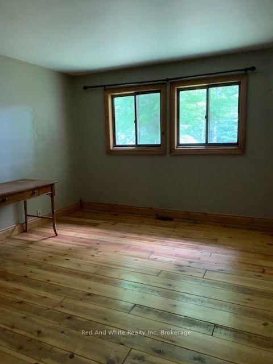
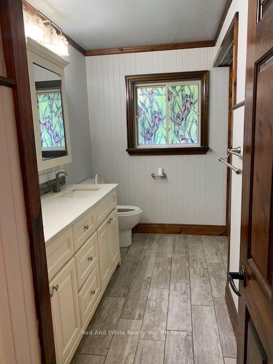
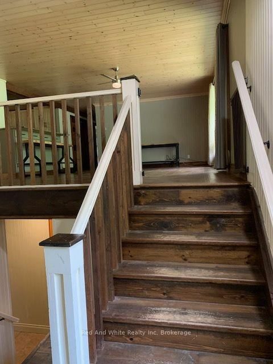
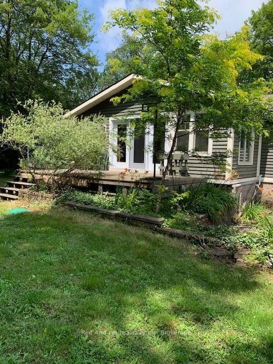
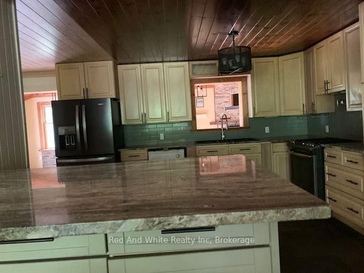
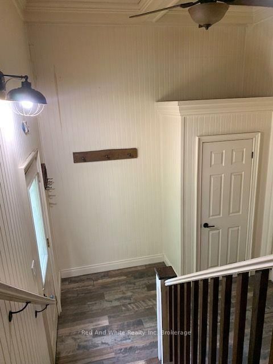
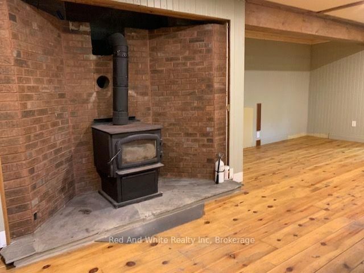
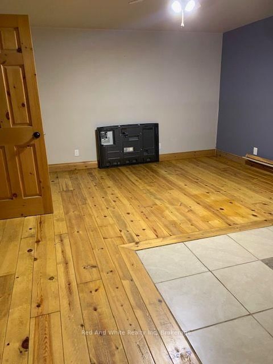
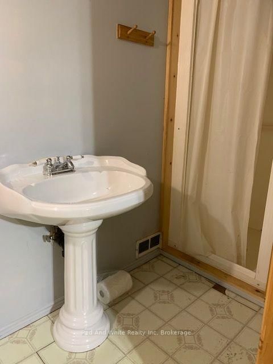
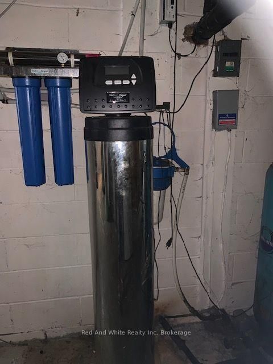
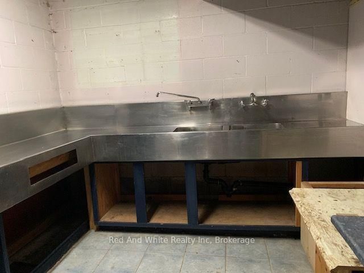
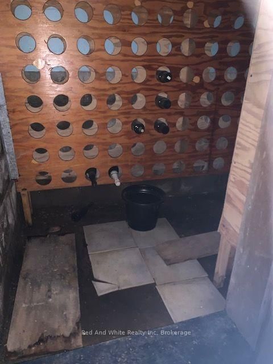
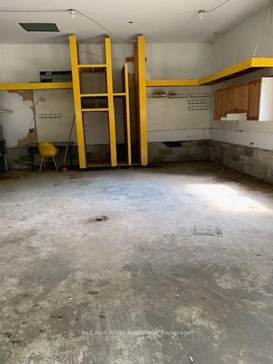
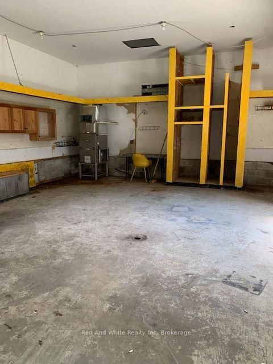
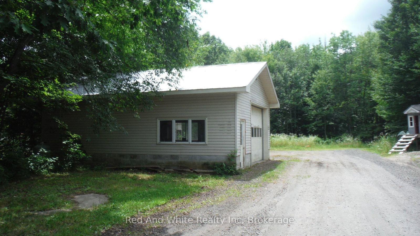
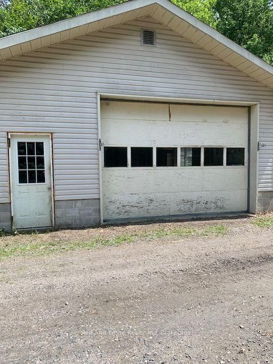
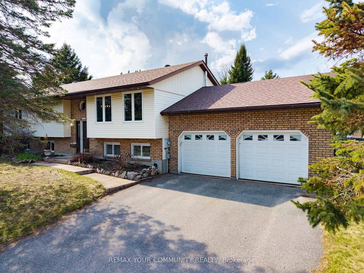
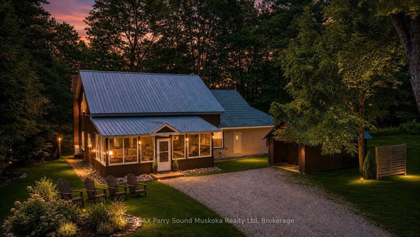
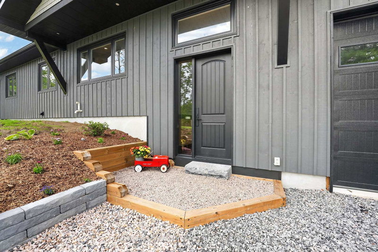
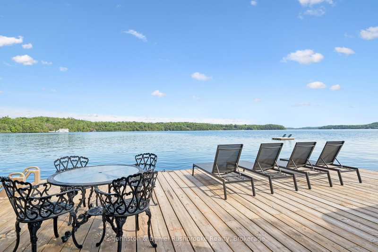
Here's an opportunity to enjoy almost 20 acres, with a 4 bedroom home minutes to historic town of Rosseau and numerous lakes in the area. Attached garage so your vehicle is out of the elements, and a large detached "heated" garage to store your toys/machinery or convert to a "man/woman" cave. The open concept kitchen/dining/living room is perfect for entertaining, "pot" filler above the gas range, and large island with breakfast bar. Main level you'll find a 4 pce bath, 3 nice sized bedrooms and primary with walkout to private deck. Lower level consists of large family/rec room with wood burning stove, bedroom #4 with 3pce ensuite, and a utility room having an abundance of storage, a commercial style stainless steel work station with sink and "wine" cellar. Although this is not waterfront, the survey of property indicates the south end of property is 66' from small lake, known as Motley Lake. Great piece of property to spend time exploring. Approximately 20 minutes to Parry Sound, 45 to either Bracebridge or Huntsville.

WHAT'S YOUR HOME WORTH?

Click here to get an instant estimate and track its value over time.

  • Date Listed: Thursday, August 27, 2026
  • Listing Brokerage: Red And White Realty Inc - Disclaimer: The information contained in this listing has not been verified by Red And White Realty Inc and should be verified by the buyer.
  • City: Seguin

    More 3 bedrooms homes for sale in Seguin

  • Neighbourhood: Seguin
  • Major Intersection: HWY 141 and TURTLE LAKE RD
  • Full Address: 708 141 HWY Highway, Seguin, P0A 1J0, Canada, ON, Canada
  • Living Room: carpet free, Combined W/Kitchen, Open Concept
  • Kitchen: Breakfast Bar, B/I Dishwasher, Open Concept
  • Amenities:
  • Taxes: $1,911.53 (2026)
Br10 x 12 ft120 sq ft
2nd Br12 x 10 ft120 sq ft
3rd Br11 x 10 ft110 sq ft
Living18 x 23 ft414 sq ft
Kitchen14 x 12 ft168 sq ft
Dining12 x 9 ft108 sq ft
Sunroom23 x 10 ft230 sq ft
4th Br16 x 13 ft208 sq ft
Rec24 x 13 ft312 sq ft
Cold/Cant12 x 4 ft48 sq ft
Utility32 x 10 ft320 sq ft


Recently sold comparables in Seguin

Similar homes for sale

WHAT'S YOUR HOME WORTH?

Click here to get an instant estimate and track its value over time.