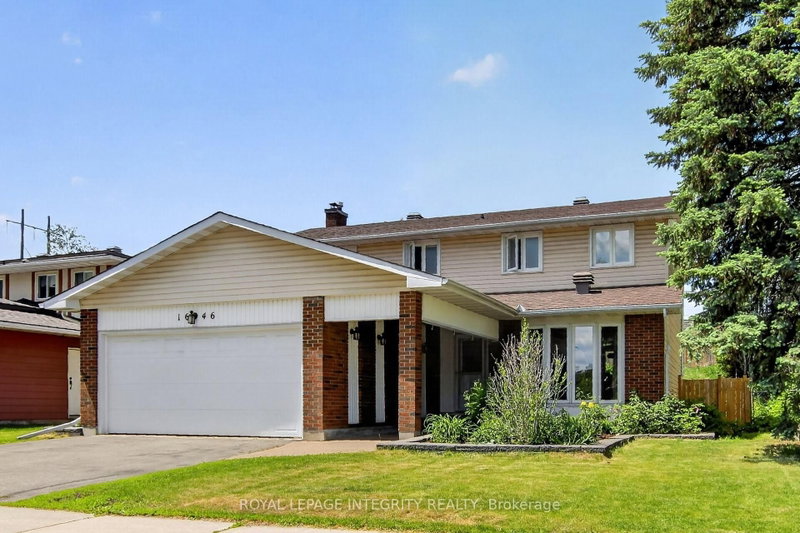
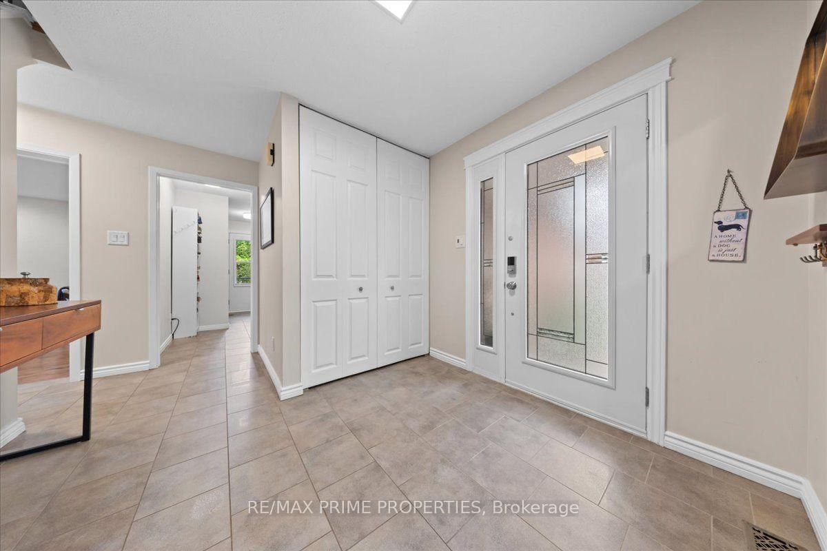
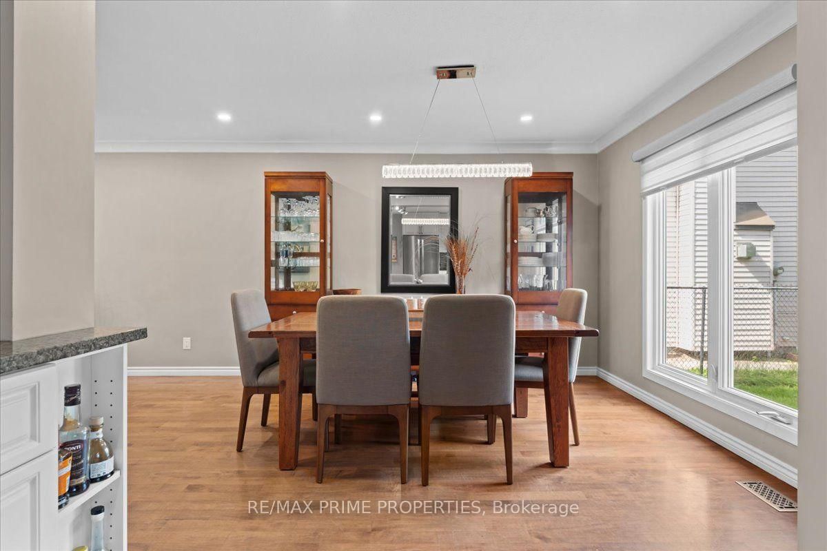
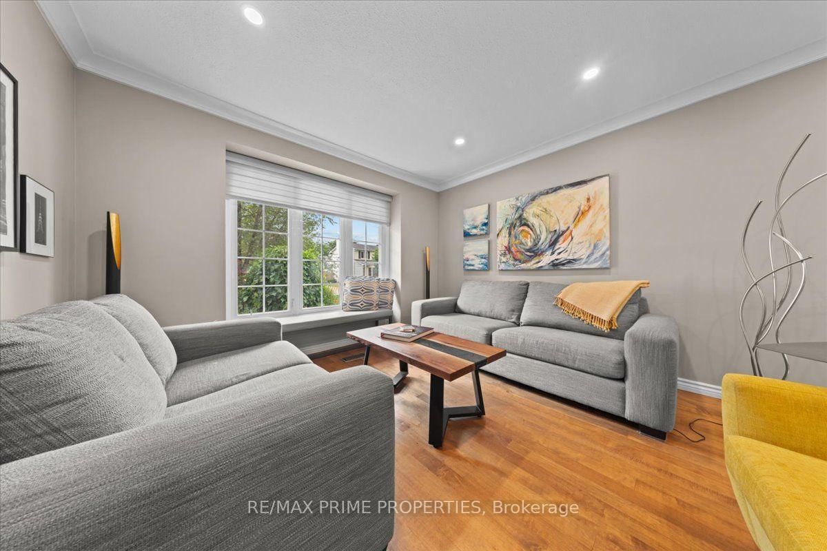
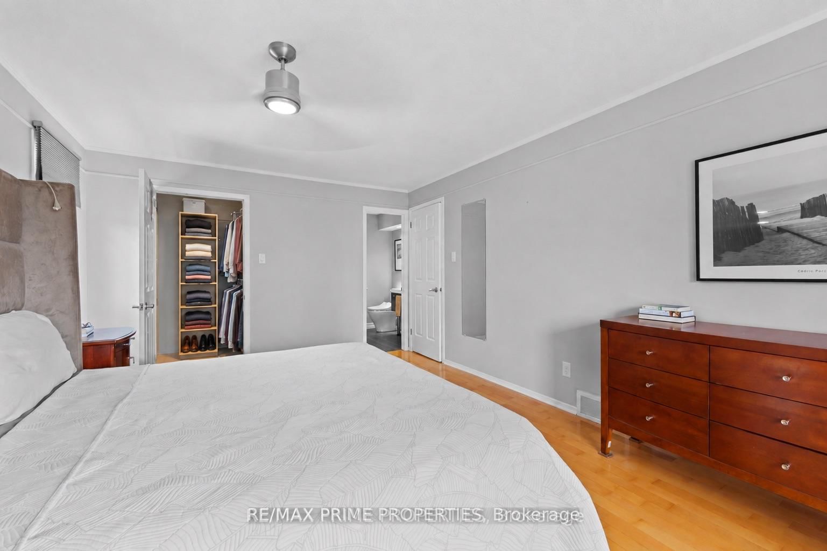
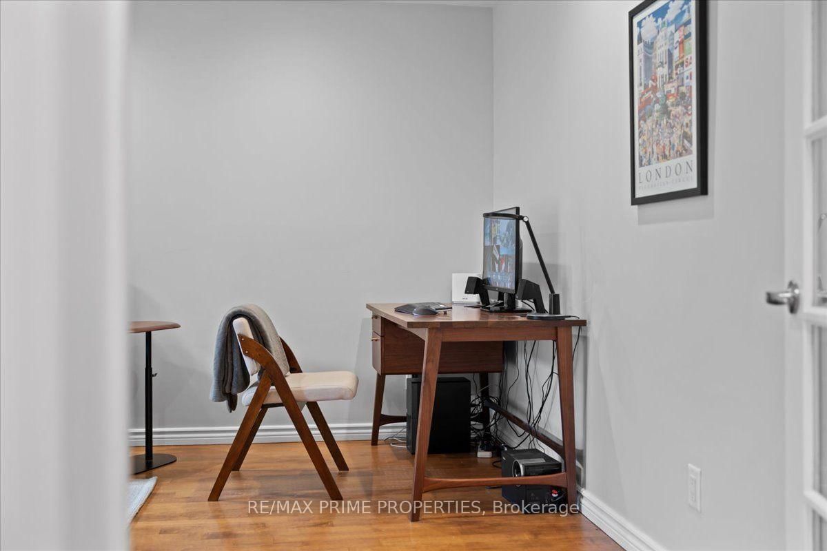
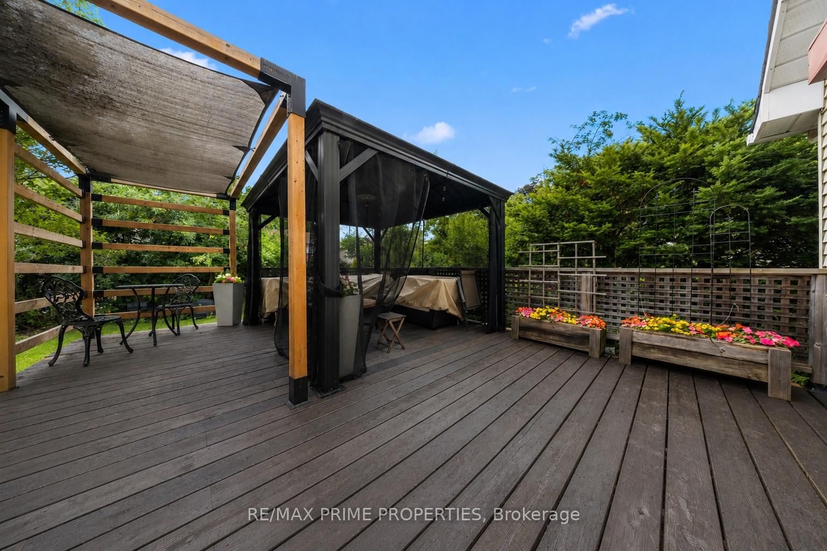
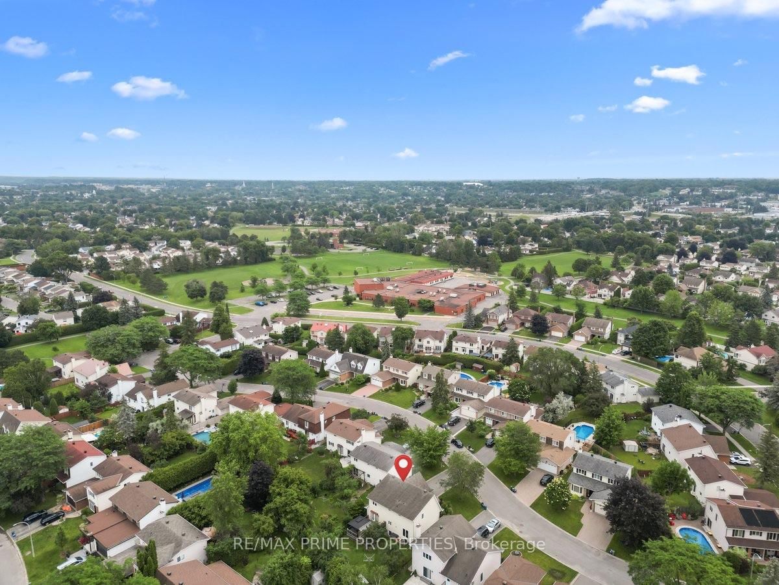
Located deep within established Convent Glen North, this classic red brick home features strong rooflines, twin dormers, covered front veranda, exterior pot lighting, perennial landscaping, interlock walkway, wrought-iron gates, double wide driveway & 2-car garage. Tiled foyer opens to a hardwood staircase w/wrought-iron spindles & full-height 3-panel closet. Formal living room offers hardwood flooring, crown moulding, architectural detailing & 3 panel window. Wide Dining room features rear window, LED pot lighting & oversized passage to the updated kitchen. Kitchen appointed w/granite counters, recessed double sink beneath window, horizontal tile backsplash, glass accent cabinetry, recycling drawer, multiple pot drawers & separate serving/wine station w/full-height cabinetry. French doors open to main-floor family room w/flat ceilings & garden doors. Functional mudroom includes locker style organizers, pantry station & side entrance. Powder room w/quartz vanity. Hardwood 2nd floor landing w/double linen closet. Primary bedroom features corner windows, custom organized W/I closet & renovated 3 pc ensuite w/oversized glass shower, rainfall head, European-style faucet, twin sink vanity, linen storage & oversized tile. 3 additional bedrooms offer generous closet space & double windows. Updated 4 pc main bath w/tile flooring, custom vanity, linen storage & vessel-style sink. Finished lower level includes multifunction Rec room w/twin egress windows, additional bedroom w/double closet, 3 pc bath w/glass shower, plus laundry w/soaker tub & storage. Private fenced rear yard features entertainment sized deck, gazebo, shed & natural gas BBQ connection. Double garage w/inside entry & pull-down attic access. Convenient to Ottawa River pathways, cycling/walking trails, schools, shopping, restaurants, community amenities & future LRT. 24 hr irrevocable on all offers.
Date Listed: Thursday, August 27, 2026 Listing Brokerage: Re/Max Prime Properties - Disclaimer: The information contained in this listing has not been verified by Re/Max Prime Properties and should be verified by the buyer. Virtual Tour: View Virtual Tour for 1009 Driftwood Crescent City: Orleans
More 4 bedrooms homes for sale in Orleans
Neighbourhood: Convent Glen Major Intersection: Convent Glen North Full Address: 1009 Driftwood Crescent, Orleans, K1C 2N9, Canada, ON, Canada Living Room: Kitchen: Family Room: Amenities: Taxes: $5,406.61 (2026)
Living 11 x 18 ft 198 sq ft
Dining 11 x 11 ft 121 sq ft
Kitchen 13 x 14 ft 182 sq ft
Family 13 x 15 ft 195 sq ft
Pantry 13 x 8 ft 104 sq ft
Primary 11 x 20 ft 220 sq ft
Br 13 x 12 ft 156 sq ft
Br 11 x 13 ft 143 sq ft
Br 11 x 10 ft 110 sq ft
Rec 24 x 26 ft 624 sq ft
Br 18 x 9 ft 162 sq ft
Listed 6 days ago.
6268 Steamer Lane
Convent Glen South, Ottawa #X13825560
Estimate (Sep 24) $655,234
Listed 90 days ago.
1646 Grey Nuns Drive
Convent Glen South, Orleans #X13521978
Estimate (Jul 04) $765,118
Listed 5 days ago.
6284 Sundown Crescent
Convent Glen South, Orleans #X13830120
Estimate (Sep 25) $782,173
Listed 28 days ago.
6179 VOYAGEUR Drive
Convent Glen, Orleans #X13738152
Estimate (Sep 02) $850,658
Listed 92 days ago.
800 Fairwinds Terrace
Convent Glen, Orleans #X13506126
Estimate (Jun 30) $1,599,105





 Share
Share
















 4+1
4+1 4+1
4+1 2
2 57.55 x 118 ft lot