By

Sign In
Sign In to view listing's details
×

1948 Navaho Drive N in Ottawa has been sold

MLS #:
X13717518
Type:
Detached, Sidesplit 3
Approx. SQFT:
1100-1500
Basement:
Finished
4 4
1 59 x 100 ft lot
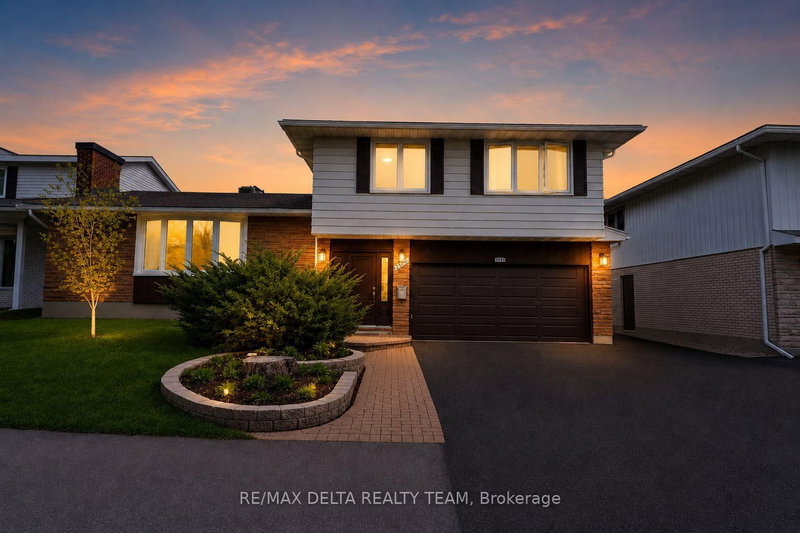
Welcome to 1948 Navaho Drive where all you have to do is move in and enjoy an outstanding location and a very stylish and well presented home. This 3 plus 1 bedroom 2 bath Campeau Home has been lovingly maintained and updated by the current owner. With a sunny south facing year yard backing on Agincourt Public School you can enjoy a beautiful peaceful view from your back patio. Spacious, well appointed and located best describe this home. Many recent updates/improvements include: garage door(2025); duct cleaning(2024); furnace(2024) with a 15 year warranty; front landscaping(2024); upper level bathroom and new front door(2021); main floor windows, patio door and upper level windows(2021); backyard deck(20190; recreation room refinished plus laundry room, lower level bathroom and windows(2017); backflow prevention valve installed(2016) this is a real game changer given our recent weather; all appliance(2015) with new dishwasher(2022); kitchen with heated flooring(2015); kitchen window and back door(2015); new attic insulation(2015); roof(2014) and air conditioner(2013). As is apparent all of the heavy lifting has been done and this home is move in ready. Enjoy the excellent Belair Heights neighbourhood with all that College Square has to offer, close to the 417, public transportation and excellent schools.

WHAT'S YOUR HOME WORTH?

Click here to get an instant estimate and track its value over time.

  • Date Listed: Thursday, August 27, 2026
  • Listing Brokerage: Royal Lepage Team Realty - Disclaimer: The information contained in this listing has not been verified by Royal Lepage Team Realty and should be verified by the buyer.
  • City: Ottawa

    More 4 bedrooms homes for sale in Ottawa

  • Neighbourhood: Bel Air Heights
  • Major Intersection: Baseline
  • Full Address: 1948 Navaho Drive N, Ottawa, K2C 0T6, ON, Canada
  • Living Room:
  • Kitchen:
  • Amenities:
  • Taxes: $5,584.55 (2026)
Living18 x 10 ft180 sq ft
Dining11 x 10 ft110 sq ft
Kitchen13 x 11 ft143 sq ft
Foyer8 x 8 ft64 sq ft
Primary14 x 9 ft126 sq ft
2nd Br13 x 11 ft143 sq ft
3rd Br12 x 11 ft132 sq ft
Bathroom7 x 10 ft70 sq ft
Rec21 x 18 ft378 sq ft
4th Br10 x 10 ft100 sq ft


Similar homes for sale