By

CALL
TOUR PROPERTY
×

8093 Beaverton Boulevard in Niagara Falls for sale

Asking price
$775,000
Estimate (Aug 27)
$782,056
MLS #:
X13716546
Type:
Detached, Bungalow-Raised
Approx. SQFT:
1100-1500
Basement:
Fin W/O
3+1 3+1
2 53.74 x 105.74 ft lot
PROPERTY HISTORY
SIGN IN REQUIRED
List Date List Price Last Status Sold Date Sold Price Days On Market
0000-00-00 $00000 Sld Apr 29, 2017 $545,000
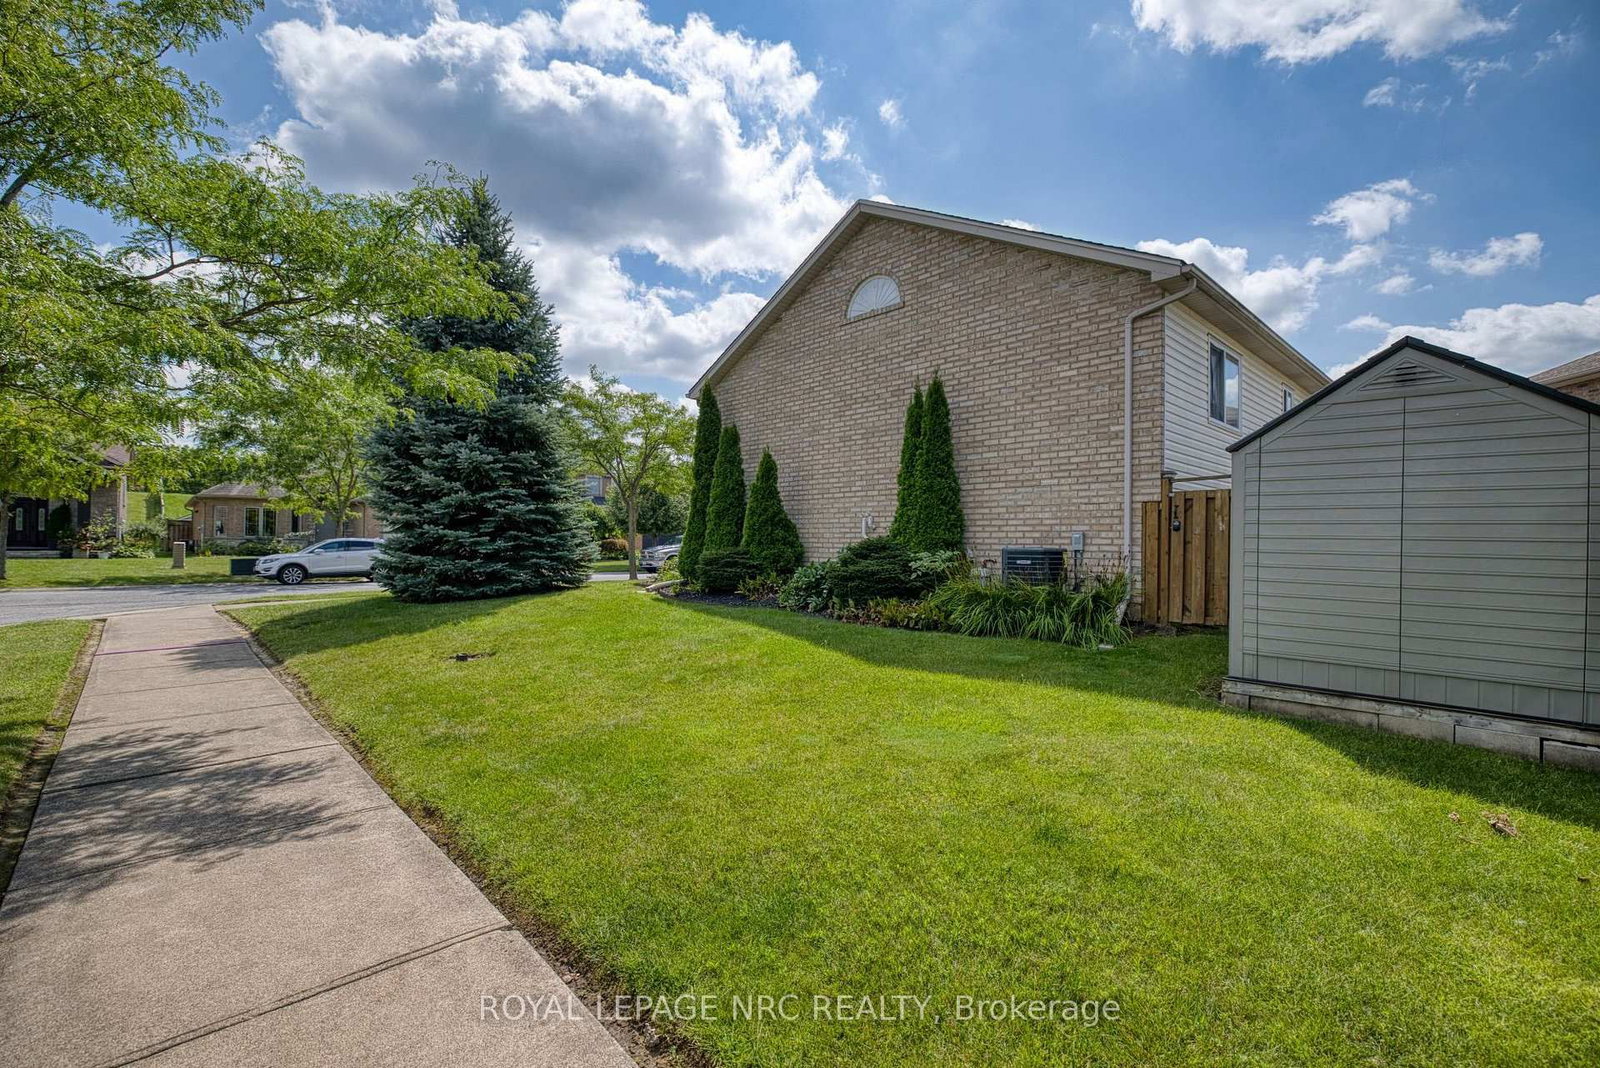
Beaver Valley, a sought-after neighbourhood in north-west Niagara Falls. Take advantage of this one-of-a-kind, meticulously kept raised bungalow. It boasts an open-concept floor plan for family gatherings, 3 bedrooms, and 2 full baths upstairs, including an ensuite. The generously sized kitchen has bleached oak cupboards and granite countertops. The lower level has a large (possible) bedroom space with walk-in closet and an adjacent full bath. The cozy rec room with fireplace includes a walk-out through the garage. The fenced and gated side yard is perfect for entertaining or kids to enjoy. If not, the park is a bellow away. Walking distance to St. John Newman School.

WHAT'S YOUR HOME WORTH?

Click here to get an instant estimate and track its value over time.

  • Date Listed: Wednesday, August 26, 2026
  • Listing Brokerage: Royal Lepage Nrc Realty - Disclaimer: The information contained in this listing has not been verified by Royal Lepage Nrc Realty and should be verified by the buyer.

  • Virtual Tour: View Virtual Tour for 8093 Beaverton Boulevard
  • City: Niagara Falls

    More 3 bedrooms homes for sale in Niagara Falls
  • Neighbourhood: Ascot
  • Major Intersection: Beaverdams
  • Full Address: 8093 Beaverton Boulevard, Niagara Falls, L2H 3K5, Canada, ON, Canada
  • Living Room:
  • Kitchen:
  • Amenities:
  • Taxes: $5,271.00 (2026)
Living15 x 16 ft240 sq ft
Dining12 x 8 ft96 sq ft
Kitchen12 x 14 ft168 sq ft
Br12 x 14 ft168 sq ft
Bathroom8 x 6 ft48 sq ft
Bathroom8 x 5 ft40 sq ft
2nd Br10 x 10 ft100 sq ft
3rd Br11 x 10 ft110 sq ft
Rec27 x 12 ft324 sq ft
Office8 x 7 ft56 sq ft
Bathroom8 x 7 ft56 sq ft
4th Br15 x 18 ft270 sq ft
Den8 x 8 ft64 sq ft
Laundry12 x 14 ft168 sq ft

Recently sold comparables in Ascot

Similar homes for sale

WHAT'S YOUR HOME WORTH?

Click here to get an instant estimate and track its value over time.