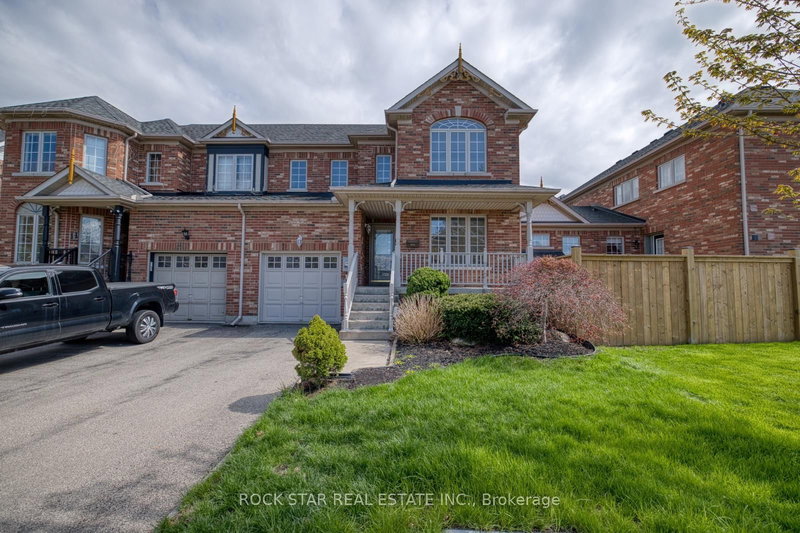
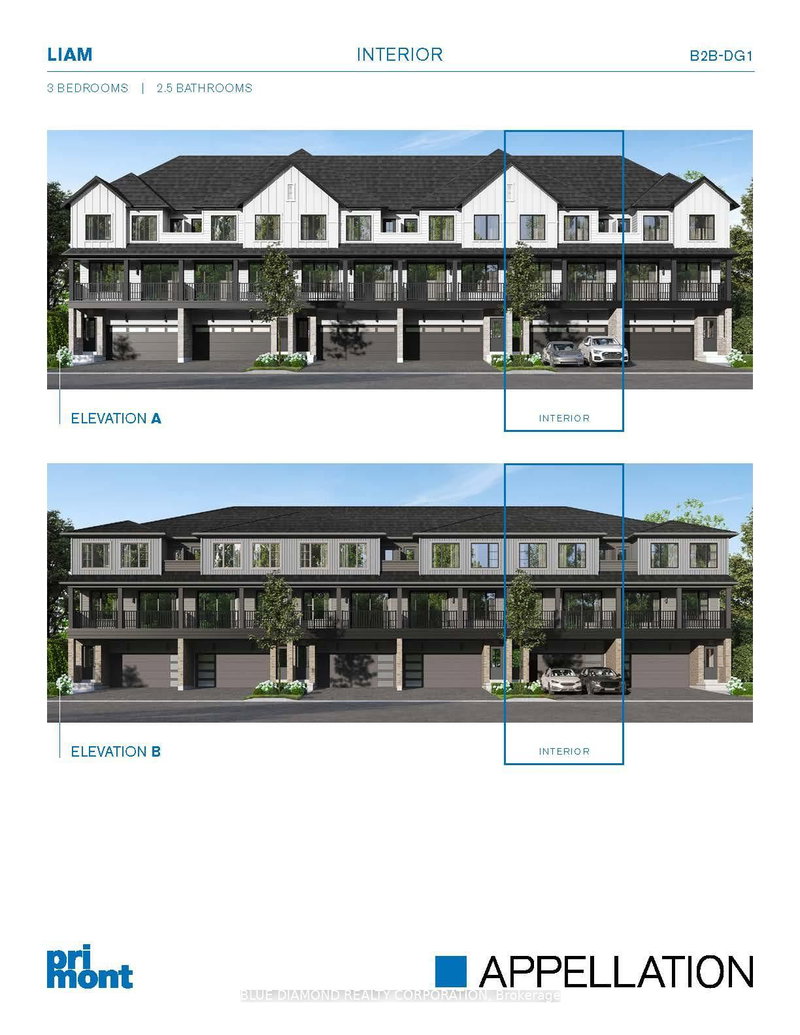
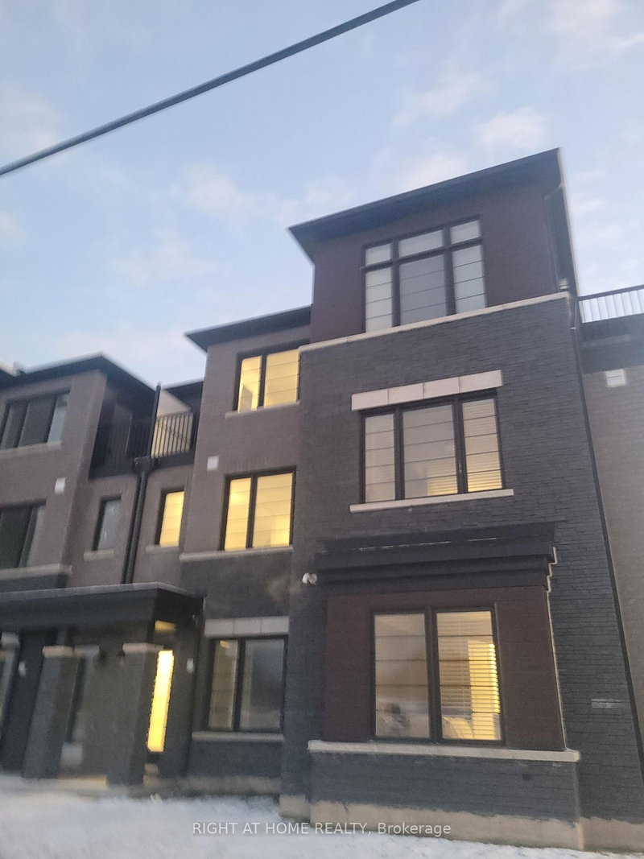
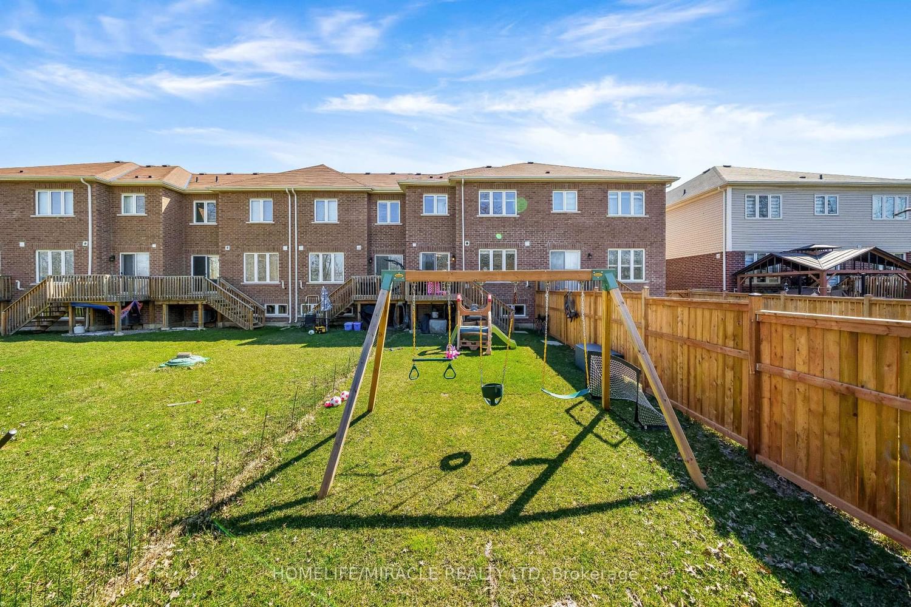
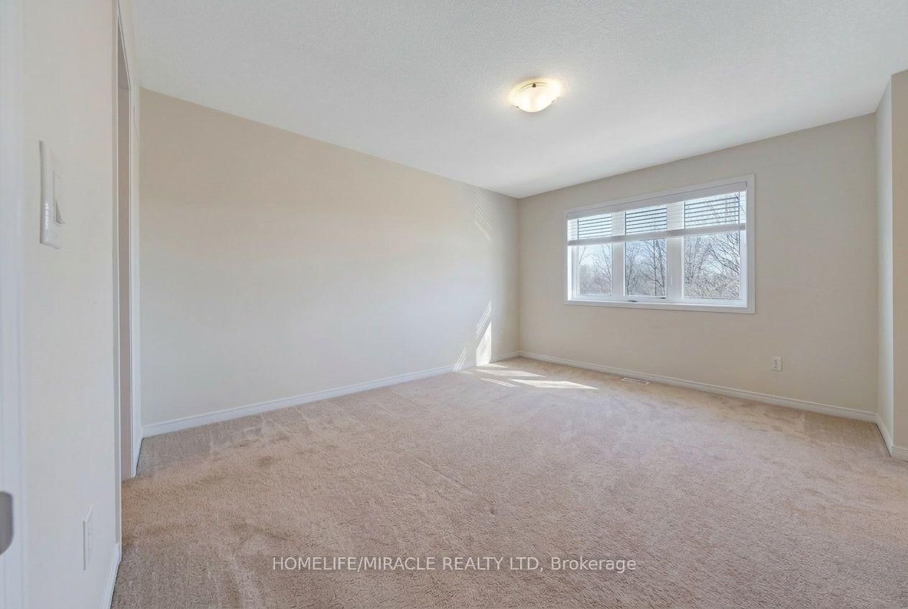
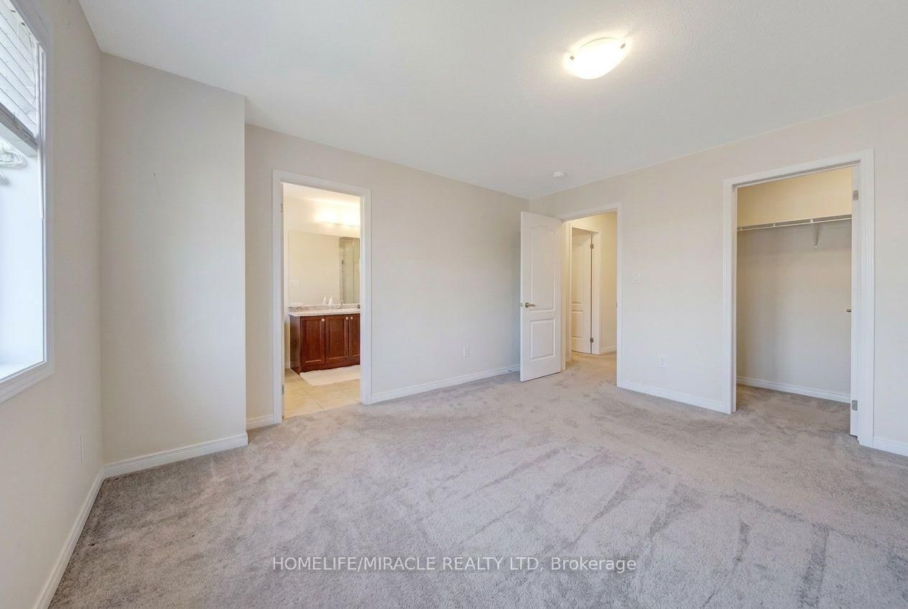
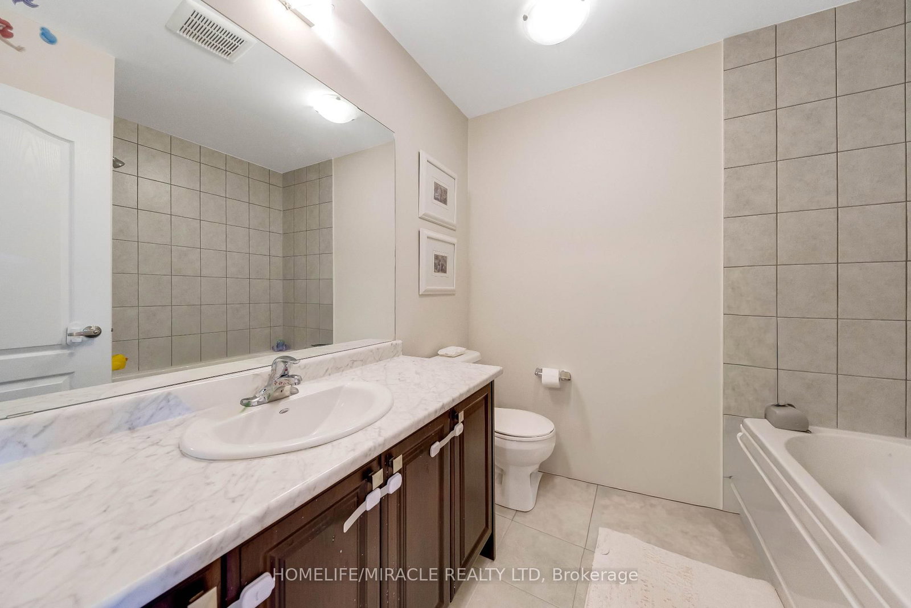
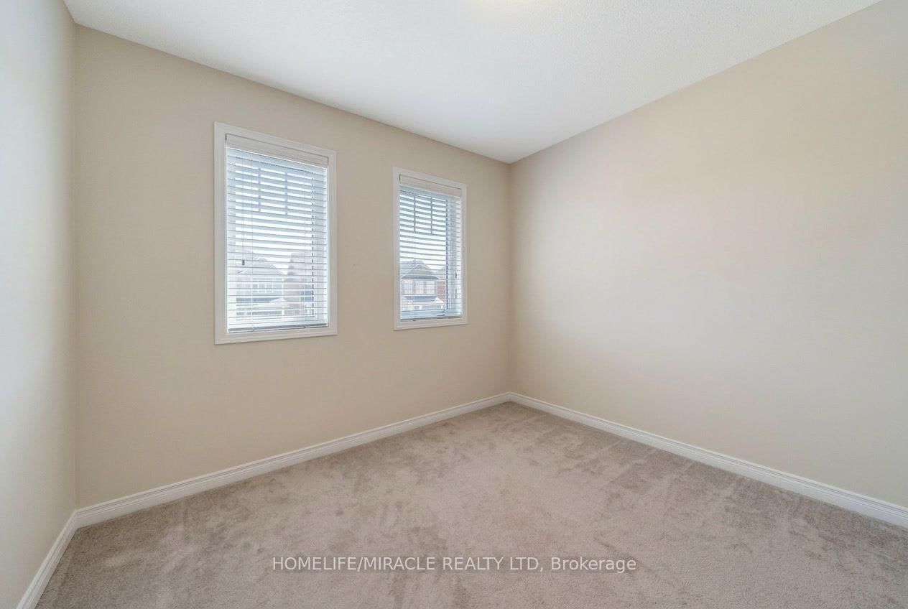
Don't just buy a house-upgrade your lifestyle. This immaculate 5-year-old freehold townhome redefines move-in ready. Boasting 3 spacious bedrooms and 3 modern bathrooms, the heart of this home is a sun-drenched, open-concept main floor where the chef's kitchen (featuring sleek stainless steel appliances) flows seamlessly into the dining and living areas-perfect for hosting dinner parties or cozy family nights. Say goodbye to lugging laundry up and down stairs with a convenient second-floor laundry room. With parking for 3 vehicles (including the garage) and a deep, tree-lined backyard, you get the privacy of a detached home without the maintenance. The unfinished basement is a blank canvas-think home gym, playroom, or future suite. Location is everything. You are literally minutes from Brock University, Highway 406, top-rated schools, and parks. Plus, world-famous Niagara Falls is just a short drive away for weekend adventures.
Listing Brokerage: Homelife/Miracle Realty Ltd - Disclaimer: The information contained in this listing has not been verified by Homelife/Miracle Realty Ltd and should be verified by the buyer.
Schedule a private showing of this property with an experienced member of our team.
Hurricane/Merrittville GUIDE
Want to know more about Hurricane/Merrittville?
Check out our Neighbourhood Guide and learn more about the schools, parks and people in this neighbourhood.





 Share
Share









 3
3 3
3 1
1 20.01 x 121.29 ft lot