By

CALL
TOUR PROPERTY
×

94 Laguna Village Crescent in Hamilton for sale

Asking price
$599,900
Estimate (Aug 25)
$592,087
MLS #:
X13712148
Type:
Att/Row/Twnhouse, 3-Storey
Approx. SQFT:
1500-2000
Basement:
None, W/O
3 3
1 14.99 x 84.94 ft lot
PROPERTY HISTORY
SIGN IN REQUIRED
List Date List Price Last Status Sold Date Sold Price Days On Market
0000-00-00 $00000 New N/A N/A N/A
0000-00-00 $00000 Lsd Apr 01, 2022 $2,450
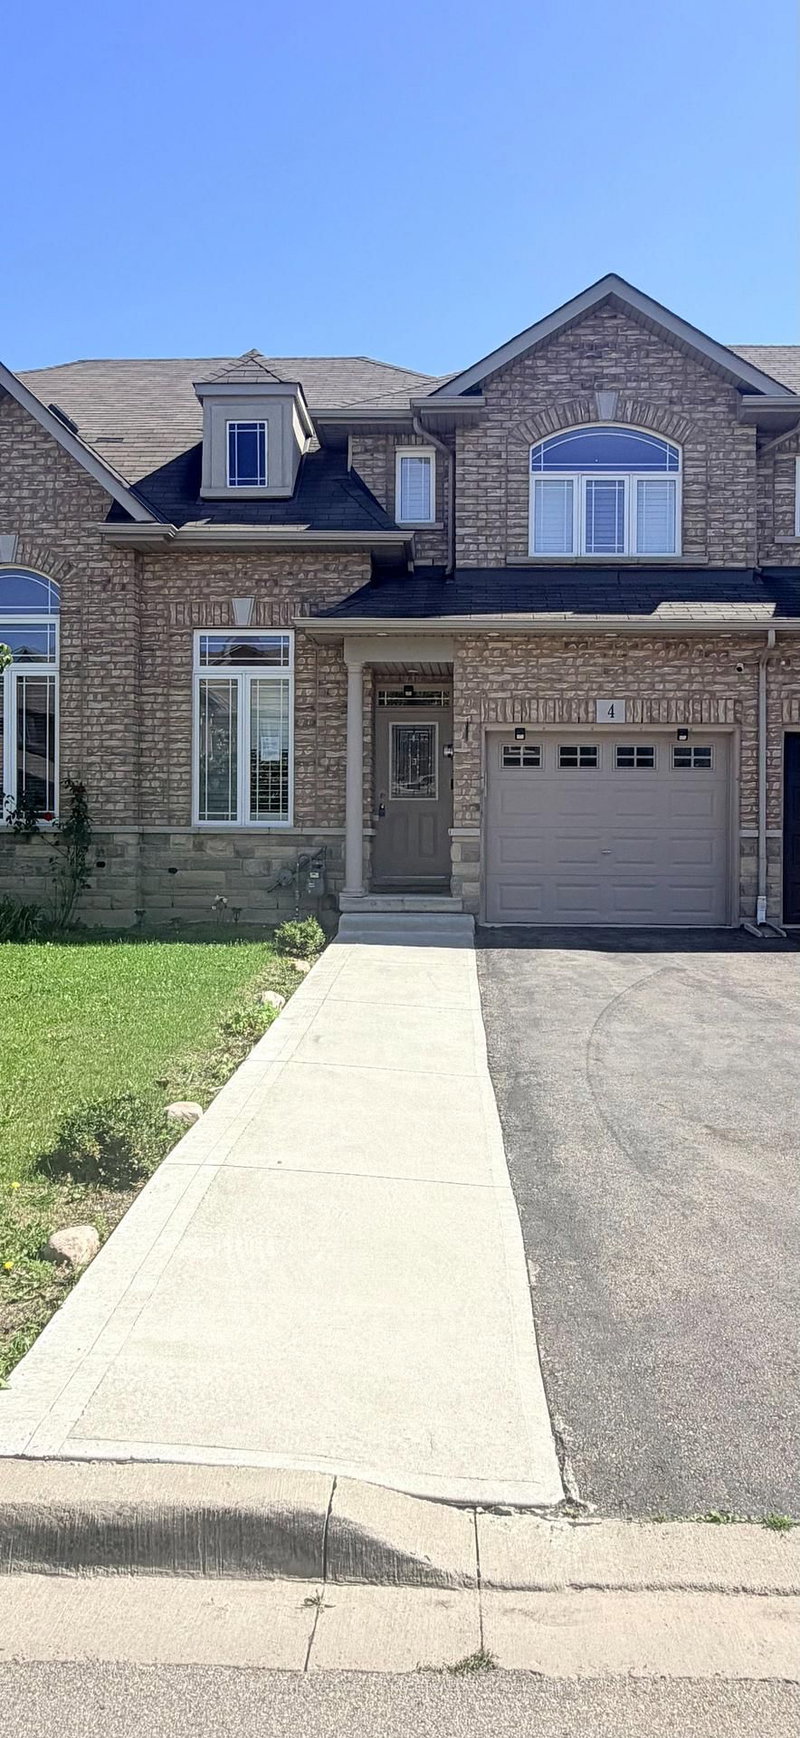
Welcome to this modern, turn-key 3-storey freehold townhouse! Offering over 1,600 square feet of bright, above-grade living space, this newer 3-bedroom, 3-bathroom home is perfect for first-time buyers, growing families, or investors. The functional main level layout features a spacious living room, generous eat-in kitchen, and a convenient powder room. Upstairs on the second level, discover three well-appointed bedrooms and convenient second-floor laundry. The expansive primary suite serves as a true retreat, boasting a private 4-piece ensuite bath. Two additional bedrooms and another full 4-piece bathroom complete the upper level. Situated in a vibrant community, you are just steps from local parks, playgrounds, top-rated schools, public transit, and shopping. Don't miss this outstanding opportunity!

WHAT'S YOUR HOME WORTH?

Click here to get an instant estimate and track its value over time.

  • Date Listed: Tuesday, August 25, 2026
  • Listing Brokerage: Re/Max Escarpment Realty Inc. - Disclaimer: The information contained in this listing has not been verified by Re/Max Escarpment Realty Inc. and should be verified by the buyer.

  • Virtual Tour: View Virtual Tour for 94 Laguna Village Crescent
  • City: Hamilton

    More 3 bedrooms homes for sale in Hamilton

  • Neighbourhood: Rural Glanbrook
  • Major Intersection: Rymal Rd E & Upper Centennial Pkwy
  • Full Address: 94 Laguna Village Crescent, Hamilton, L0R 1P0, Canada, ON, Canada
  • Living Room:
  • Kitchen: Eat-In Kitchen
  • Amenities:
  • Taxes: $4,558.83 (2026)
Living20 x 10 ft200 sq ft
Kitchen14 x 13 ft182 sq ft
Primary15 x 14 ft210 sq ft
2nd Br10 x 7 ft70 sq ft
3rd Br10 x 7 ft70 sq ft
Rec18 x 14 ft252 sq ft

Recently sold comparables in Rural Glanbrook

Similar homes for sale

WHAT'S YOUR HOME WORTH?

Click here to get an instant estimate and track its value over time.