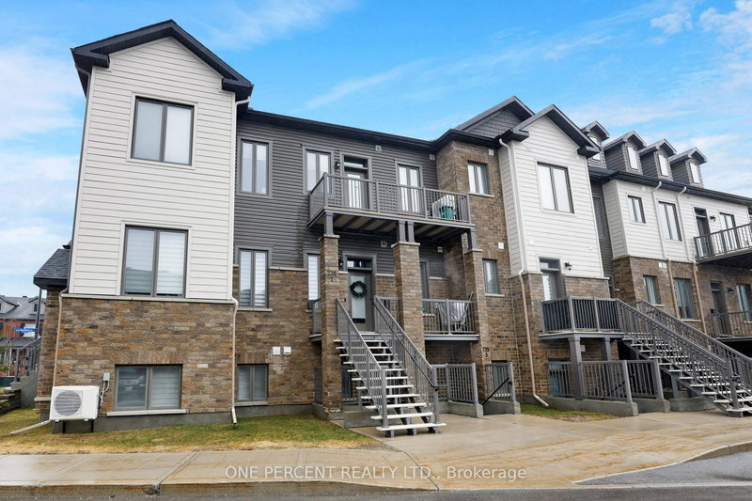
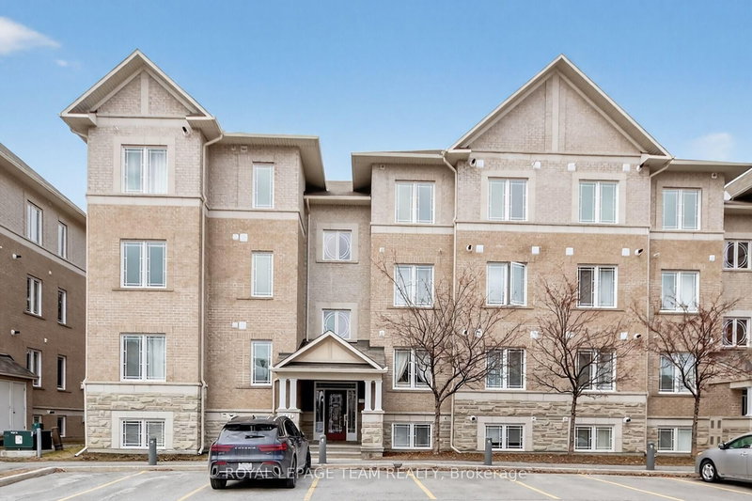
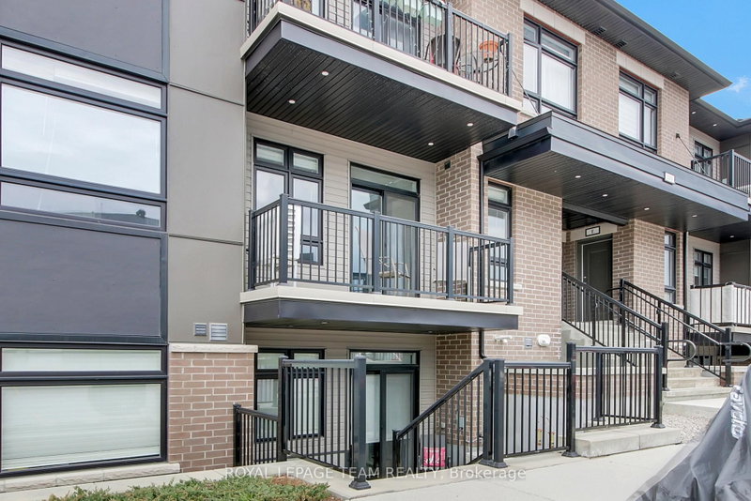
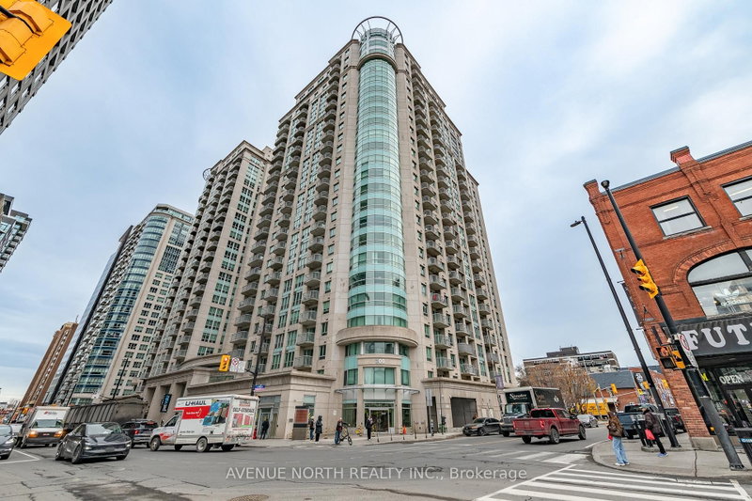
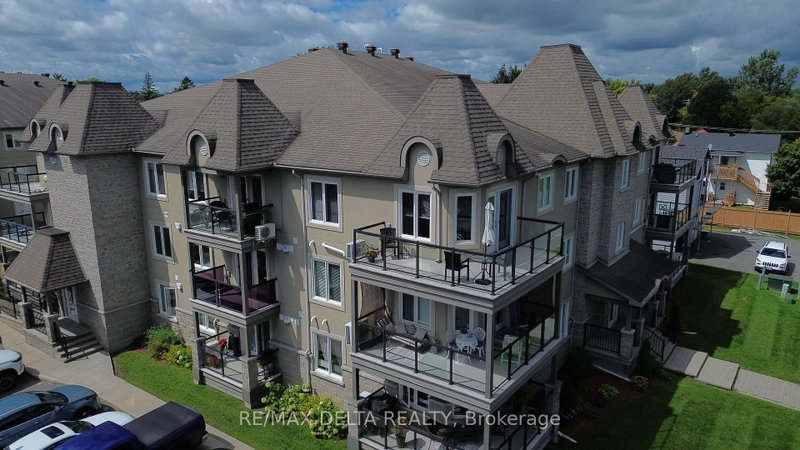
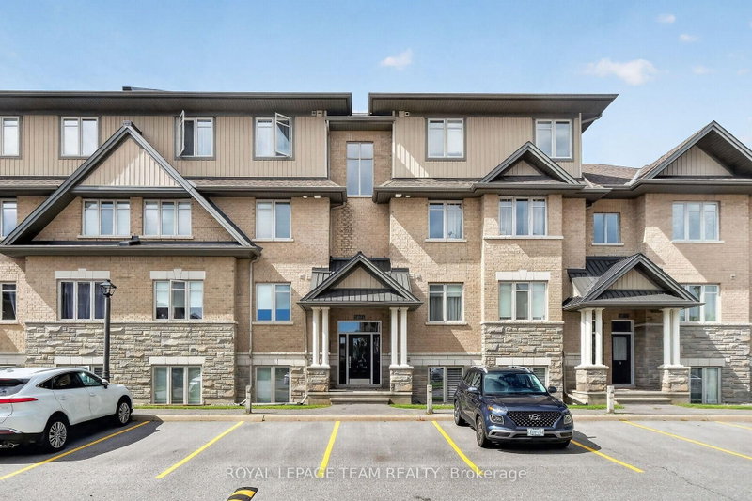
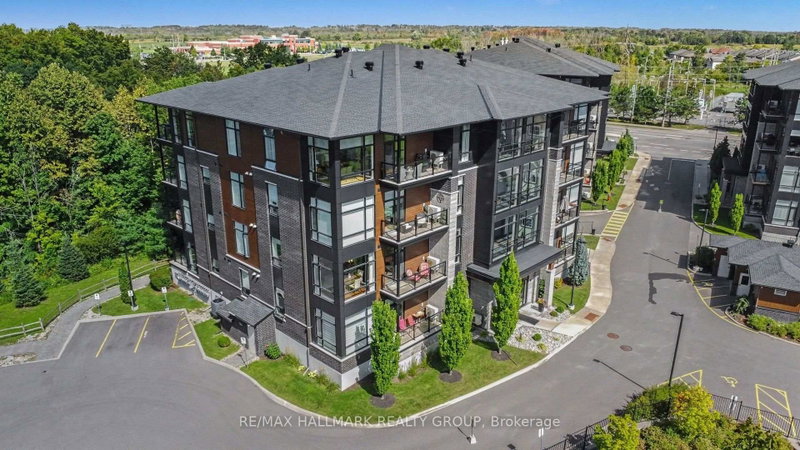
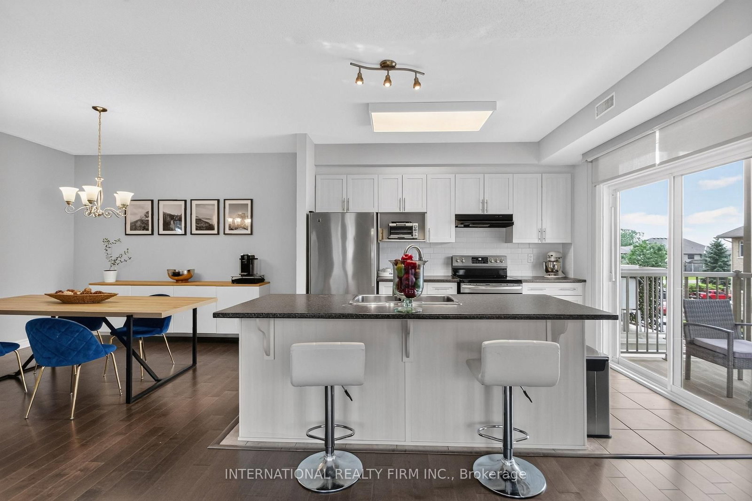
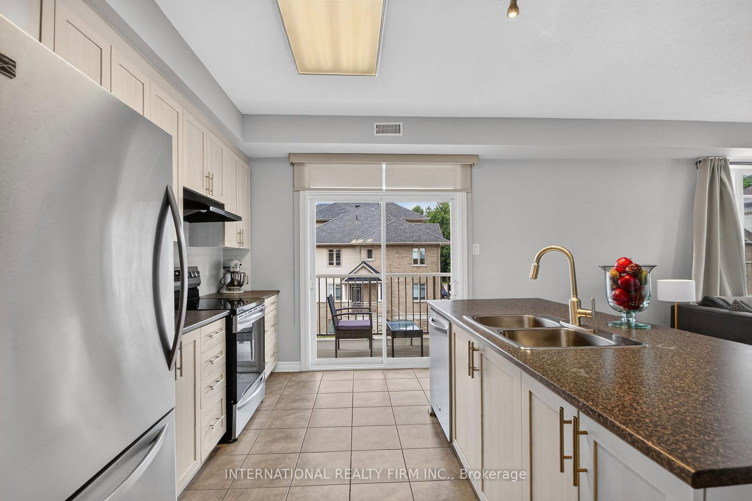
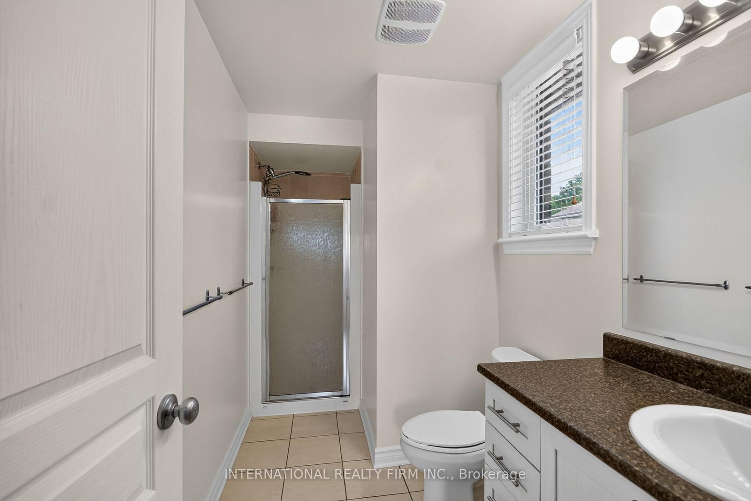
Come experience this bright, spacious well designed 2-bedroom, 2-full-bath upper level corner condo with a private keyless entrance offering an impressive 1200+ square feet of maintenance-free living. Tucked away in vibrant Riverside South, this move-in-ready condo boasts gleaming hardwood floors, ceramic tile in all wet areas and modern open concept layout. The heart of the home is the kitchen featuring large island, breakfast bar, extended cabinetry, and stainless steel appliances. Overlooking a large family room and dining area with wall cabinet. Primary bedroom includes a walk-in closet and 3-piece ensuite with walk-in frosted shower door. A generous sized second bedroom. Down the hall, you'll find a full 4-piece bathroom Enjoy ultimate convenience with a full-size in-unit laundry room, steps-from-the-door parking, bicycle storage and a pet-friendly, smoke-free environment. Step outside onto your large private balcony, or take a short stroll to local parks, scenic trails, retail shops, and the Limebank LRT. A place to call home.(AC 2022)
Listing Brokerage: International Realty Firm Inc. - Disclaimer: The information contained in this listing has not been verified by International Realty Firm Inc. and should be verified by the buyer.
Schedule a private showing of this property with an experienced member of our team.
Riverside South/Gloucester Glen GUIDE
Want to know more about Riverside South/Gloucester Glen?
Check out our Neighbourhood Guide and learn more about the schools, parks and people in this neighbourhood.





 Share
Share






 2
2 2
2