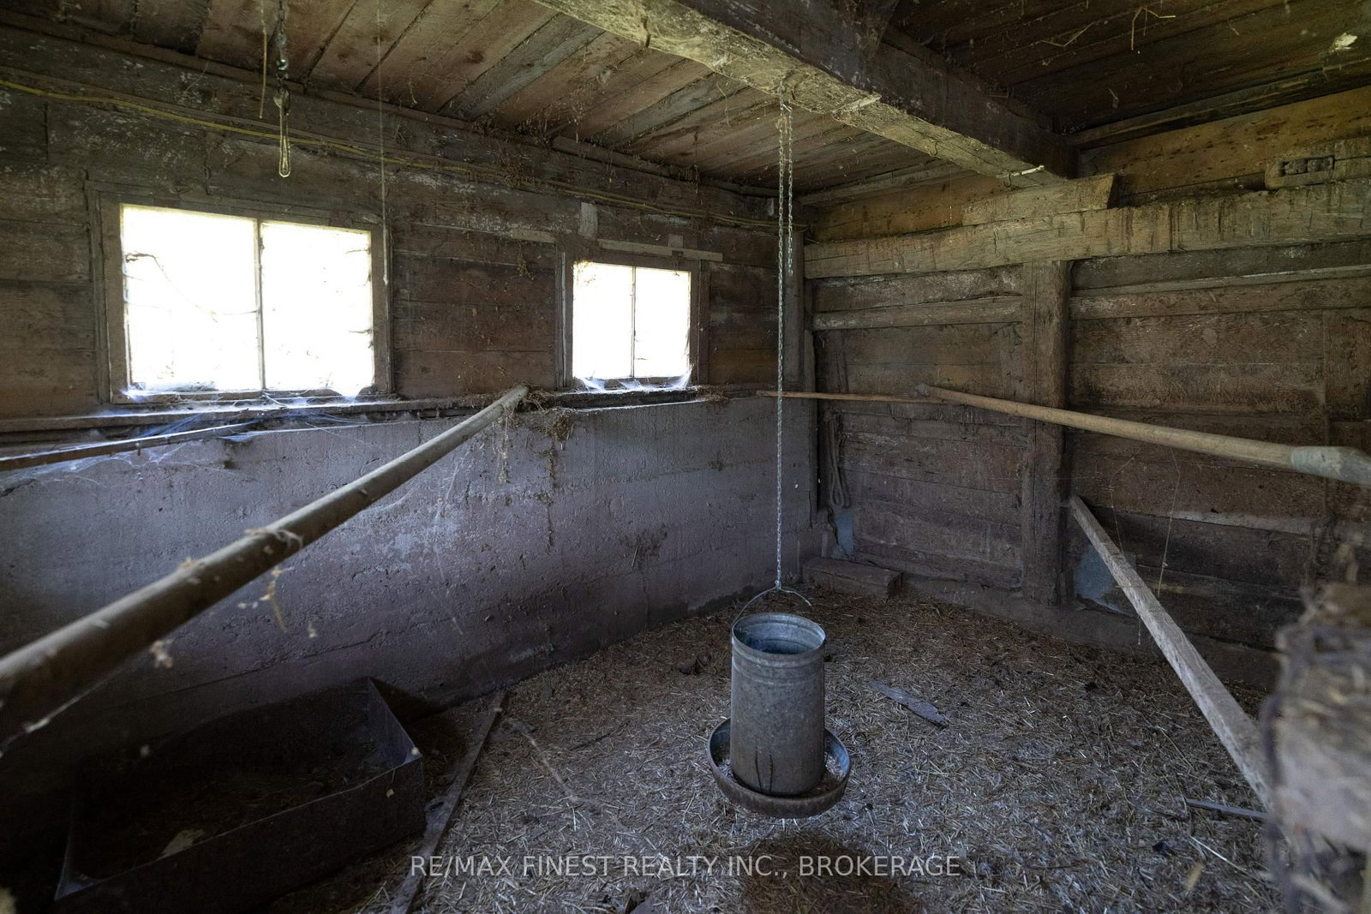
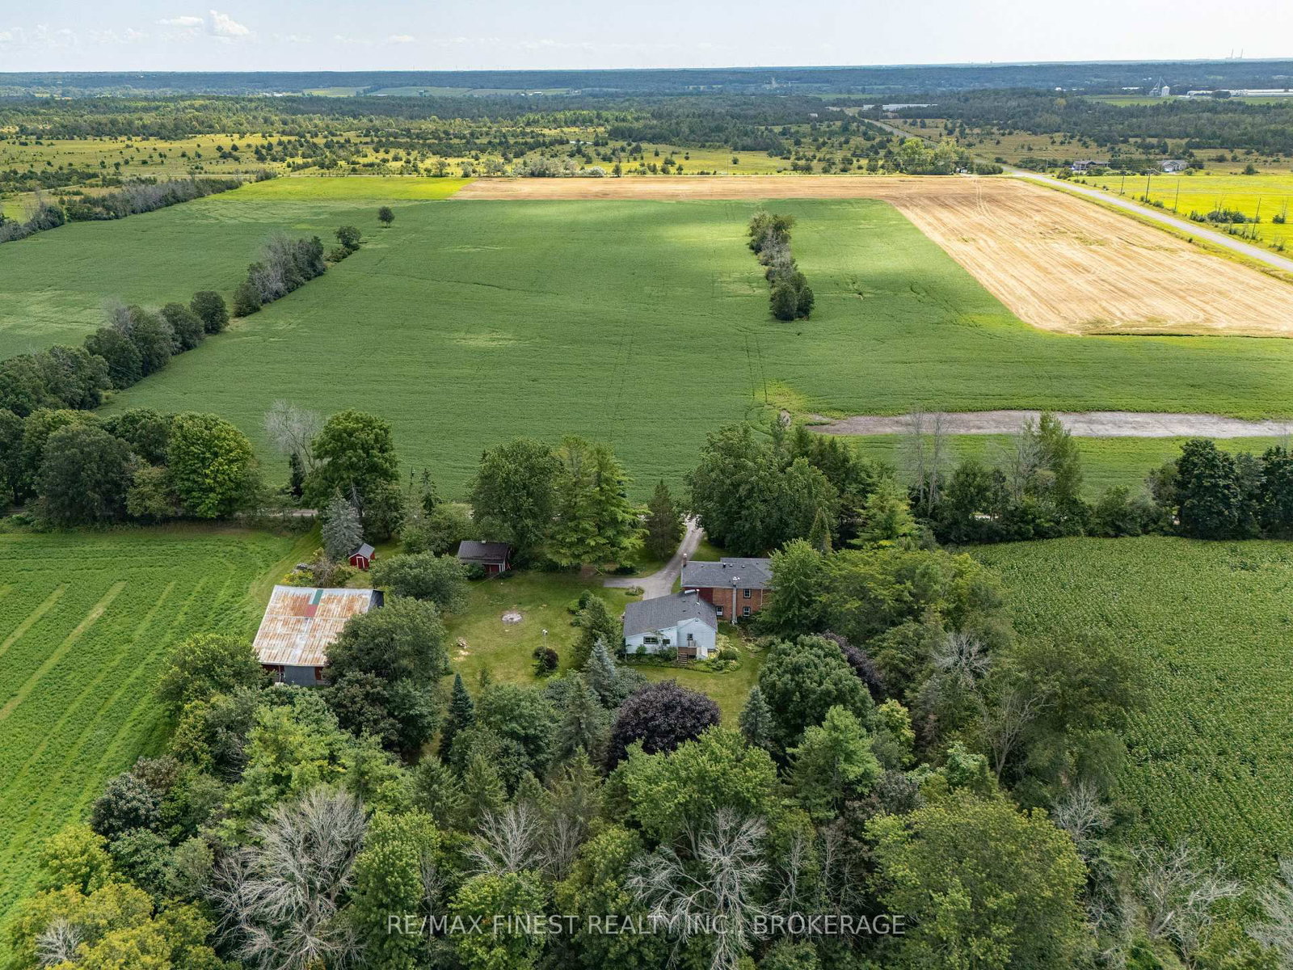
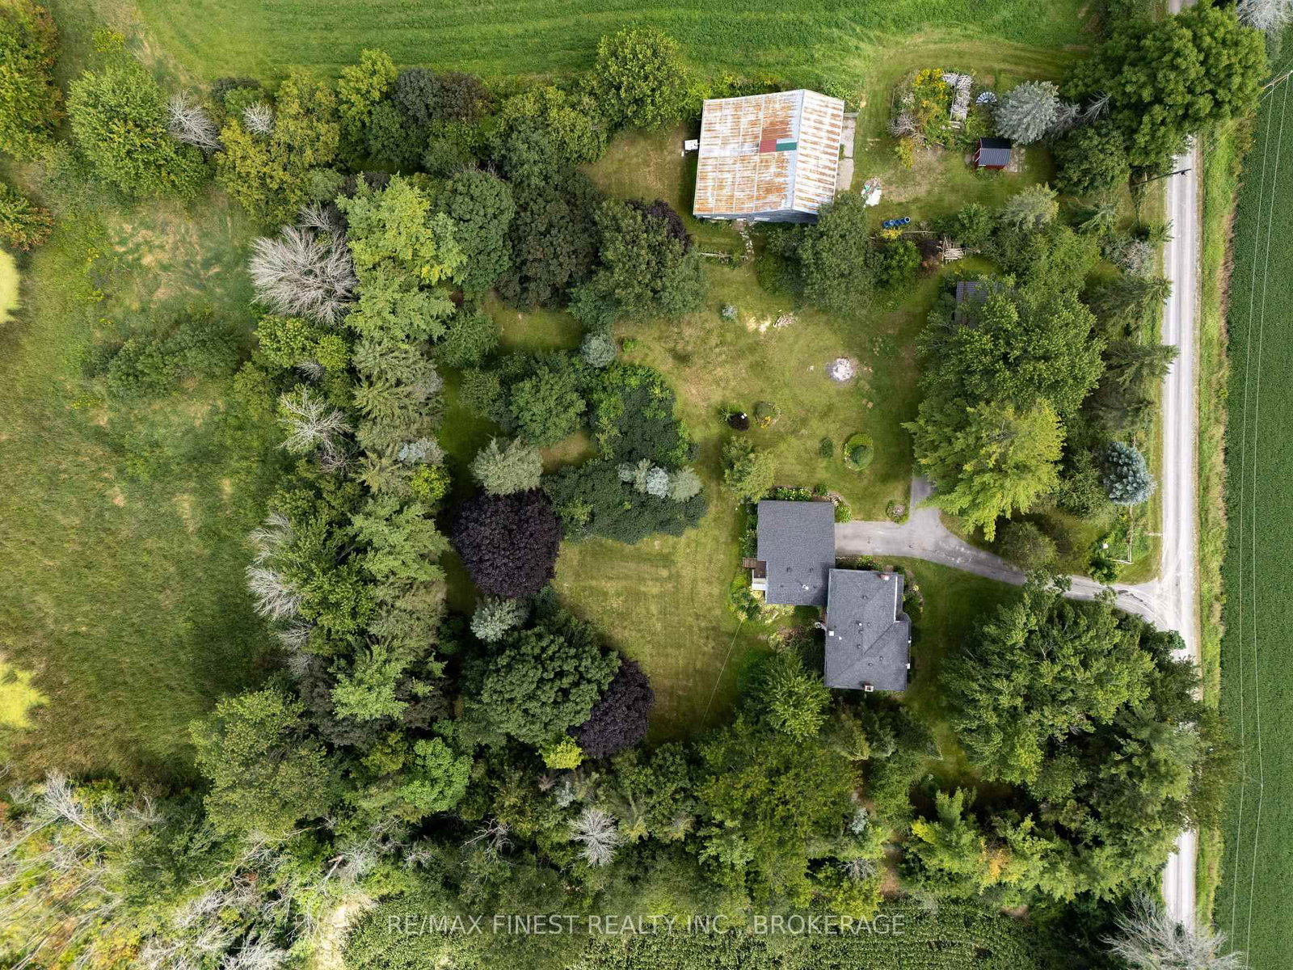
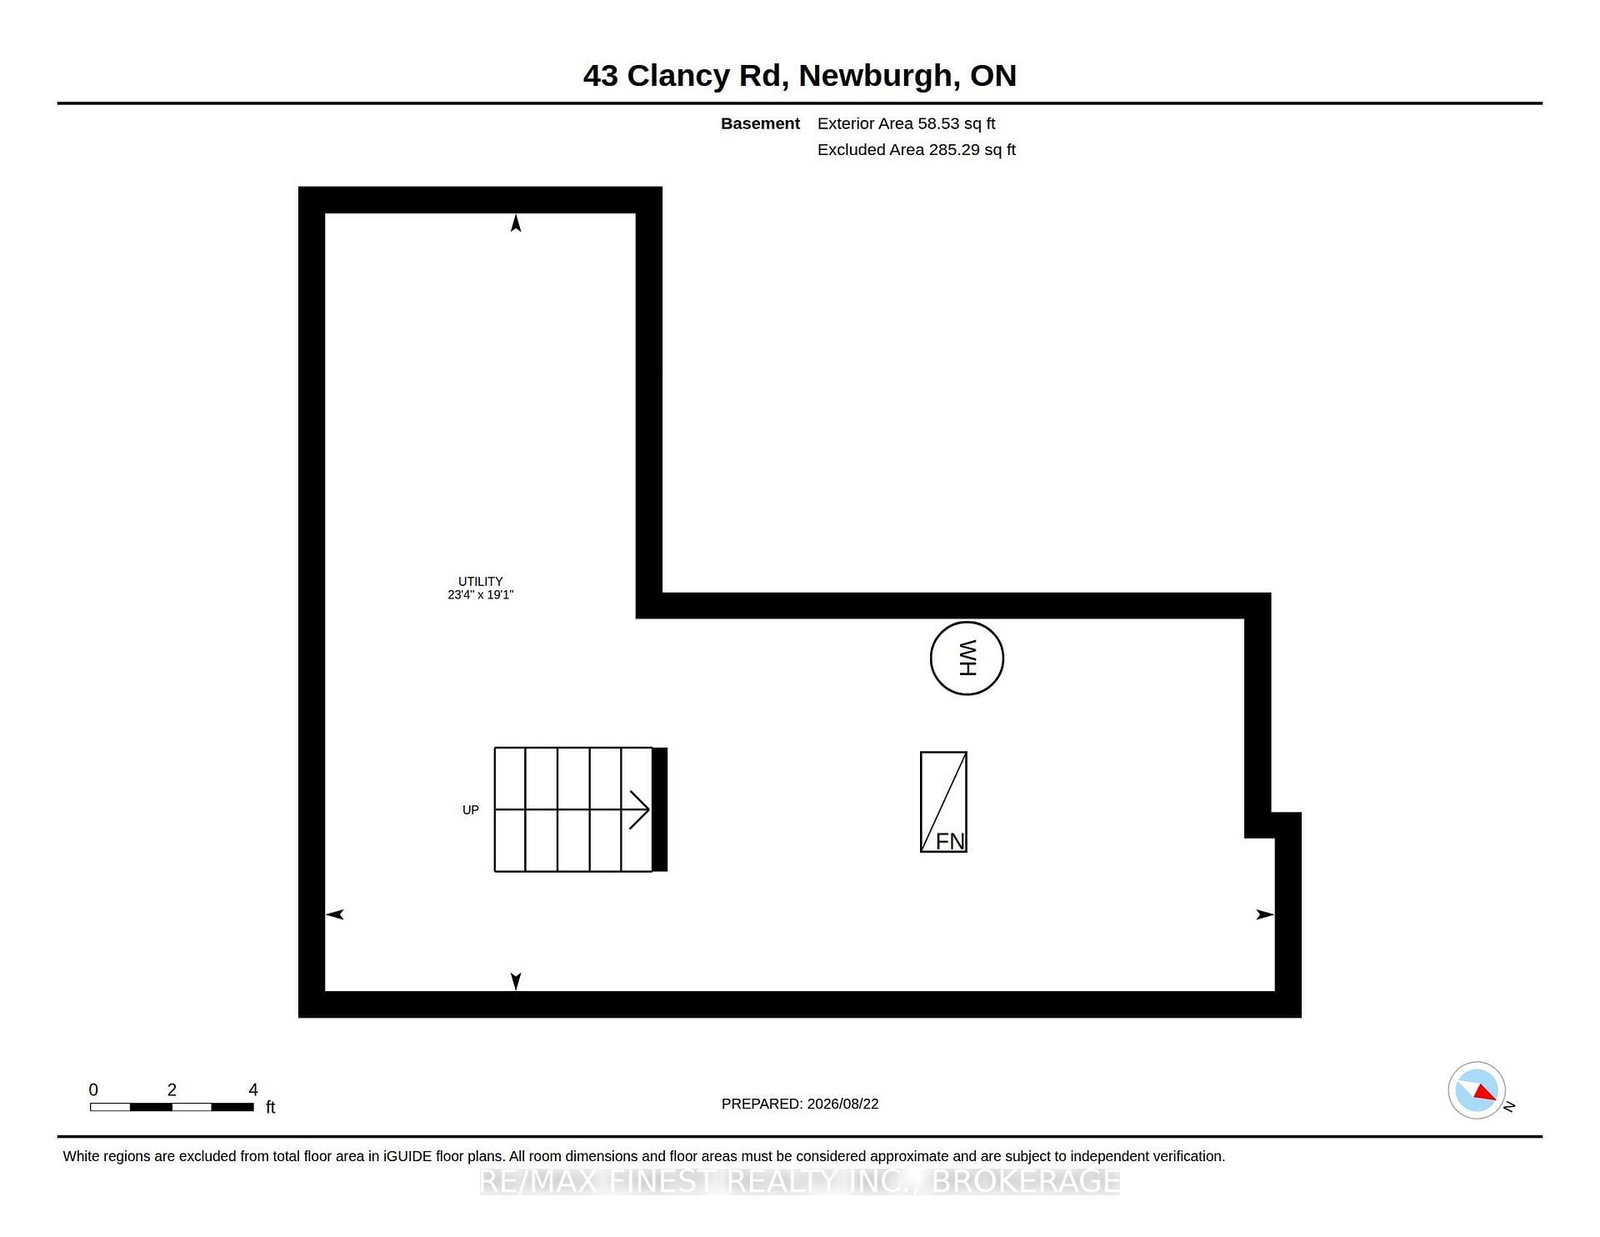
Prepare to be impressed and even charmed by this wonderful century farmstead on 50+ acres, on a treed lane just north of the quaint village of Newburgh. This well-loved red brick farmhouse is in very good condition with modern windows and heating, A/C, newer family room fireplace, 12-inch baseboards, original wooden floors, paved driveway, dry basement and so much more. And talk about room for families: ... living room, dining room, family room, huge eat-in kitchen, rear hall tack room, an indoor loft for storage ... even an oversized garage. Now let's go outside where a horse barn is waiting to be brought back to life. The barn, hay and feed storage, pump house, and cedar rail paddocks all cry out ... bring on the horses (and the chickens!). Located between Kingston and Napanee and just a short drive to highway 401. A true gem of a hobby farm ready to be sold.
Listing Brokerage: Re/Max Finest Realty Inc., Brokerage - Disclaimer: The information contained in this listing has not been verified by Re/Max Finest Realty Inc., Brokerage and should be verified by the buyer.





 Share
Share





 3
3 3
3 2
2 1625 x 1364 ft lot