MLS #: X13710030Type: Semi-Detached, 2-StoreyApprox. SQFT: 1500-2000Basement: Full, Part Fin
4+14+1
143.14 x 89.79 ft lot
PROPERTY HISTORY
List Date
List Price
Last Status
Sold Date
Sold Price
Days On Market
0000-00-00
$00000
Sld
Aug 07, 2024
$543,000
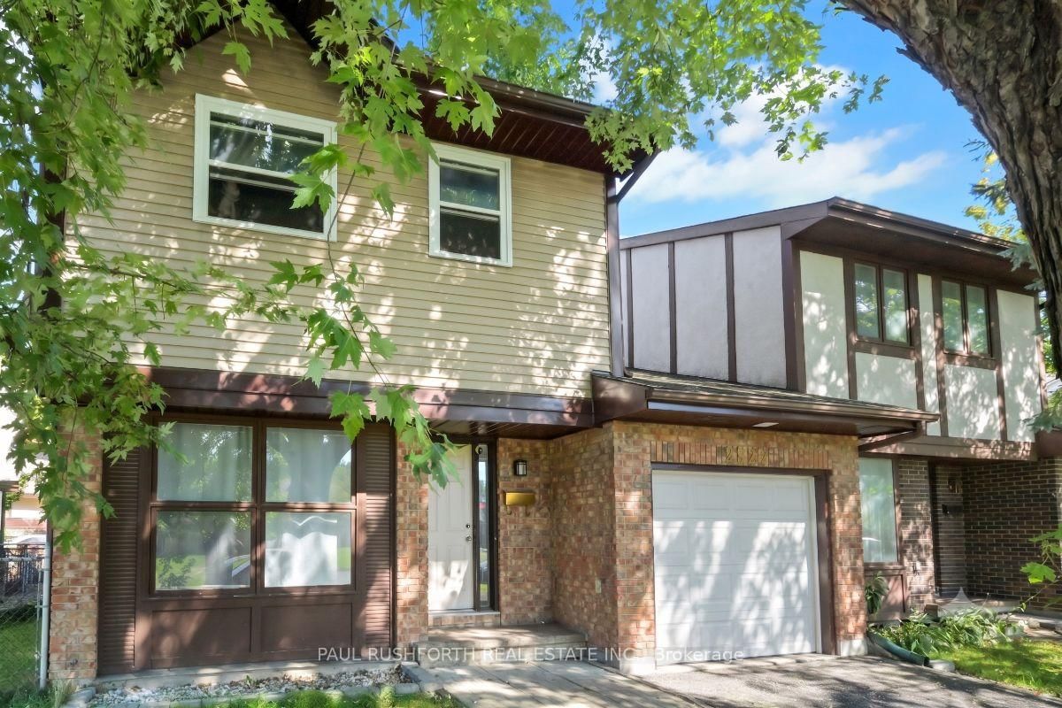
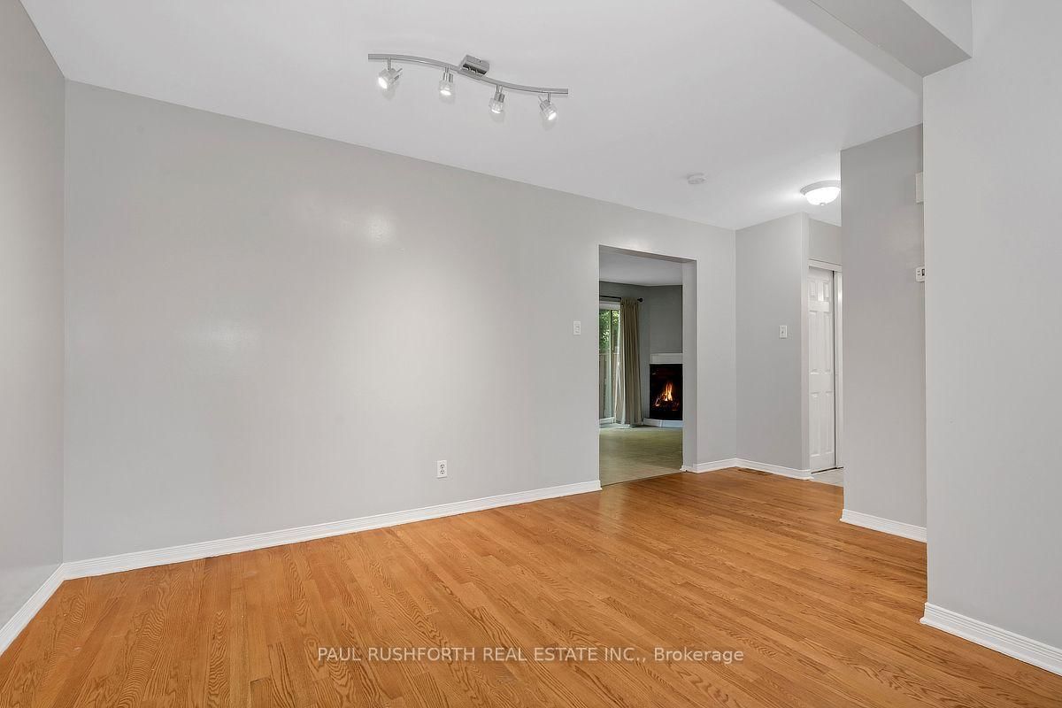
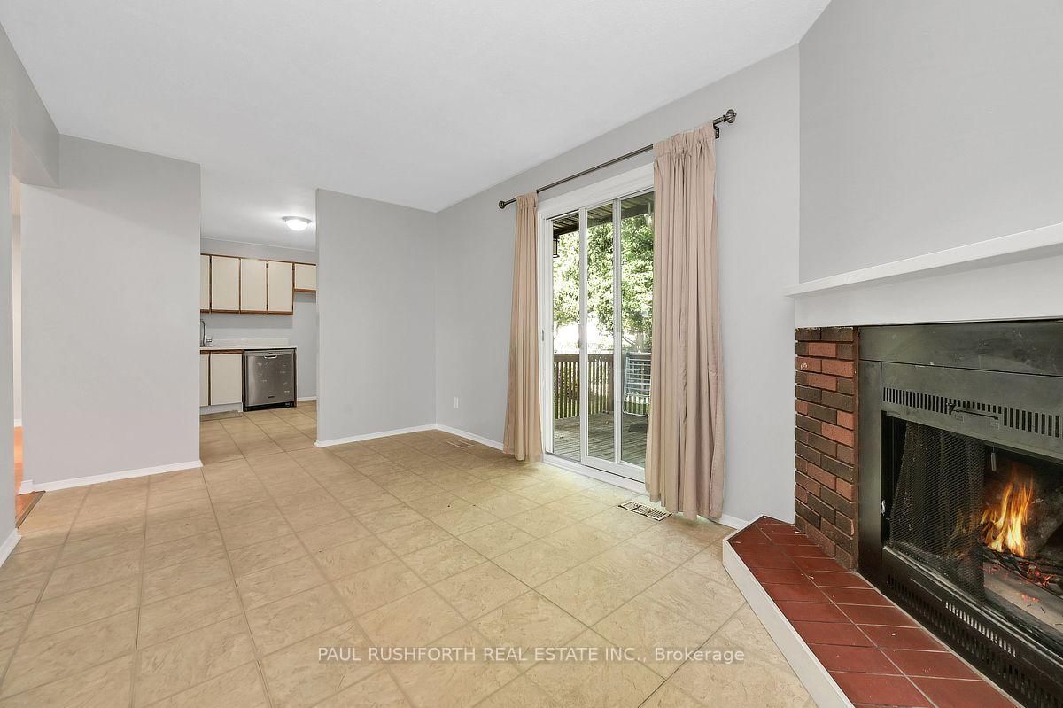
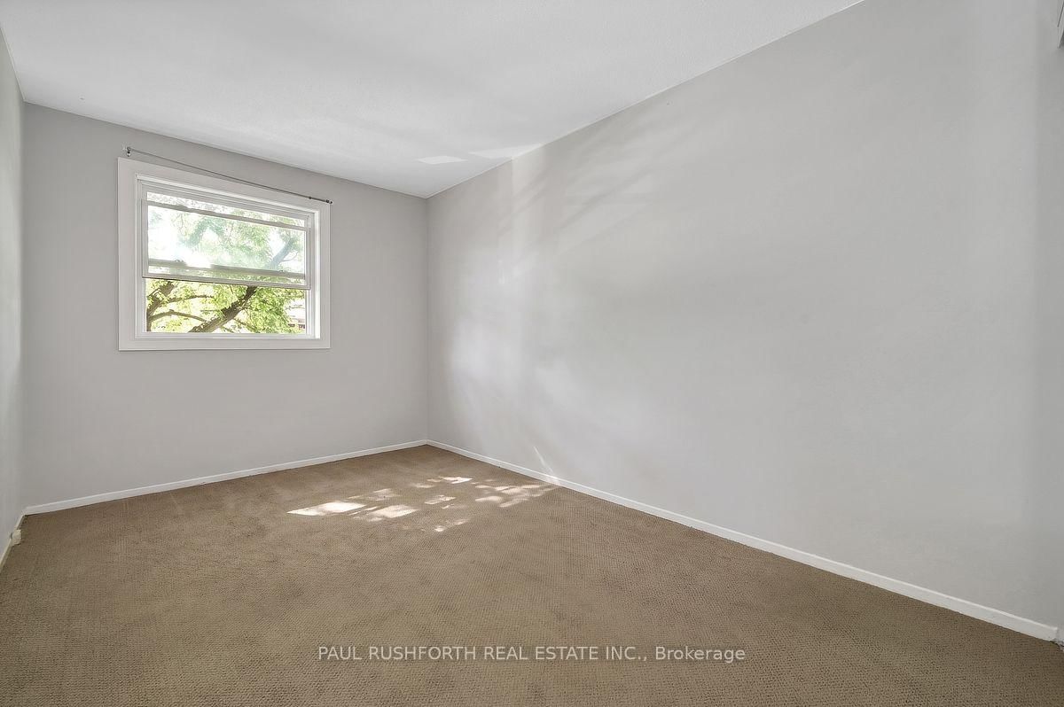
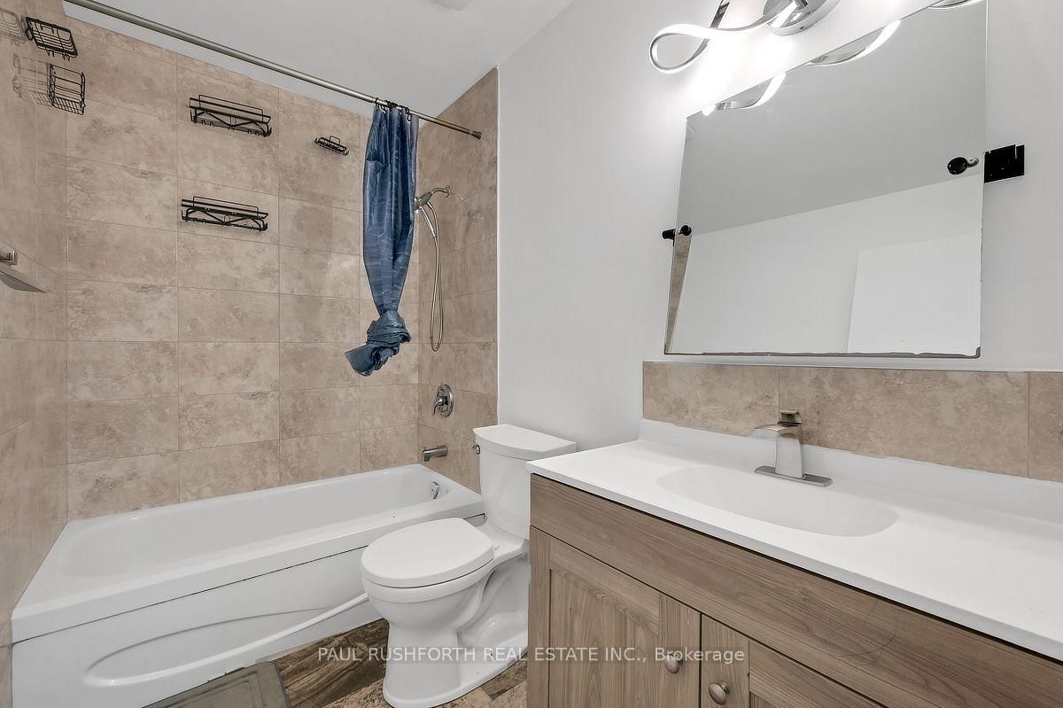
Welcome to this spacious semi-detached home in the highly sought-after Blossom Park community. Featuring 4 bedrooms and 2.5 bathrooms, this home sits on a fully fenced lot, perfect for private outdoor enjoyment and family gatherings. The kitchen, living, and dining areas, as well as a main-floor family room, are ideal for entertaining, with abundant natural light streaming through large windows. Upstairs, the primary bedroom serves as a private retreat offering a 3-piece ensuite, complemented by three additional generously sized bedrooms-perfect for a growing family, guests, or a dedicated home office setup. The basement provides extra space with a finished room and loads of unfinished space for storage or a home gym. This property is conveniently located with easy access to public transit, shopping plazas, local parks, the airport, T&T Supermarket, and the nearby golf course. Applications must include rental application form, recent pay stubs, an employment letter, and credit reports.
Listing Brokerage: Paul Rushforth Real Estate Inc. - Disclaimer: The information contained in this listing has not been verified by Paul Rushforth Real Estate Inc. and should be verified by the buyer.




 Share
Share










 4+1
4+1 4+1
4+1 1
1 43.14 x 89.79 ft lot