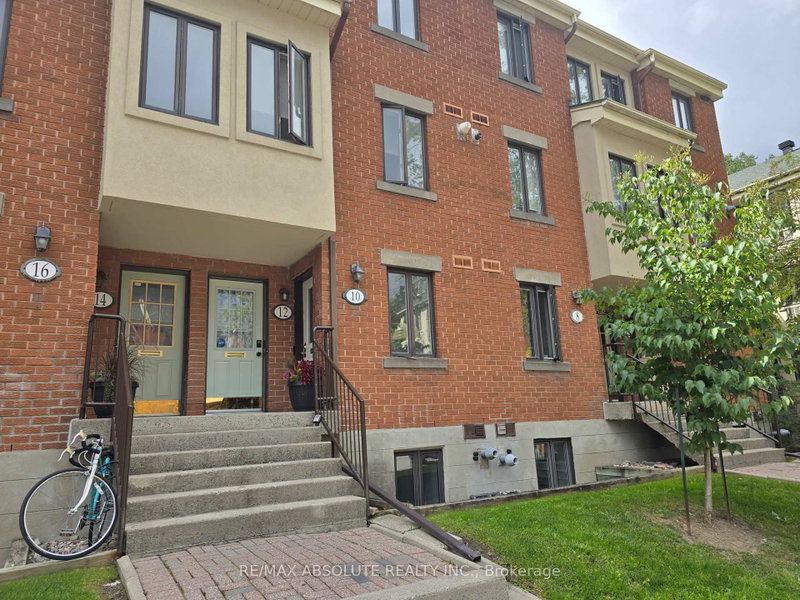
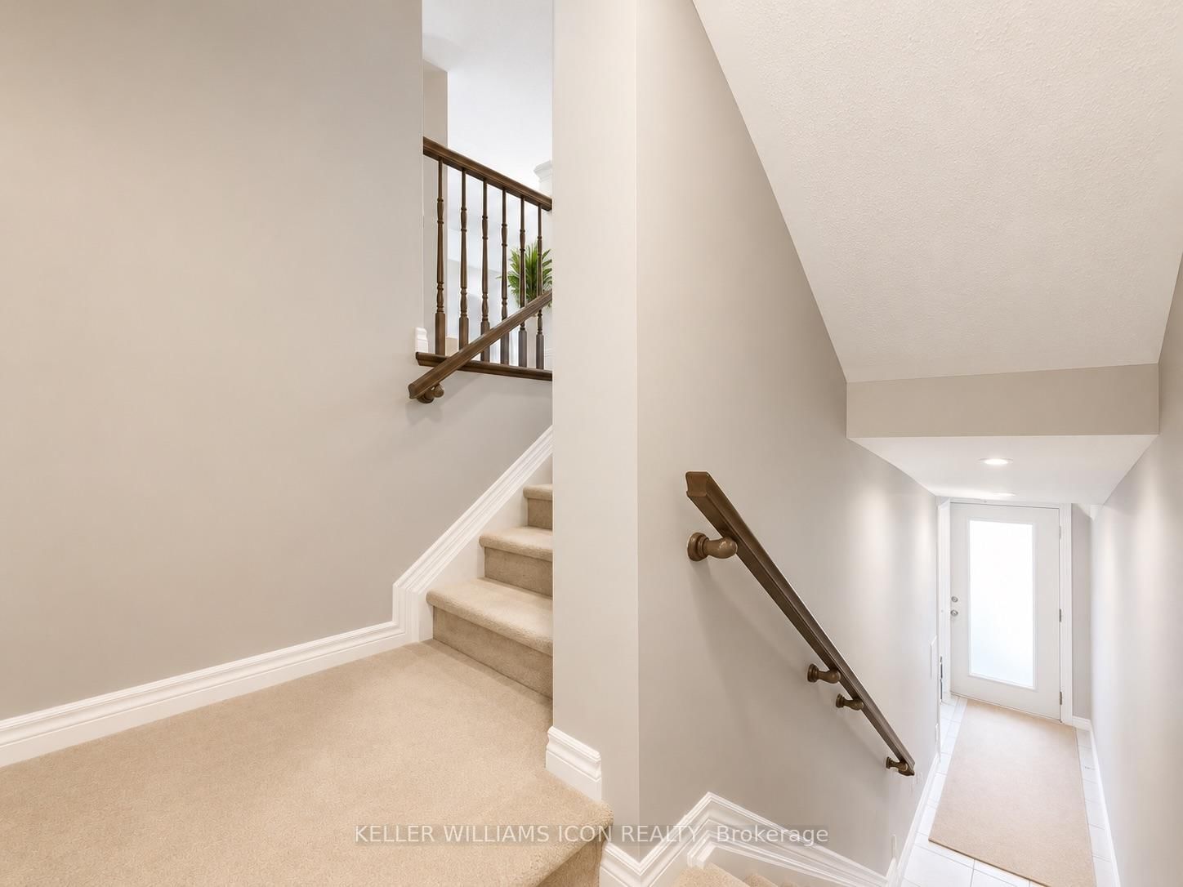
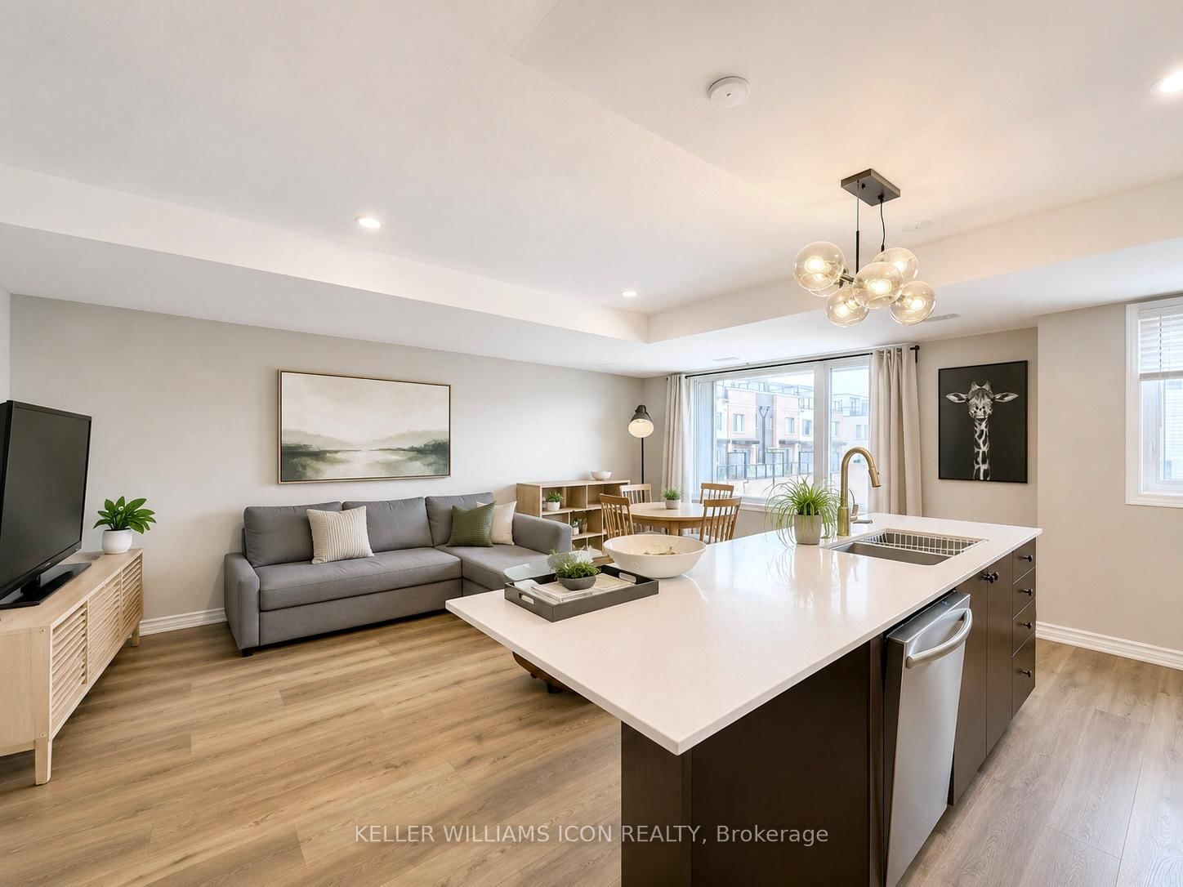
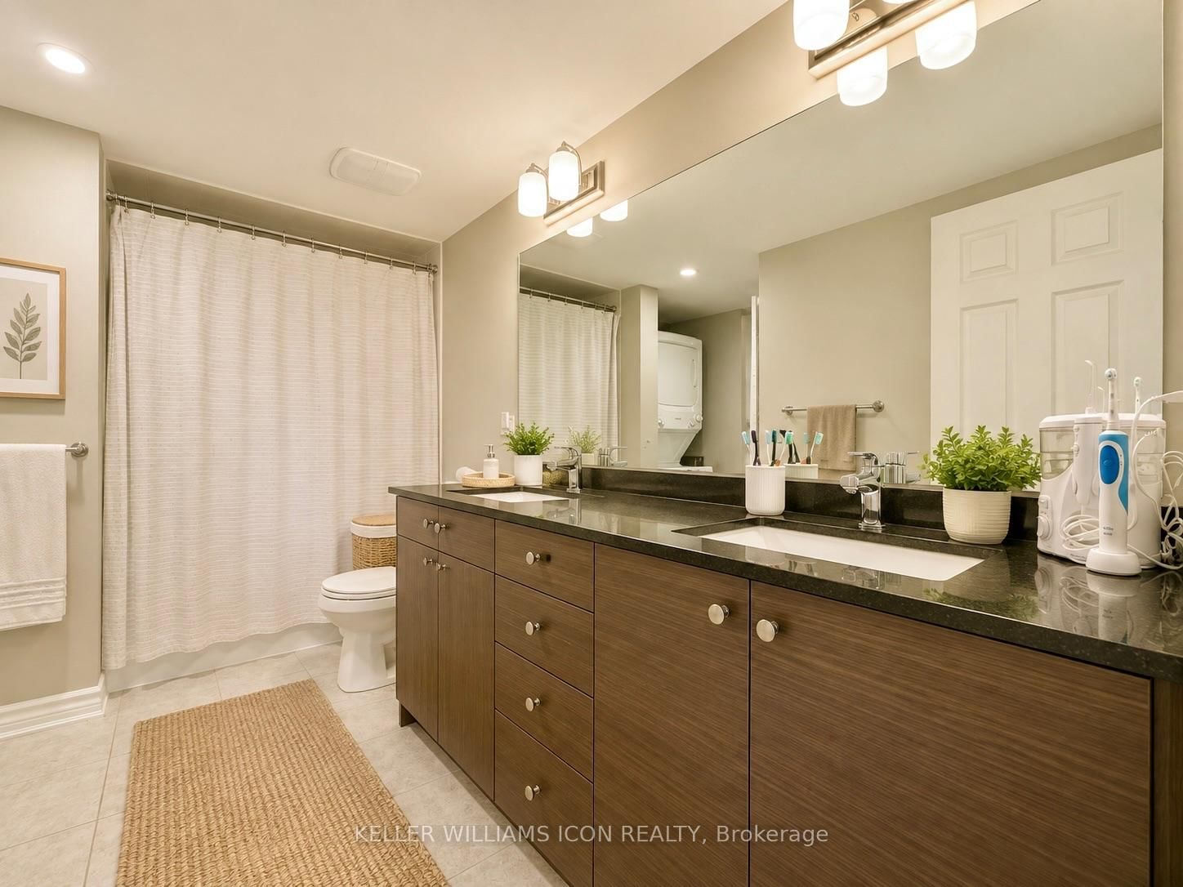
AVAILABLE NOVEMBER 1ST! Welcome to this stylish 3-STOREY UPPER-UNIT STACKED TOWNHOME offering modern living, functional space, and an impressive PRIVATE ROOFTOP TERRACE! The private entrance leads upstairs to a bright OPEN-CONCEPT main living level featuring a contemporary kitchen with a LARGE CENTRE ISLAND, seamlessly connected to the spacious living and dining areas-perfect for everyday living and entertaining. The upper level offers 2 BEDROOMS, a full bathroom with GRANITE COUNTERTOP, and convenient IN-UNIT LAUNDRY on the bedroom level. Step outside and enjoy the HUGE PRIVATE ROOFTOP TERRACE-an exceptional outdoor space for dining, relaxing, entertaining, or summer gatherings. Conveniently located close to MONTFORT HOSPITAL, Ottawa River pathways, Beechwood Village, St. Laurent Shopping Centre, Gloucester Centre, BLAIR LRT STATION, NRC, CSIS, CSE, CMHC, and the upcoming Costco, with easy access to shopping, transit, recreation, and major employment hubs. ONE SURFACE PARKING SPACE INCLUDED. WATER, GAS, HYDRO, HWT RENTAL, INTERNET AND TENANT INSURANCE ARE EXTRA.
Listing Brokerage: Keller Williams Icon Realty - Disclaimer: The information contained in this listing has not been verified by Keller Williams Icon Realty and should be verified by the buyer.





 Share
Share






 2
2 2
2