By

CALL
TOUR PROPERTY
×

36 RIVERVIEW Road in Kawartha Lakes for sale

Asking price
$679,000
Estimate (Aug 25)
$671,924
MLS #:
X13709288
Type:
Detached, Backsplit 3
Approx. SQFT:
1500-2000
Basement:
Part Bsmt
3+2 3+2
1 66 x 178.2 ft lot
PROPERTY HISTORY
SIGN IN REQUIRED
List Date List Price Last Status Sold Date Sold Price Days On Market
0000-00-00 $00000 Sld Nov 17, 2005 $182,500
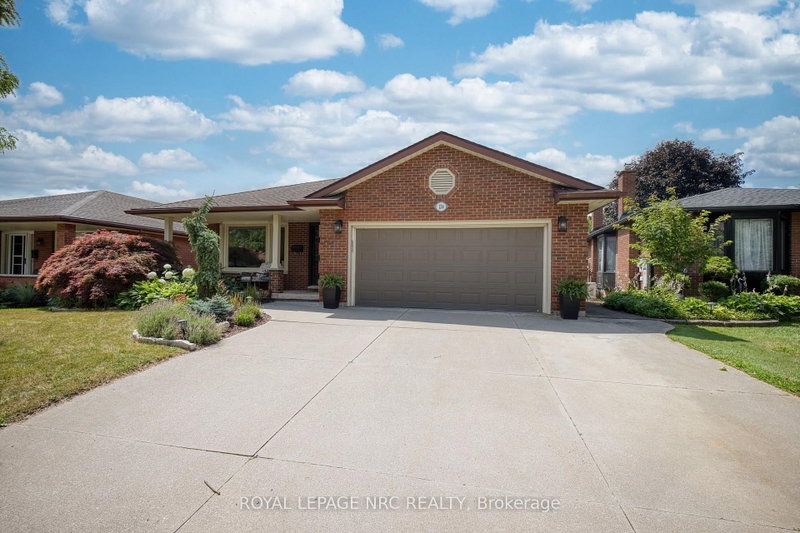
Large family-sized side split located on a quiet, tree-lined street in the desirable Lower East Ward. The bright L-shaped living and dining room features new hardwood floors, a beautiful bow window, and a walkout to deck. The eat in kitchen overlooks the family room and backyard, creating a great layout for everyday living and entertaining. Upstairs you'll find three spacious bedrooms, while the lower main level offers a cozy family room with gas fireplace and walkout to deck, a den or fourth bedroom, powder room, and convenient inside entry from the garage. The basement provides even more living space with laundry and two additional bedrooms. Storage is no issue with a bonus 26'x11'crawl space. Outside enjoy a fantastic backyard featuring a large 23'x17' deck, an 18'x36' inground pool, and plenty of additional space for kids, pets, and outdoor entertaining.

WHAT'S YOUR HOME WORTH?

Click here to get an instant estimate and track its value over time.

  • Date Listed: Monday, August 24, 2026
  • Listing Brokerage: Royal Heritage Realty Ltd. - Disclaimer: The information contained in this listing has not been verified by Royal Heritage Realty Ltd. and should be verified by the buyer.

  • City: Kawartha Lakes

    More 3 bedrooms homes for sale in Kawartha Lakes

  • Neighbourhood: Lindsay
  • Major Intersection: LOGIE S & RIVERVIEW
  • Full Address: 36 RIVERVIEW Road, Kawartha Lakes, K9V 1B3, Canada, ON, Canada
  • Kitchen:
  • Living Room:
  • Family Room:
  • Amenities:
  • Taxes: $4,431.96 (2026)
Mudroom12 x 10 ft120 sq ft
Kitchen17 x 11 ft187 sq ft
Dining12 x 7 ft84 sq ft
Living18 x 13 ft234 sq ft
Family16 x 18 ft288 sq ft
Primary16 x 11 ft176 sq ft
2nd Br9 x 10 ft90 sq ft
3rd Br11 x 13 ft143 sq ft
Bathroom11 x 7 ft77 sq ft
Bathroom8 x 5 ft40 sq ft
4th Br13 x 9 ft117 sq ft
5th Br14 x 11 ft154 sq ft
Laundry12 x 13 ft156 sq ft

Recently sold comparables in Lindsay

Similar homes for sale

WHAT'S YOUR HOME WORTH?

Click here to get an instant estimate and track its value over time.