MLS #: X13708504Type: Att/Row/Twnhouse, 2-StoreyApprox. SQFT: 2000-2500Basement: Full
44
124 x 114 ft lot
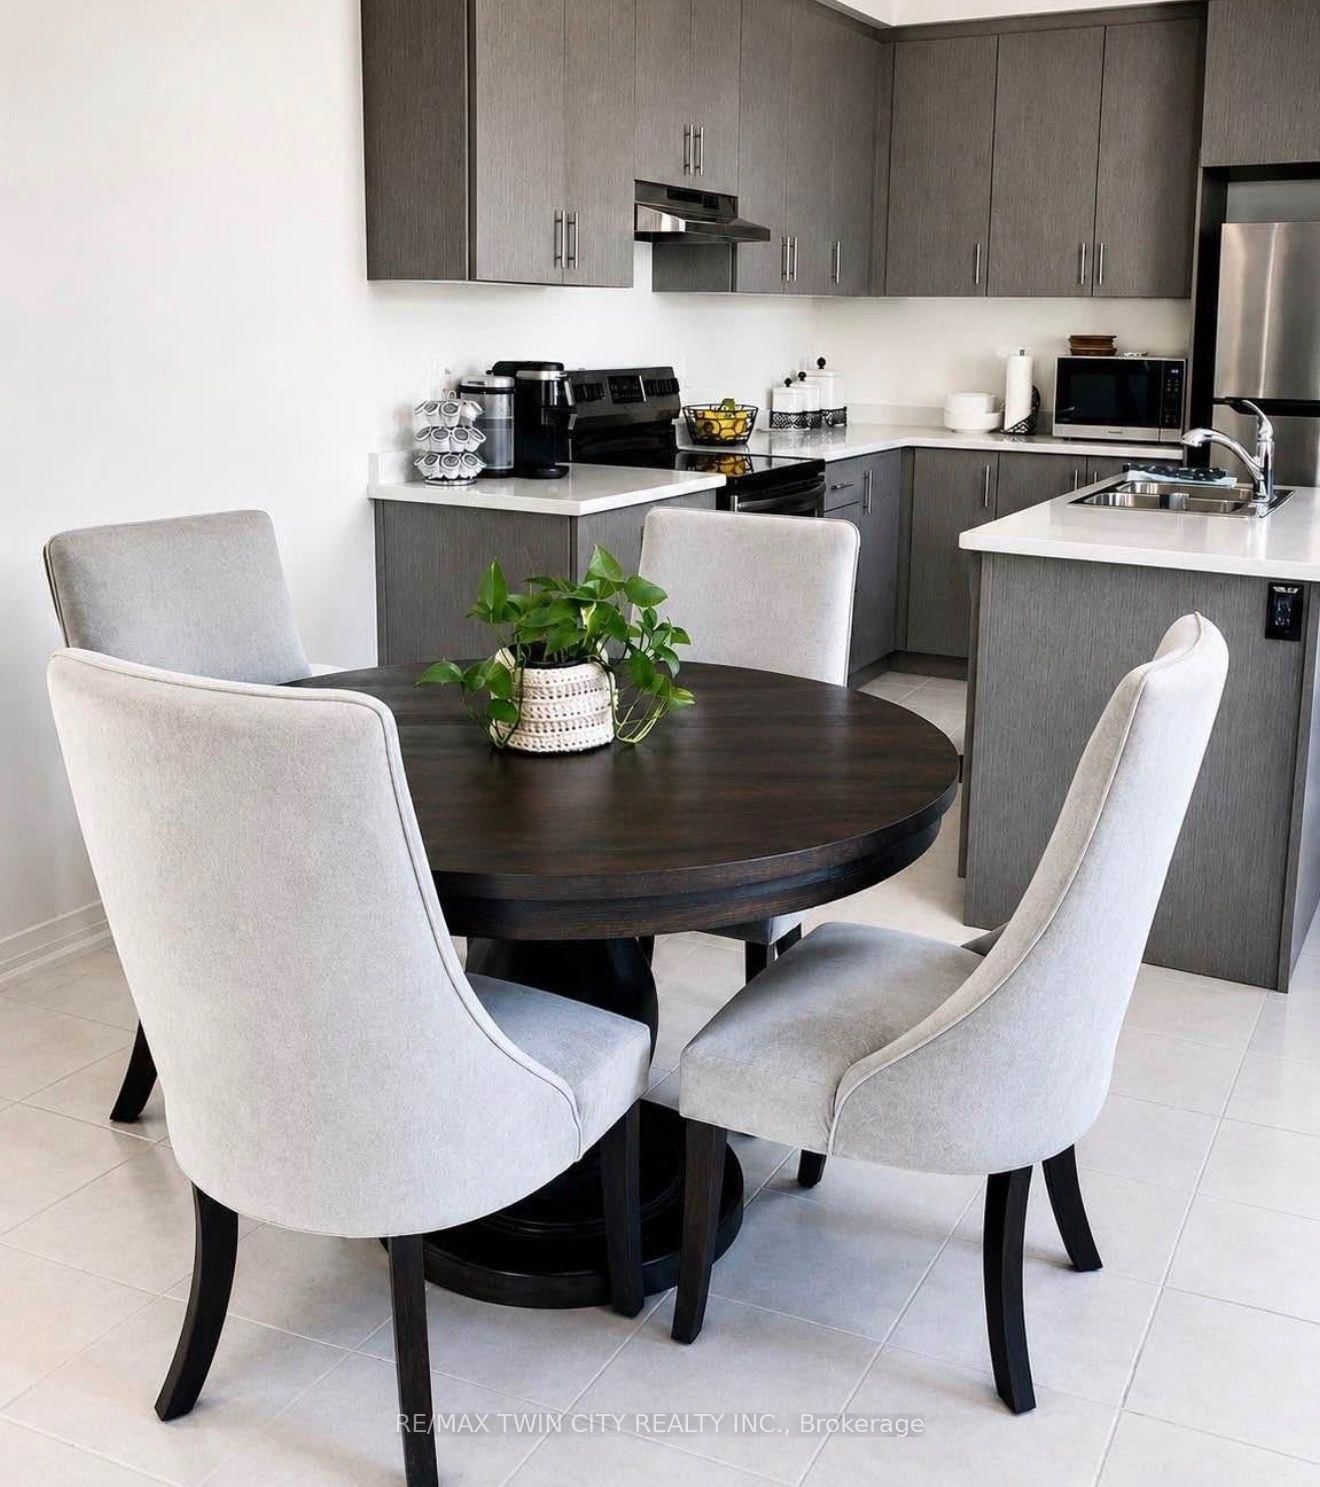
Welcome to this beautiful End Unit luxury Townhouse. This townhouse offers a great value to your family. The main floor has an open concept layout and living room is spacious and bright with access to decent sized deck and partially fenced backyard. Modern kitchen has an island with beautiful cabinets and also includes stainless steel appliances. Second floor offers a beautiful primary bedroom with walk-in closet and an en-suite bathroom. It also offers 3 additional very decent sized bedrooms with main 4-piece bathroom. Second floor has a laundry and as well. Unfinished basement offers a cold cellar and lots of space for kids play area or your home gym. This house has an easy and quick access to highway 401 and 403. There are great schools, parks and trails in this family friendly neighborhood. Don't miss it!!!
Listing Brokerage: Re/Max Twin City Realty Inc. - Disclaimer: The information contained in this listing has not been verified by Re/Max Twin City Realty Inc. and should be verified by the buyer.





 Share
Share



 4
4 4
4 1
1 24 x 114 ft lot