By

CALL
TOUR PROPERTY
×

716300 1st Line E null in Mulmur for sale

Asking price
$1,800,000
Estimate (Aug 24)
$1,734,839
MLS #:
X13708230
Type:
Rural Resid, Bungalow
Approx. SQFT:
1500-2000
Basement:
Finished
3+1 3+1
2 Dufferin
PROPERTY HISTORY
SIGN IN REQUIRED
List Date List Price Last Status Sold Date Sold Price Days On Market
0000-00-00 $00000 Ter N/A N/A N/A
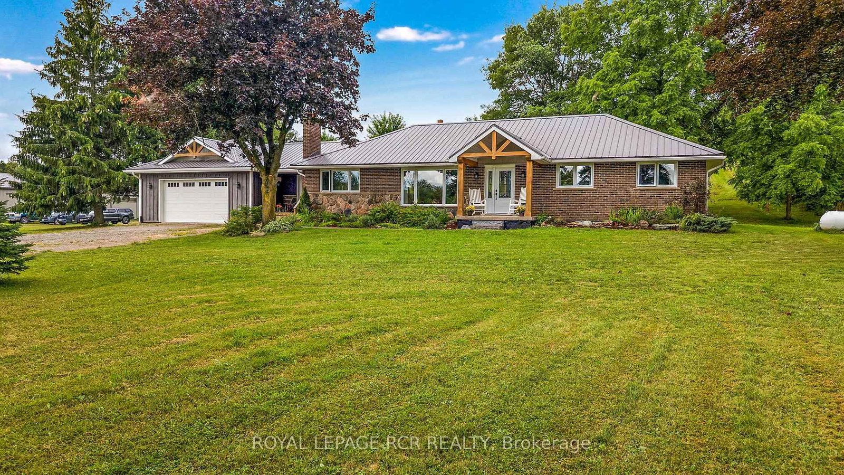
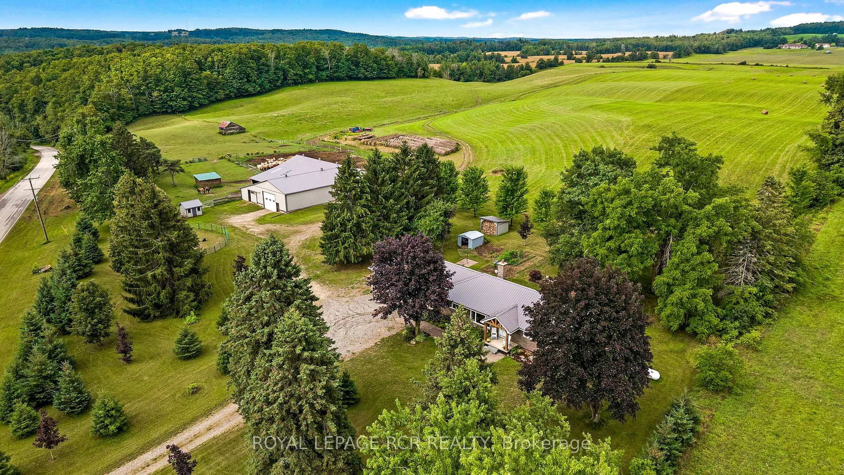
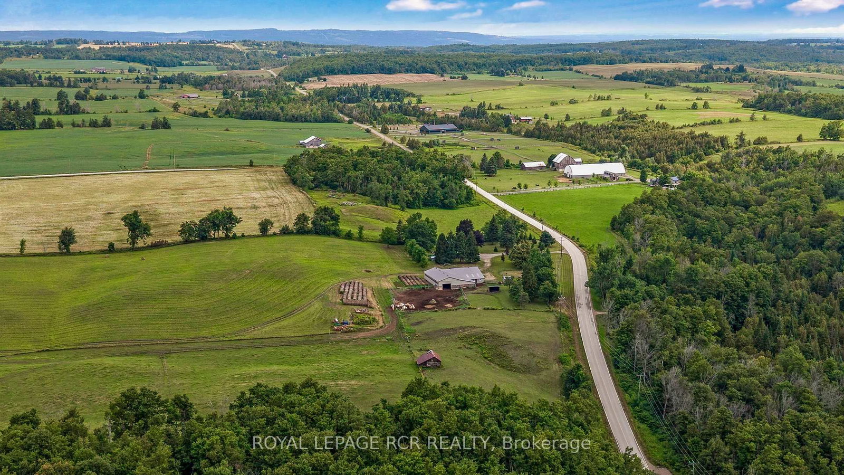
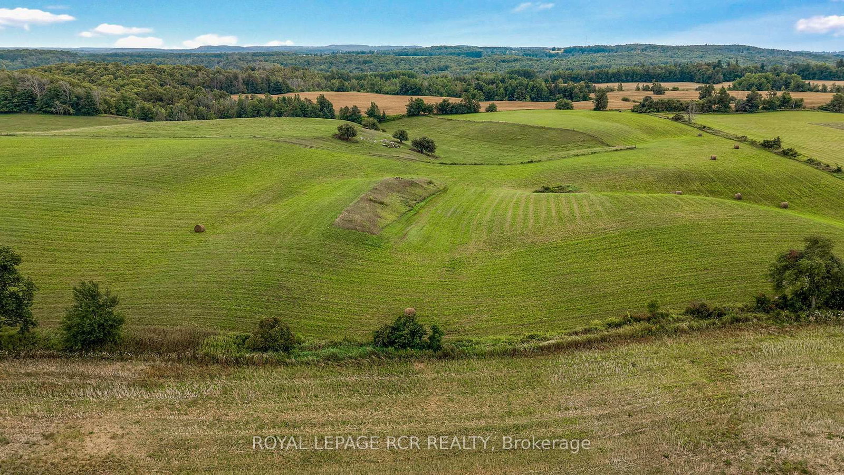
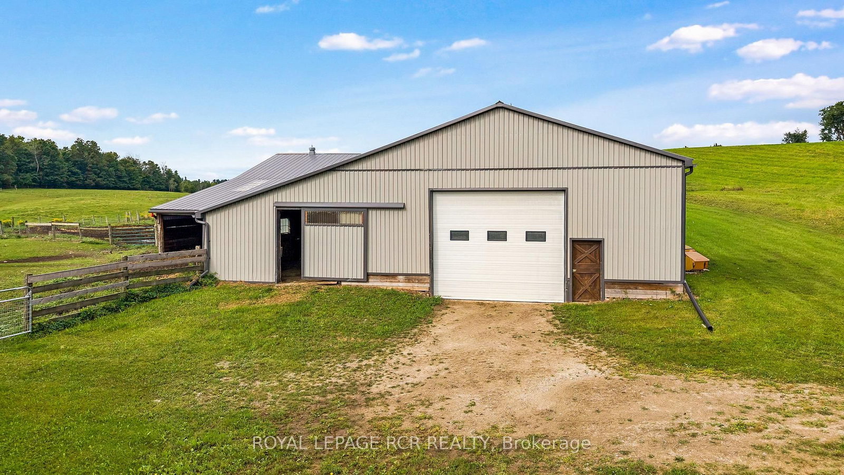
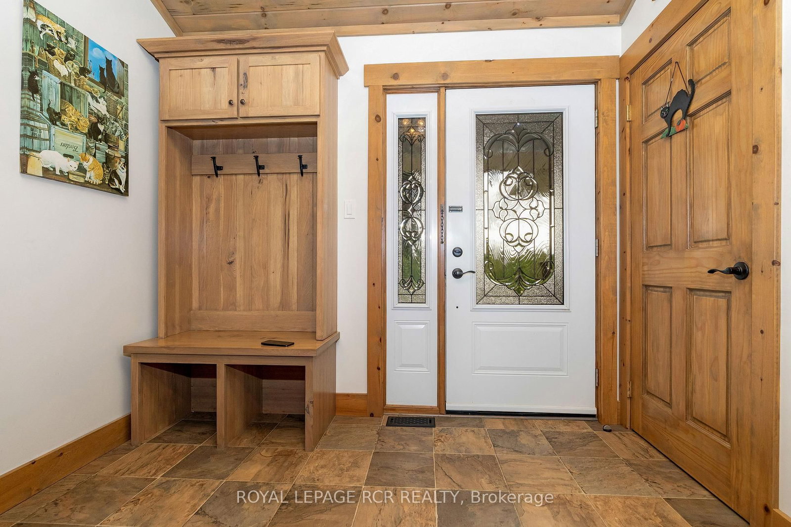
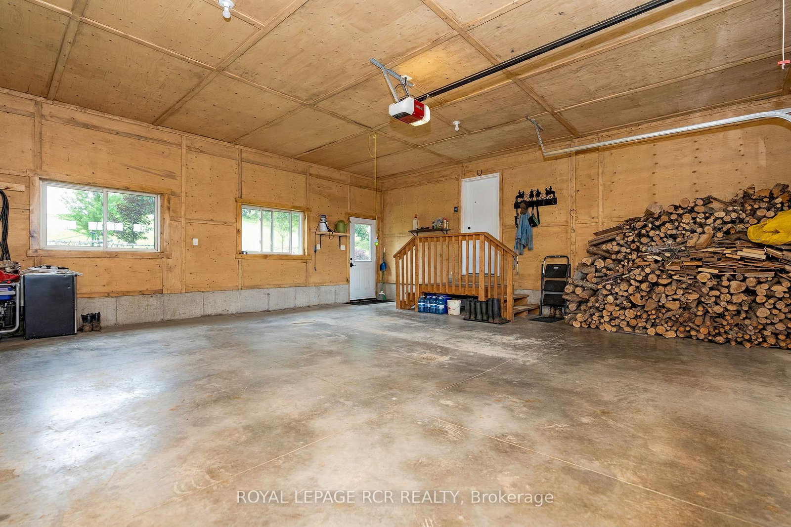
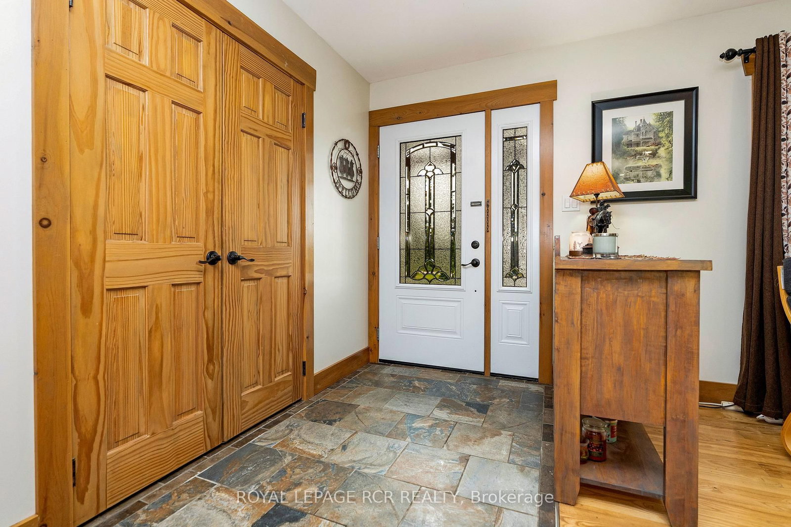
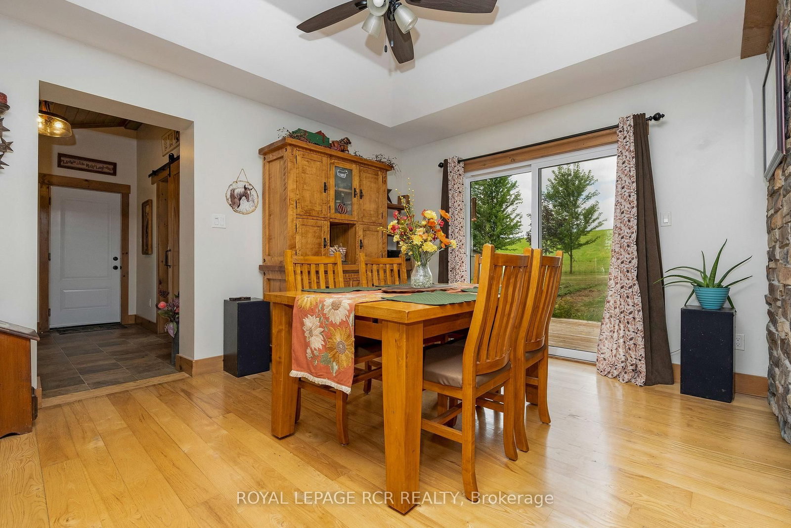
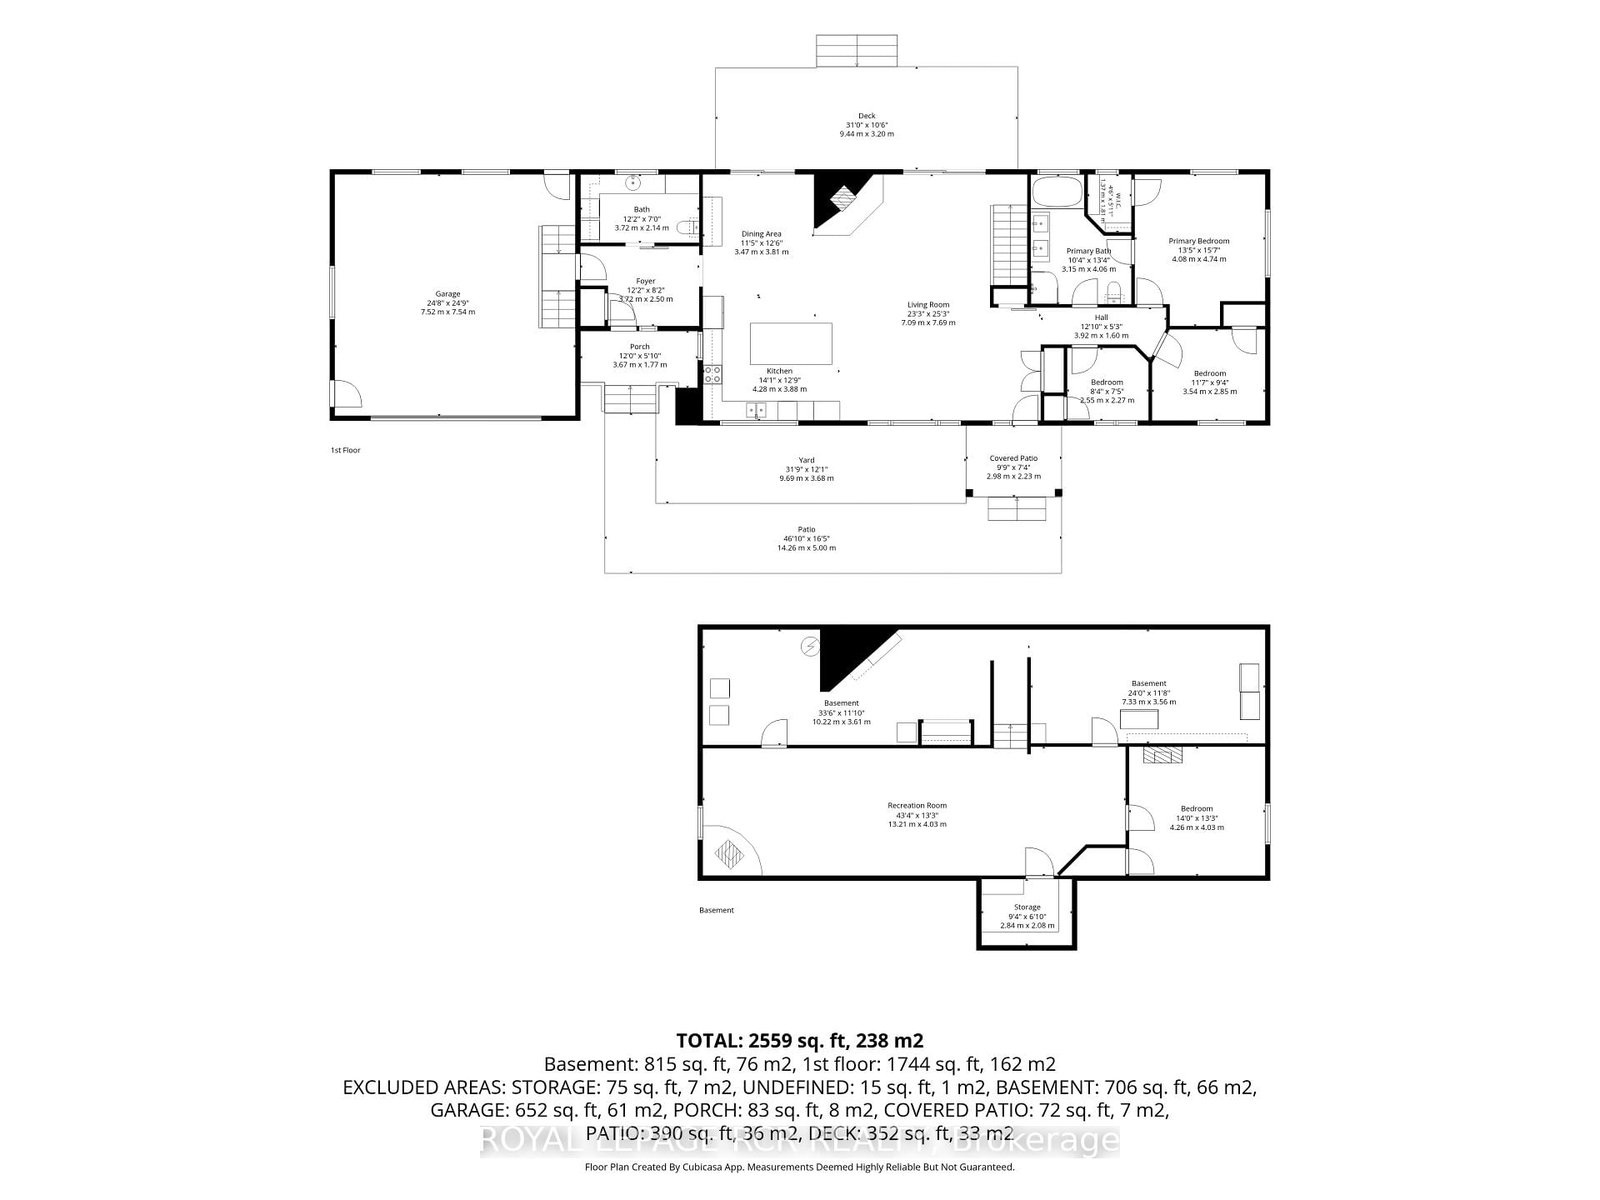
Set on 46.91 acres of Rolling fields and mature trees this private country retreat In The Hills Of Mulmur sits comfortably within its natural surroundings. Adjacent To Hundreds of Acres of Crown land and Perfect Hobby farm with Barn, driveshed, insulated shop, Paddocks, Stalls, Pasture & Tillable Land. The open concept layout with a spacious eat in kitchen connecting the dining area and great room creating an easy flow for everyday living and entertaining with a wood burning stove adding warmth and character. Natural light fills the home, hardwood floors throughout and detailed mill work. Endless opportunities with all the trails and close to the Bruce Trail, Mansfield Ski Club, Mansfield Outdoor Centre, Shelburne Golf Club, Maple Grove Farm and all the amenities. Check out the drone virtual tour and floor plans

WHAT'S YOUR HOME WORTH?

Click here to get an instant estimate and track its value over time.

  • Date Listed: Monday, August 24, 2026
  • Listing Brokerage: Royal Lepage Rcr Realty - Disclaimer: The information contained in this listing has not been verified by Royal Lepage Rcr Realty and should be verified by the buyer.

  • Virtual Tour: View Virtual Tour for 716300 1st Line E null
  • City: Mulmur

    More 3 bedrooms homes for sale in Mulmur

  • Neighbourhood: Rural Mulmur
  • Major Intersection: 1st Line East & 5th side road
  • Full Address: 716300 1st Line E null, Mulmur, L9V 0E9, Canada, ON, Canada
  • Living Room: Combined W/Kitchen, B/I Stove, hardwood floor
  • Kitchen: hardwood floor, Centre Island, Breakfast Bar
  • Amenities:
  • Taxes: $2,886.53 (2025)
Living23 x 25 ft575 sq ft
Dining11 x 12 ft132 sq ft
Kitchen14 x 13 ft182 sq ft
Primary13 x 16 ft208 sq ft
2nd Br12 x 9 ft108 sq ft
3rd Br8 x 745 ft5960 sq ft
Bathroom10 x 13 ft130 sq ft
Bathroom1220 x 7 ft8540 sq ft
Foyer12 x 8 ft96 sq ft
Rec43 x 13 ft559 sq ft
4th Br14 x 13 ft182 sq ft

WHAT'S YOUR HOME WORTH?

Click here to get an instant estimate and track its value over time.