MLS #: X13707746Type: Att/Row/Twnhouse, 2-StoreyApprox. SQFT: 1100-1500Basement: Finished, Fin W/O
33
1Ottawa
PROPERTY HISTORY
List Date
List Price
Last Status
Sold Date
Sold Price
Days On Market
0000-00-00
$00000
Lsd
Apr 14
$2,600
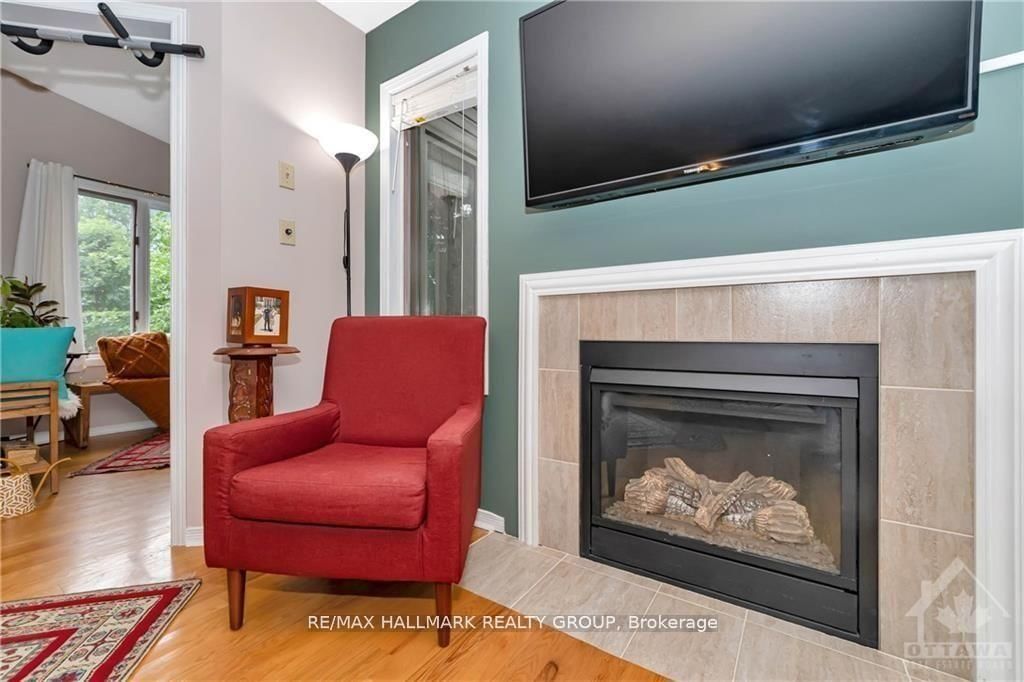
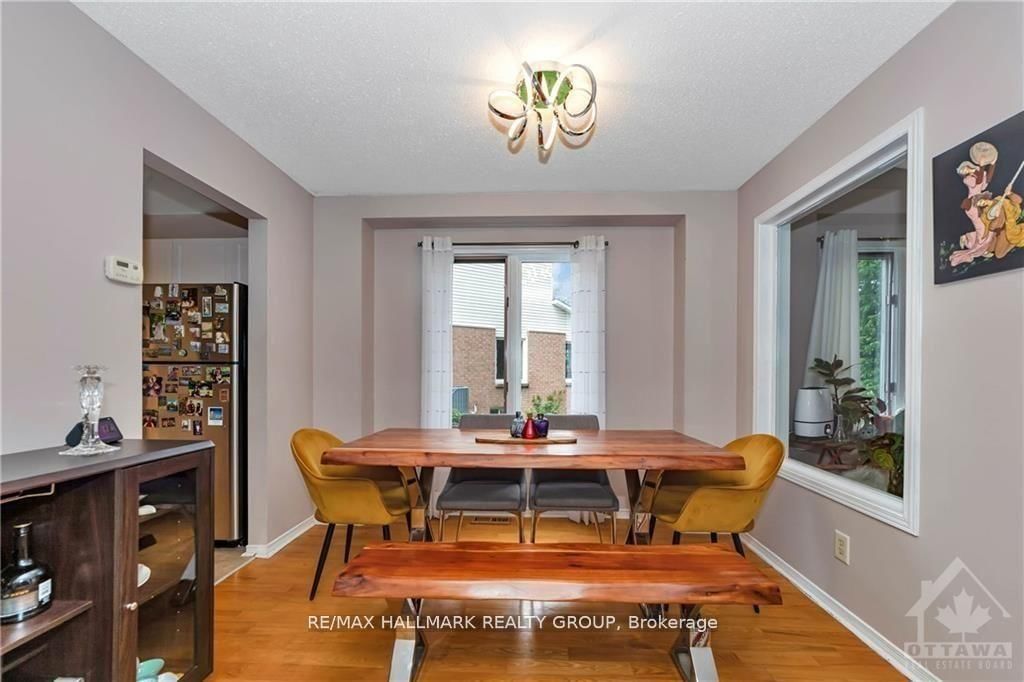
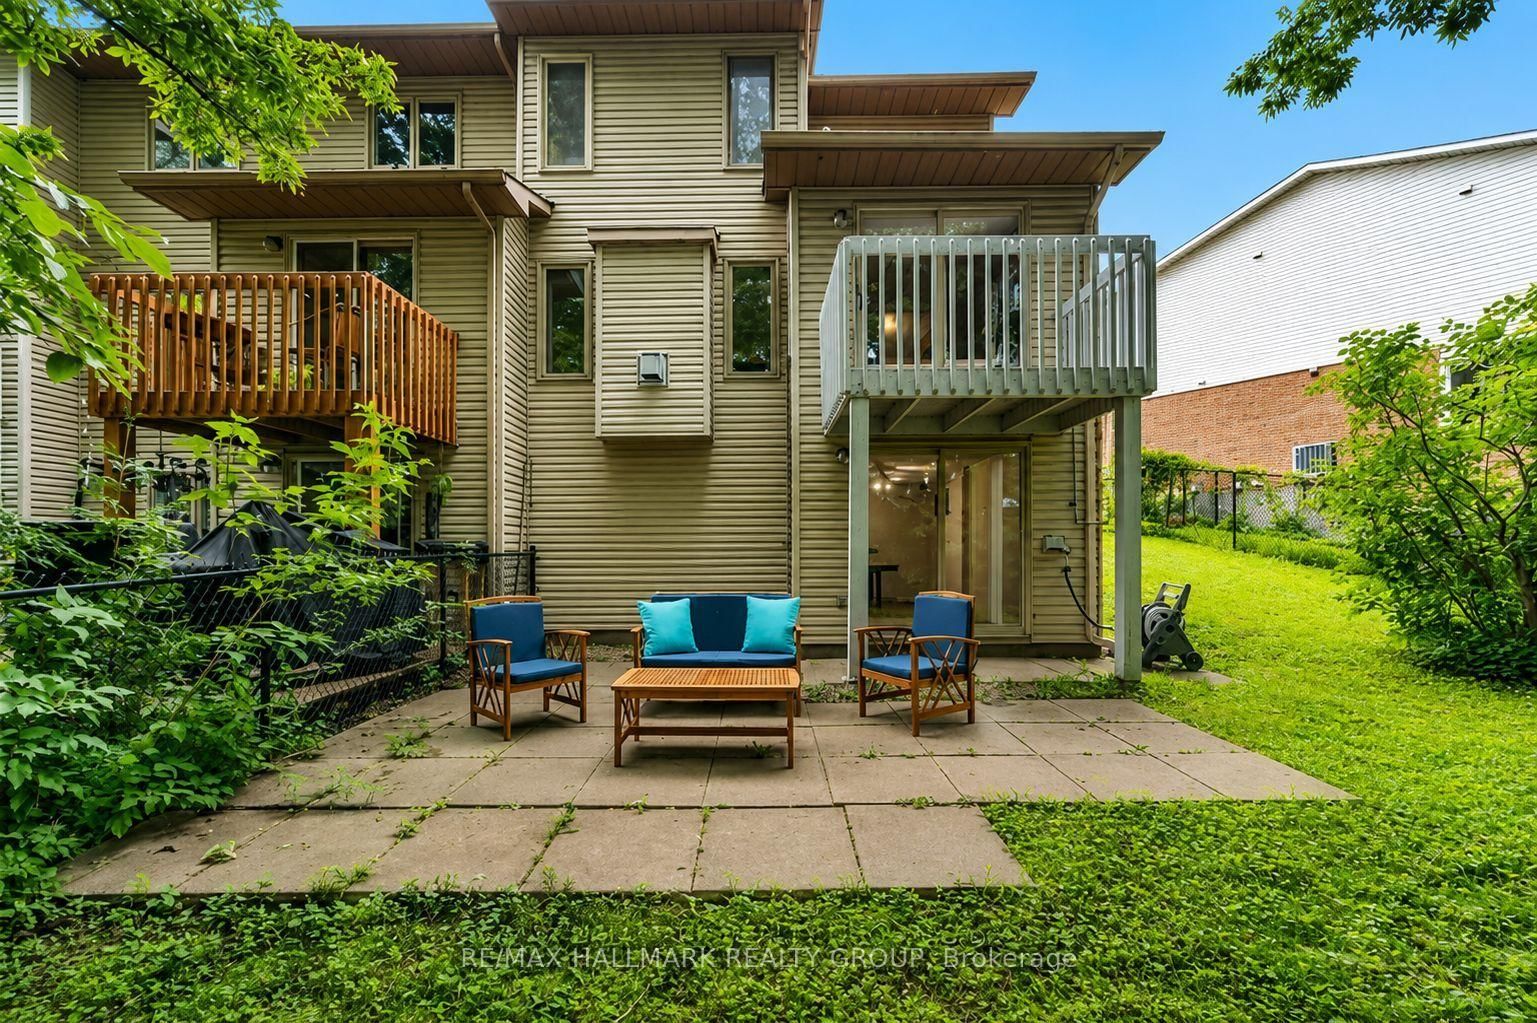
Deposit: $5200, Flooring: Hardwood, Welcome home to this END UNIT 3 bedroom, 3 bath townhome located on a family friendly street, with NO REAR NEIGHBOURS and backing onto greenspace! Fantastic location right in the heart of Stittsville, walking distance to loads of amenities. The bright and spacious kitchen allows room to eat in, and the large and open dining and living room area boast hardwood floors, and connect to the solarium with balcony that overlooks the wooded backyard. Generous sized bedrooms on the second level also have hardwood floors, and the master bedroom has a large walk in closet and ensuite bathroom. The walk-out basement allows for plenty of room for you and your family, and has direct access to the private backyard, Flooring: Carpet Wall To Wall
Listing Brokerage: Re/Max Hallmark Realty Group - Disclaimer: The information contained in this listing has not been verified by Re/Max Hallmark Realty Group and should be verified by the buyer.





 Share
Share







 3
3 3
3 1
1 Ottawa