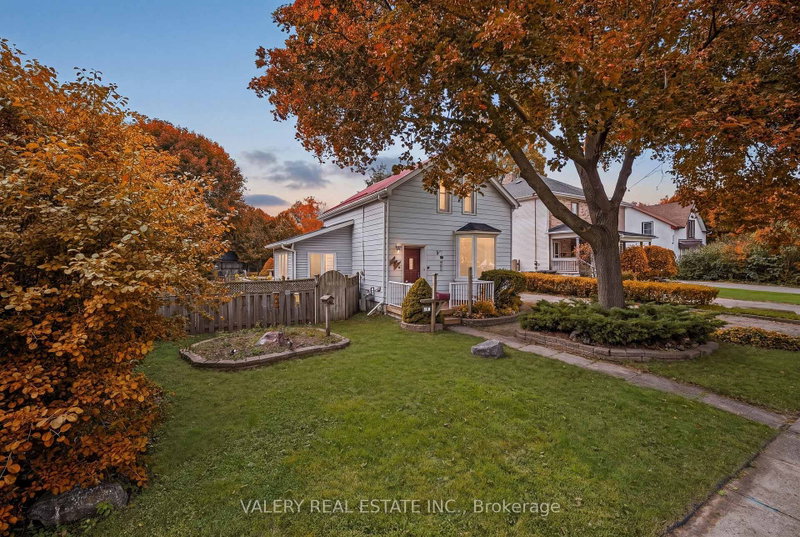
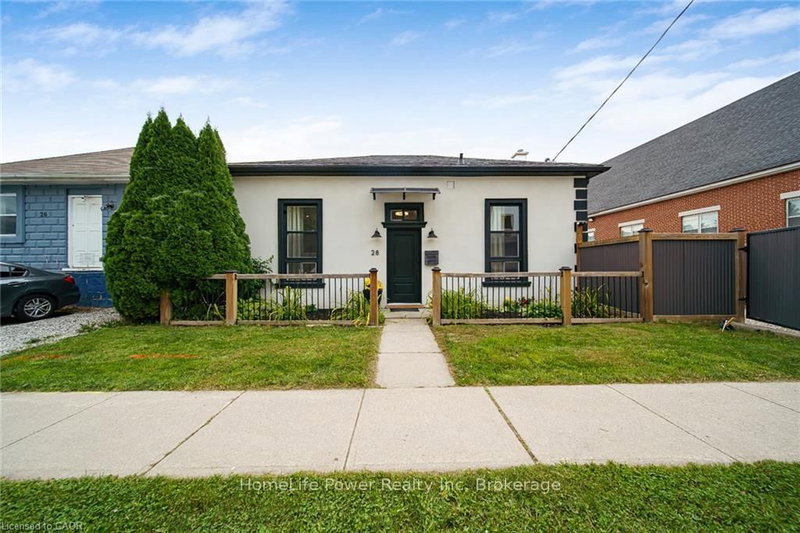
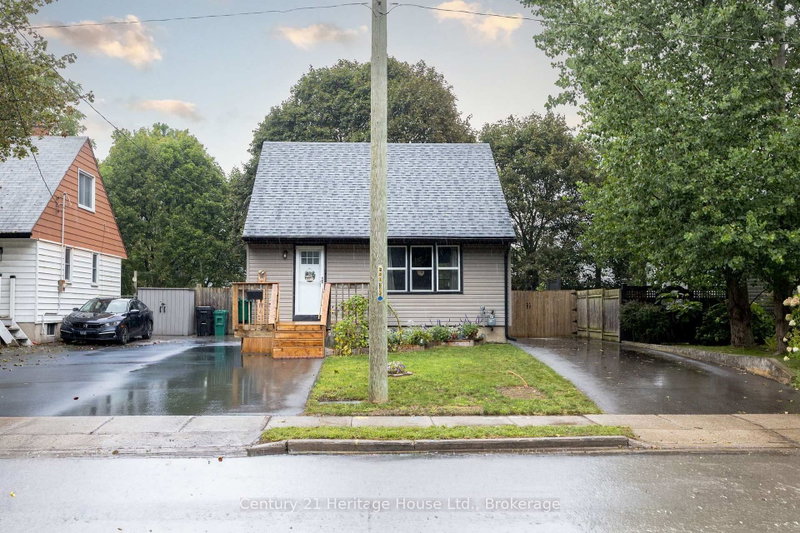
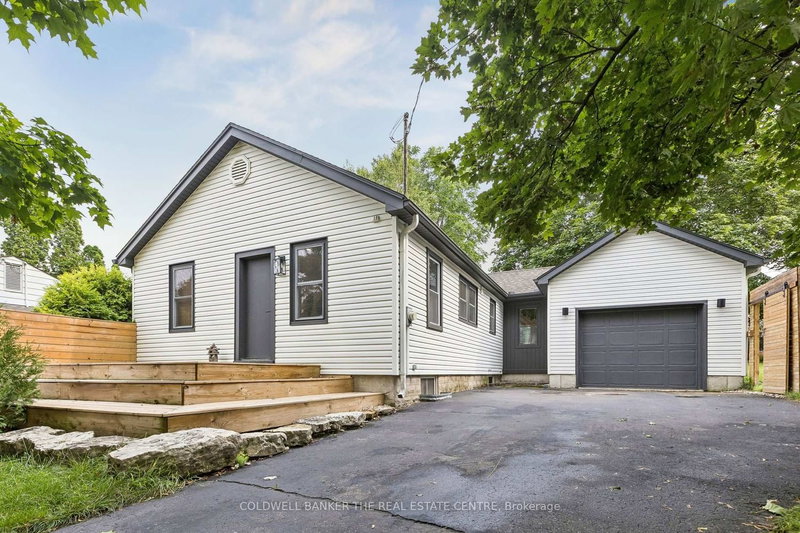
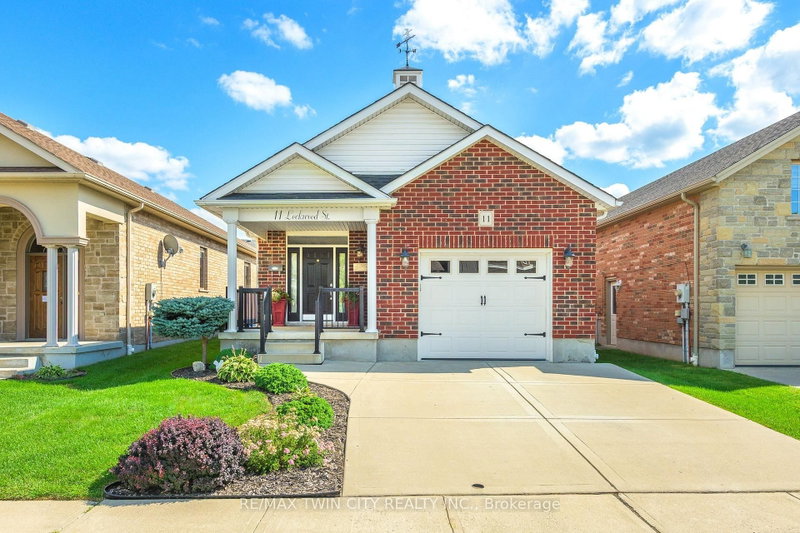
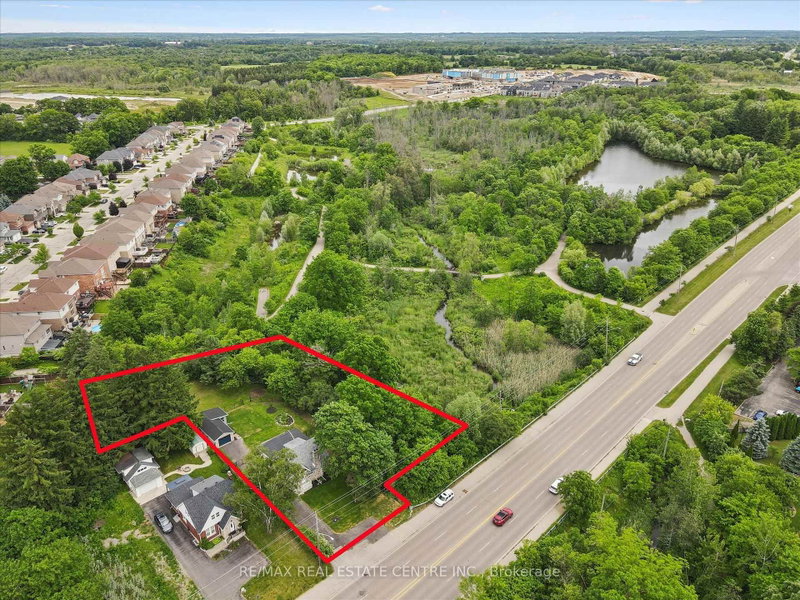
Discover a truly inviting home at 111 Elliott St, a charming single-family residence built in 1942. This ready-to-move-in bungalow offers a lifestyle of comfort and ease, designed for those who appreciate classic architecture and modern conveniences. The heart of this home is its kitchen, thoughtfully appointed with sleek stainless steel appliances, providing a functional and stylish space for culinary endeavors. Adjacent to this, the living room offers a warm and welcoming atmosphere, centered around a cozy fireplace - perfect for intimate gatherings or quiet evenings. A large 2-car garage adds further versatility, ideal for a home-based business, workshop, or extra storage. Beyond the interior, the property extends its living spaces outdoors on an oversized lot offering excellent privacy or future potential for an ADU addition, subject to municipal zoning approval. Enjoy your own yard, complete with an inviting outdoor dining area ideal for alfresco meals, and a dedicated patio for relaxation. With its thoughtful design and desirable amenities, this single-story residence is poised to offer a truly exceptional living experience.
Listing Brokerage: Corcoran Horizon Realty - Disclaimer: The information contained in this listing has not been verified by Corcoran Horizon Realty and should be verified by the buyer.





 Share
Share


 2+1
2+1 2+1
2+1 2
2 50.9 x 158.11 ft lot