By

CALL
TOUR PROPERTY
×

18-7966 Fallon Drive in Lucan Biddulph for sale

Asking price
$558,786
Estimate (Aug 24)
$552,426
MLS #:
X13707204
Type:
Detached, Bungalow
Approx. SQFT:
1100-1500
Basement:
Full, Unfinished
2 2
2 40 x 108 ft lot
PROPERTY HISTORY
SIGN IN REQUIRED
List Date List Price Last Status Sold Date Sold Price Days On Market
0000-00-00 $00000 Ter N/A N/A N/A
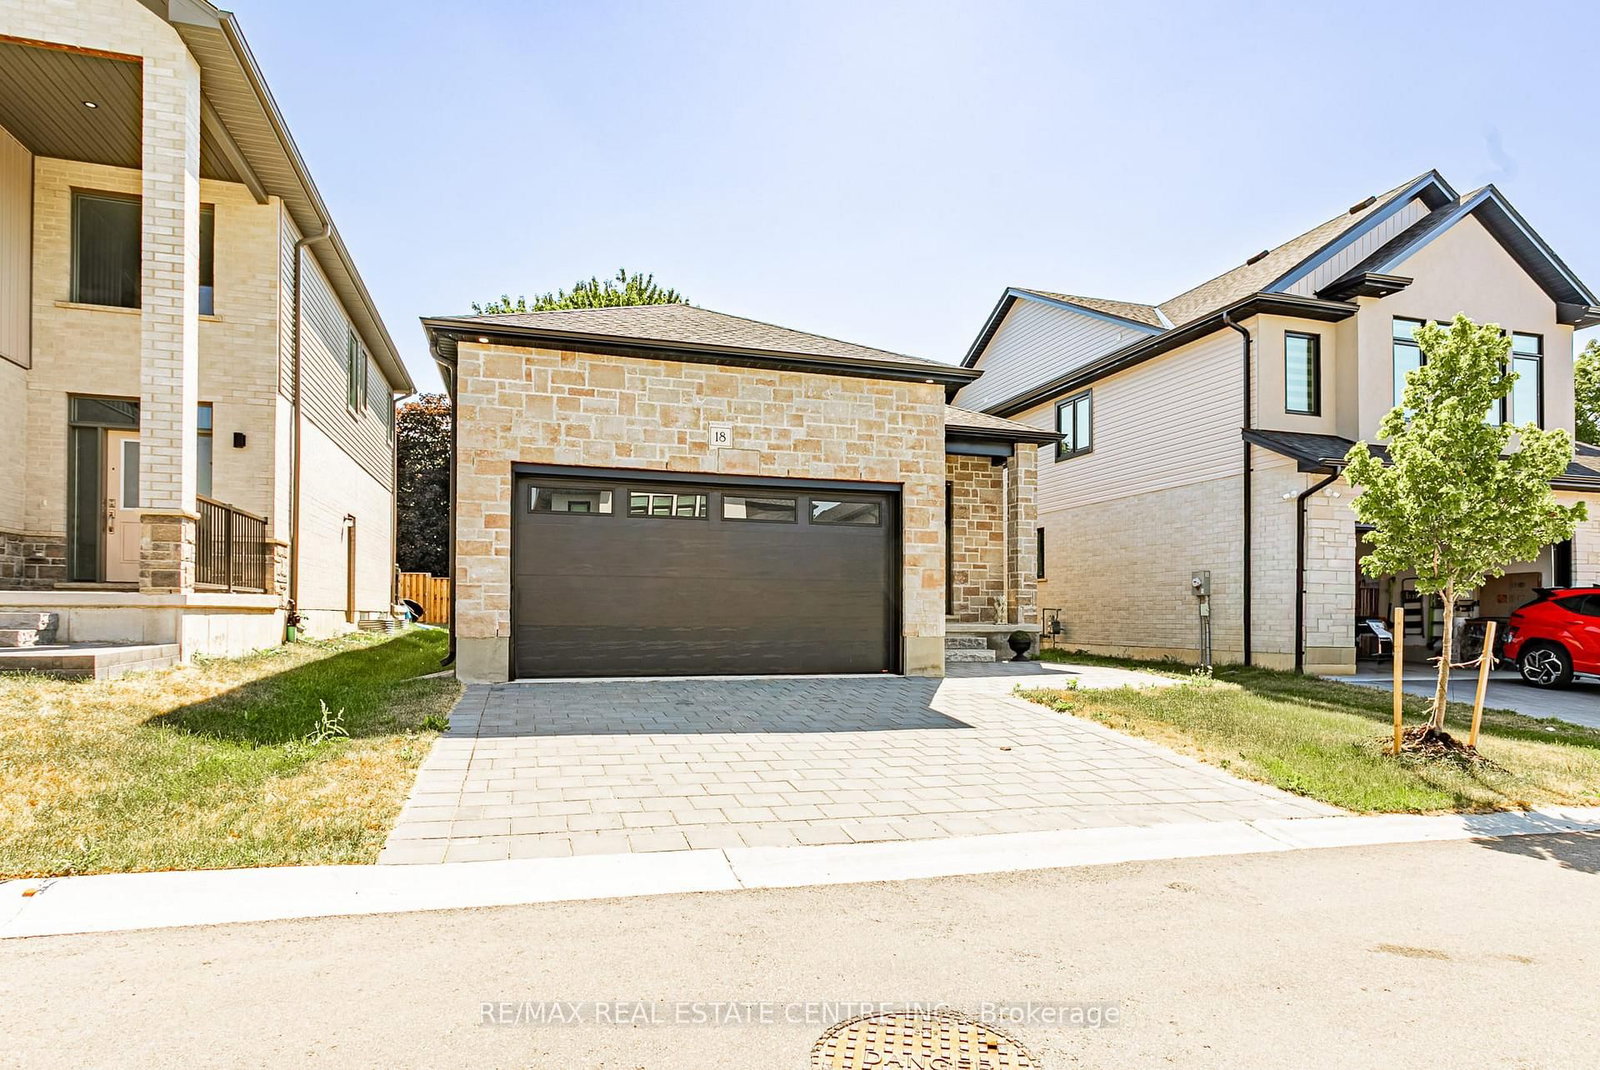
Welcome to this beautifully designed bungalow in the growing community of Granton. Built in 2024, this modern home offers 2 spacious bedrooms, 2 bathrooms, and approximately 1,277 sq. ft. of thoughtfully designed living space. Featuring an open-concept layout with a bright living and dining area, a family room, and main-floor laundry, this home is perfect for comfortable everyday living. The unfinished basement with a separate entrance offers excellent future development potential. Enjoy the convenience of an attached double-car garage with parking for up to four vehicles. Located close to major routes and everyday amenities, this property is an excellent opportunity for first-time buyers, downsizers, or investors.

WHAT'S YOUR HOME WORTH?

Click here to get an instant estimate and track its value over time.

  • Date Listed: Monday, August 24, 2026
  • Listing Brokerage: Re/Max Real Estate Centre Inc. - Disclaimer: The information contained in this listing has not been verified by Re/Max Real Estate Centre Inc. and should be verified by the buyer.
  • City: Lucan Biddulph

    More 2 bedrooms homes for sale in Lucan Biddulph

  • Neighbourhood: Granton
  • Major Intersection: GRANTON LINE AND FALLON DR
  • Full Address: 18-7966 Fallon Drive, Lucan Biddulph, N0M 1V0, Canada, ON, Canada
  • Kitchen:
  • Living Room:
  • Family Room:
  • Amenities:
  • Taxes: $3,842.00 (2025)
Foyer26 x 21 ft546 sq ft
Living39 x 28 ft1092 sq ft
Dining39 x 31 ft1209 sq ft
Primary43 x 38 ft1634 sq ft
2nd Br37 x 31 ft1147 sq ft
Laundry22 x 18 ft396 sq ft
Bathroom27 x 18 ft486 sq ft
Bathroom36 x 18 ft648 sq ft
Family51 x 43 ft2193 sq ft

Recently sold comparables in Granton

Similar homes for sale

WHAT'S YOUR HOME WORTH?

Click here to get an instant estimate and track its value over time.