By

CALL
TOUR PROPERTY
×

82 Whitney Avenue in Hamilton for sale

Asking price
$759,800
Estimate (Aug 24)
$753,660
MLS #:
X13707128
Type:
Detached, 1 1/2 Storey
Approx. SQFT:
1100-1500
Basement:
Sep Entrance, Full
7 7
33.17 x 100 ft lot
PROPERTY HISTORY
SIGN IN REQUIRED
List Date List Price Last Status Sold Date Sold Price Days On Market
0000-00-00 $00000 Ter N/A N/A N/A
0000-00-00 $00000 Exp N/A N/A N/A
0000-00-00 $00000 Sld Jul 08, 2016 $435,000
0000-00-00 $00000 Ter N/A N/A N/A
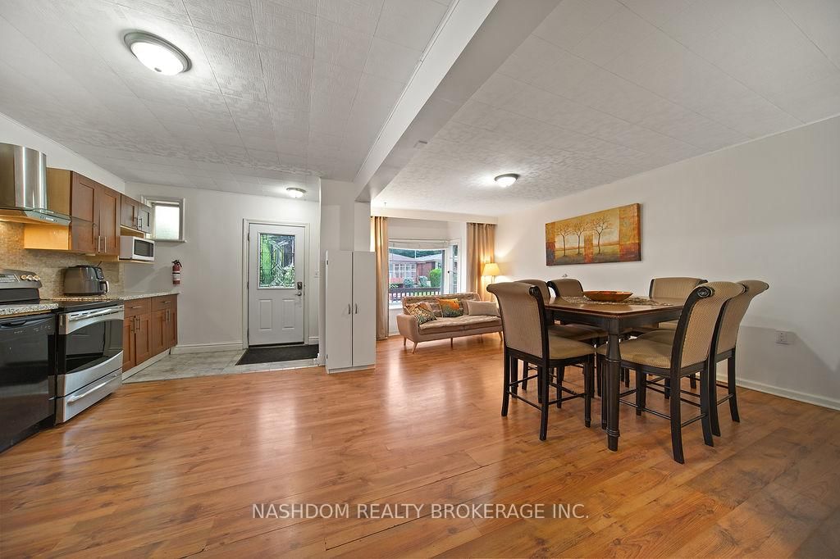
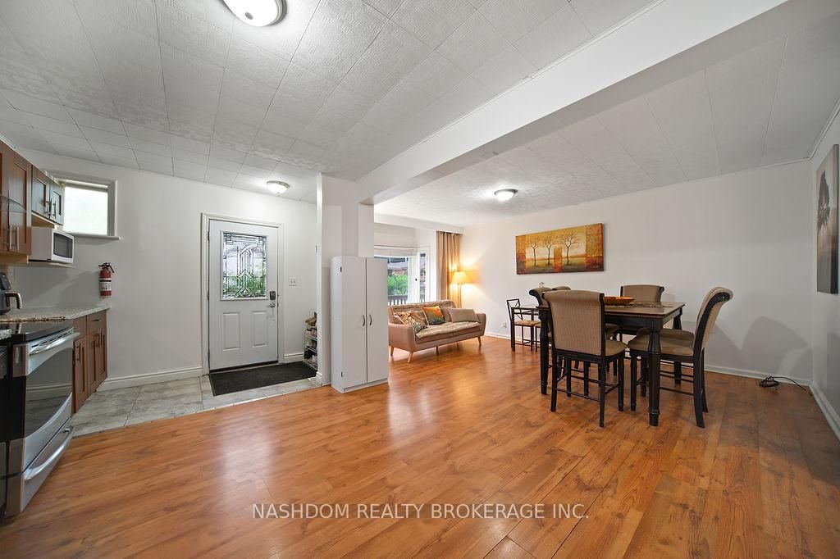
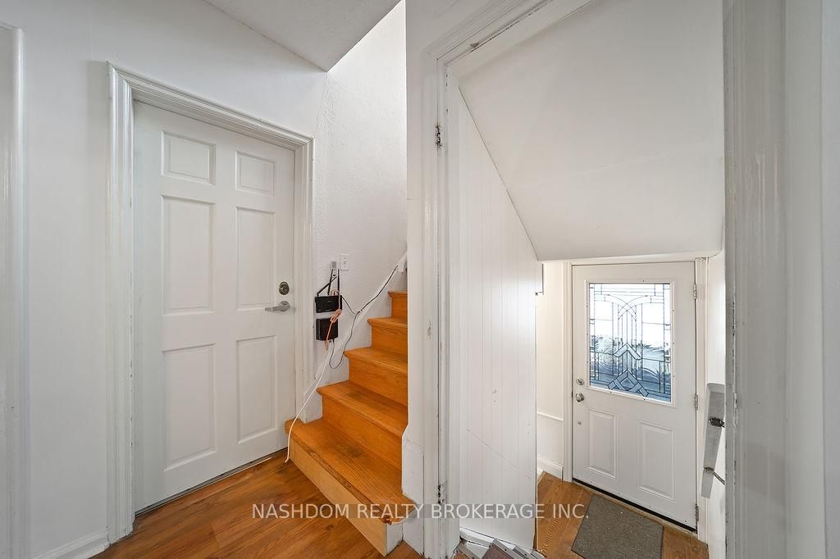
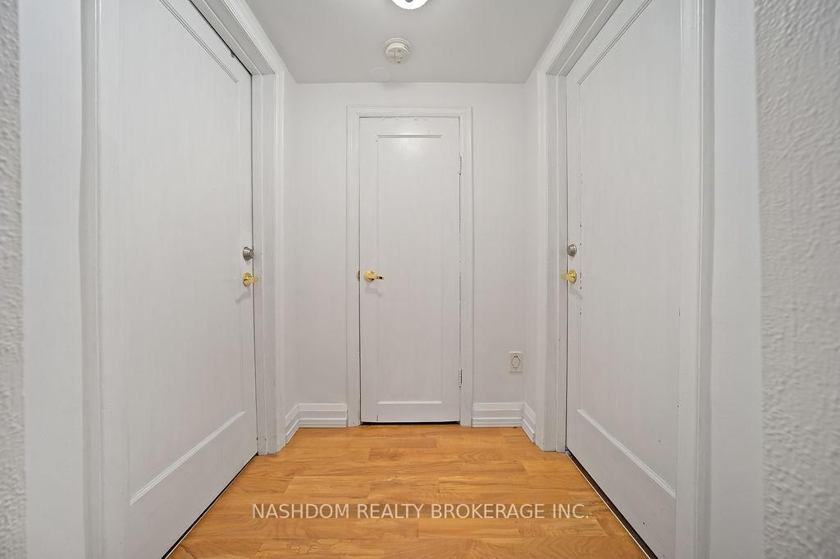
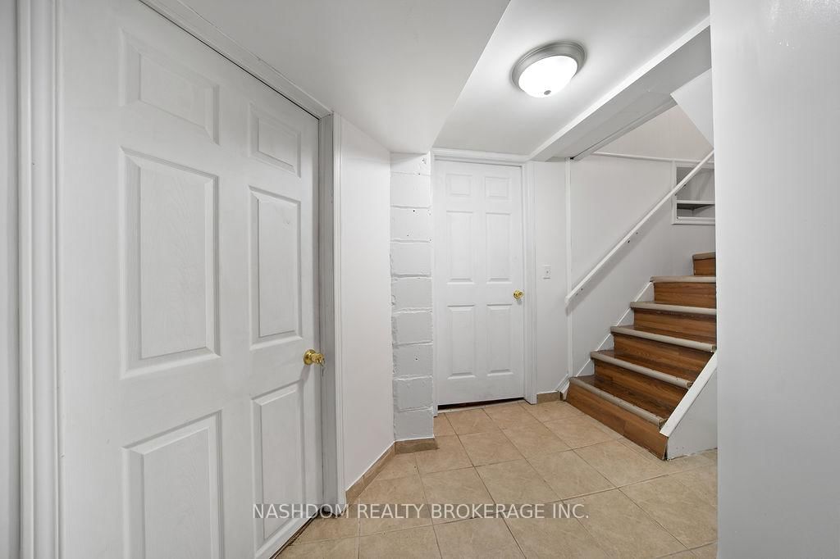
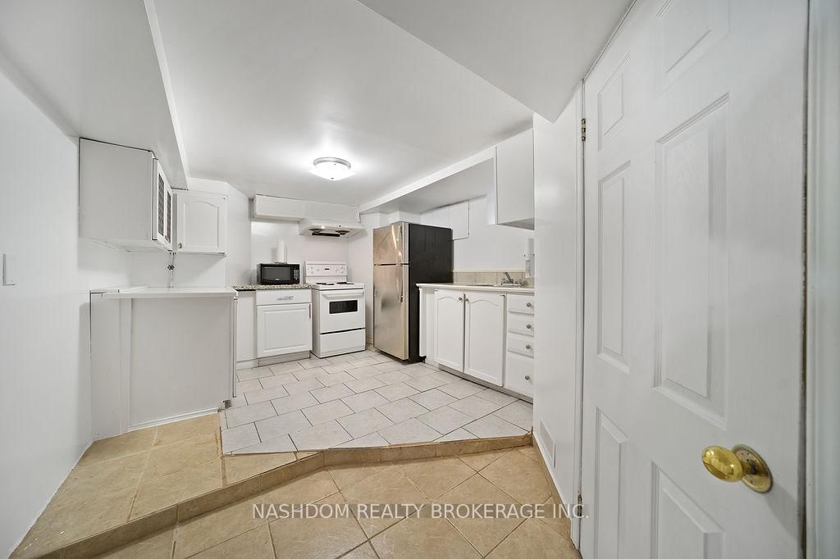
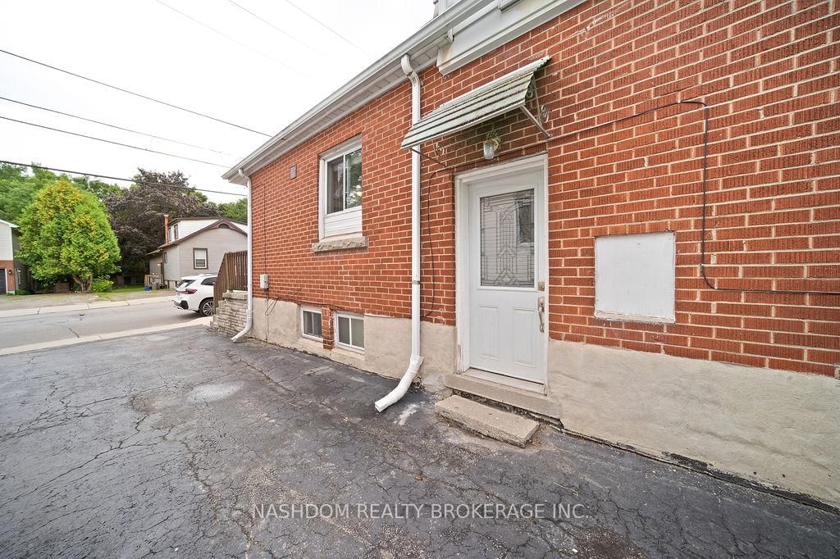
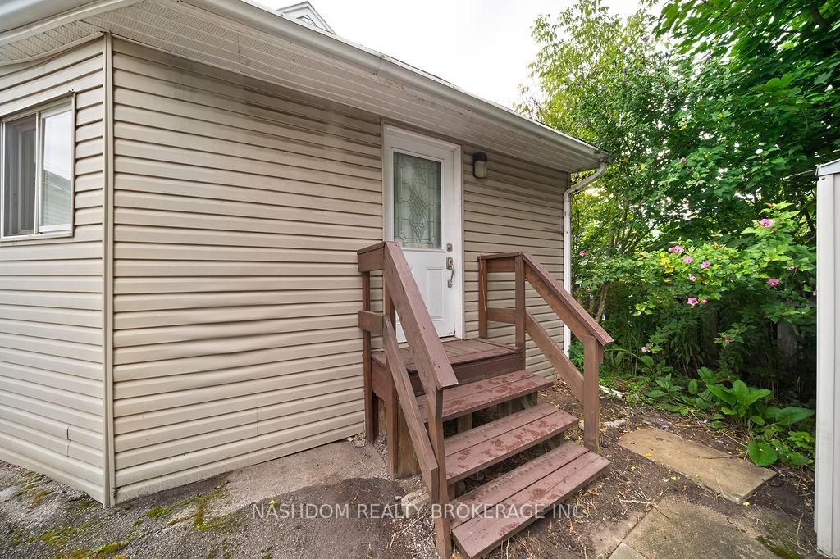
VERSATILE 7-BEDROOM HOME near McMaster University & McMaster Children's Hospital! Ready for immediate occupancy, this spacious 3-level home offers incredible flexibility for an end-user, extended family, or investor. Featuring 7 large bedrooms, 2 kitchens, 2 full bathrooms, multiple entrances, and plenty of on-site parking. Previously operated as an owner-occupied, self-managed fully LICENSED student rental, the property holds a VALID City of Hamilton Certificate of Compliance under the student rental by-law. Recent updates include new A/C (2025) with no outstanding rental items. Ideally located minutes from McMaster University, McMaster Children's Hospital, major highways, shopping, transit, and everyday amenities. Live in, rent out, or do both, the choice is yours.

WHAT'S YOUR HOME WORTH?

Click here to get an instant estimate and track its value over time.

  • Date Listed: Monday, August 24, 2026
  • Listing Brokerage: Nashdom Realty Brokerage Inc. - Disclaimer: The information contained in this listing has not been verified by Nashdom Realty Brokerage Inc. and should be verified by the buyer.

  • City: Hamilton

    More 7 bedrooms homes for sale in Hamilton

  • Neighbourhood: Ainslie Wood
  • Major Intersection: Emerson St
  • Full Address: 82 Whitney Avenue, Hamilton, L8S 2G5, Canada, ON, Canada
  • Living Room:
  • Kitchen:
  • Kitchen:
  • Amenities:
  • Taxes: $5,979.77 (2026)
Living11 x 15 ft165 sq ft
Kitchen16 x 10 ft160 sq ft
Primary10 x 11 ft110 sq ft
2nd Br9 x 10 ft90 sq ft
3rd Br10 x 13 ft130 sq ft
4th Br17 x 10 ft170 sq ft
5th Br14 x 9 ft126 sq ft
Other10 x 9 ft90 sq ft
Other9 x 10 ft90 sq ft
Kitchen12 x 10 ft120 sq ft
Bathroom6 x 8 ft48 sq ft
Bathroom7 x 10 ft70 sq ft
Den20 x 10 ft200 sq ft
Laundry9 x 7 ft63 sq ft

Similar homes for sale

WHAT'S YOUR HOME WORTH?

Click here to get an instant estimate and track its value over time.