By

CALL
TOUR PROPERTY
×

460 Wilbrod Street in Ottawa for sale

Asking price
$1,850,000
Estimate (Aug 24)
$1,839,085
MLS #:
X13705116
Type:
Triplex, 3-Storey
Approx. SQFT:
3500-5000
Basement:
Full, Finished
9+3 9+3
2 74 x 109 ft lot
PROPERTY HISTORY
SIGN IN REQUIRED
List Date List Price Last Status Sold Date Sold Price Days On Market
0000-00-00 $00000 Exp N/A N/A N/A
0000-00-00 $00000 Ter N/A N/A N/A
0000-00-00 $00000 Exp N/A N/A N/A
0000-00-00 $00000 Lsd Jan 23 $3,175
0000-00-00 $00000 Ter N/A N/A N/A
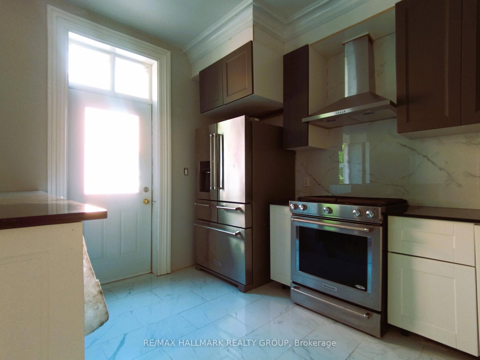
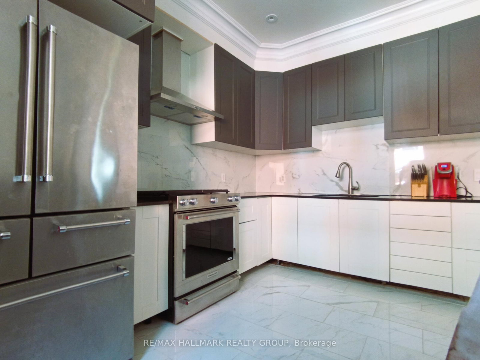
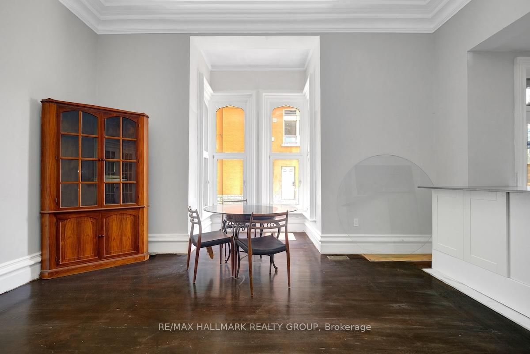
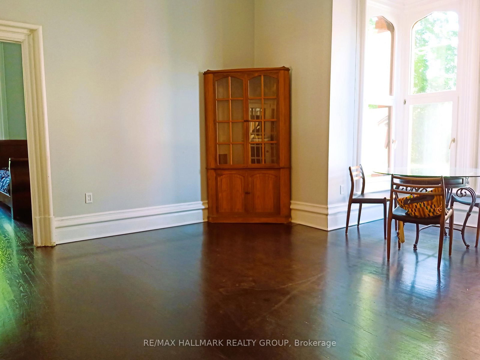
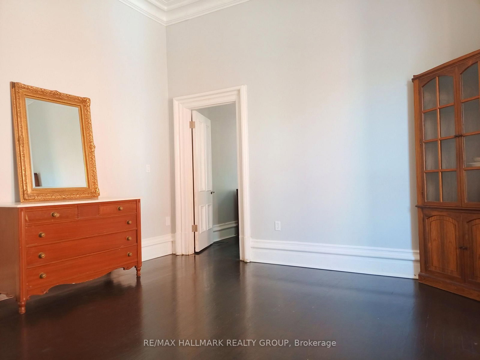
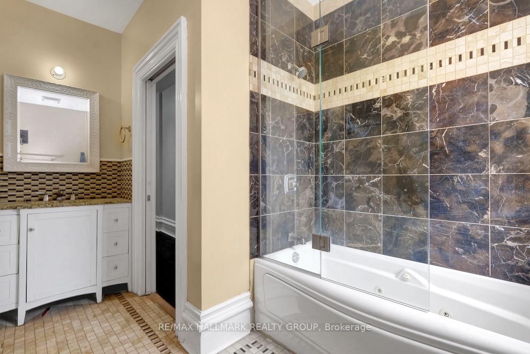
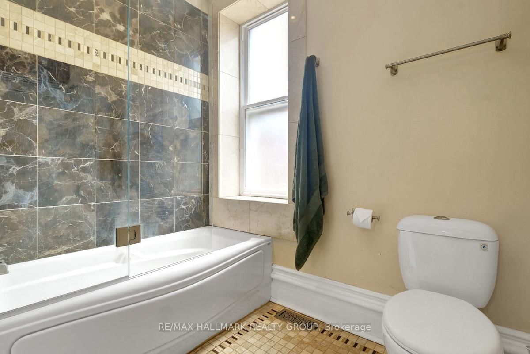
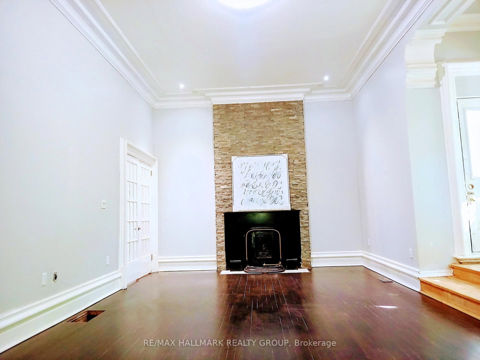
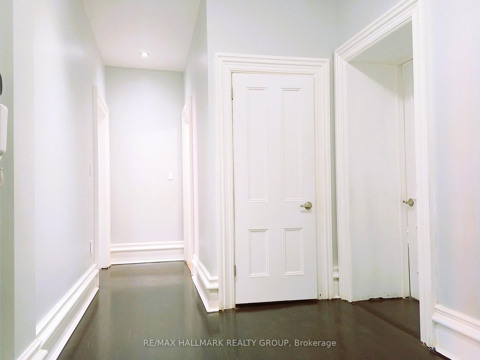
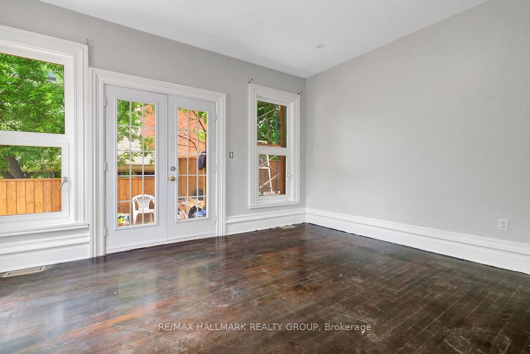
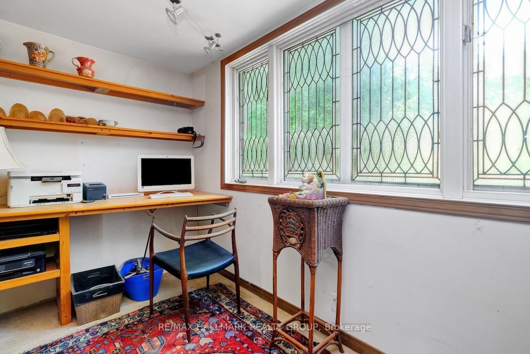
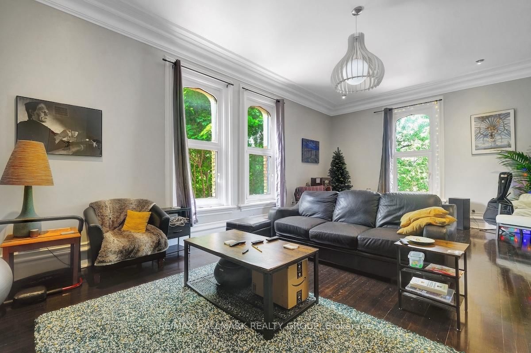
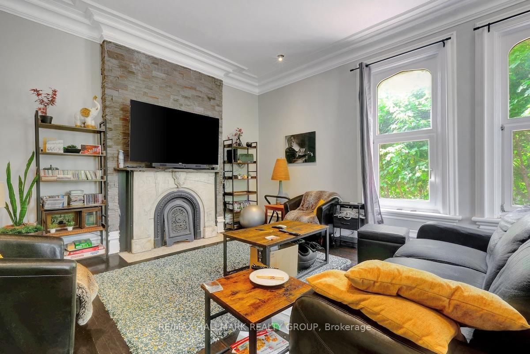
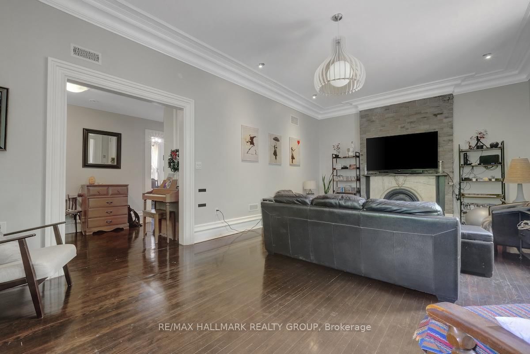
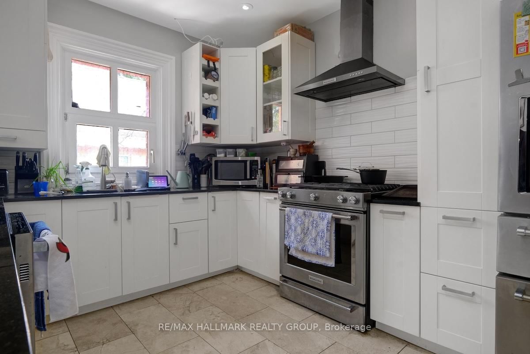
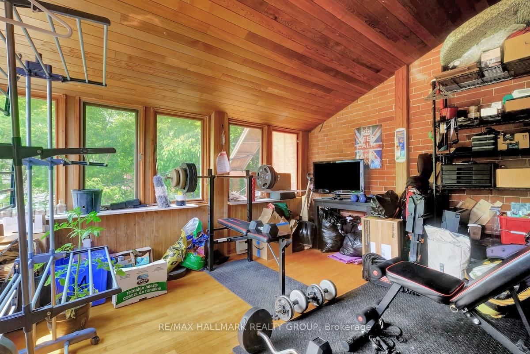
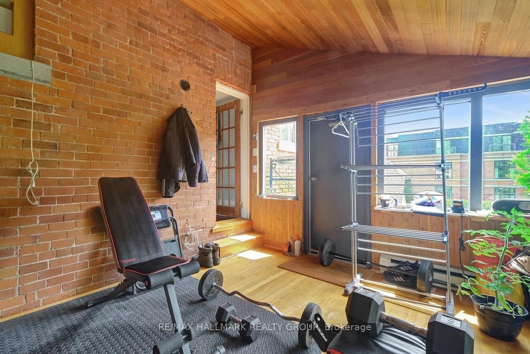
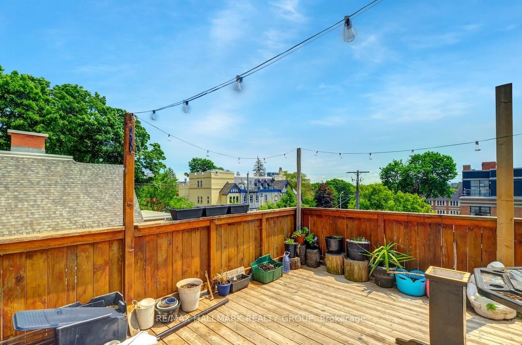
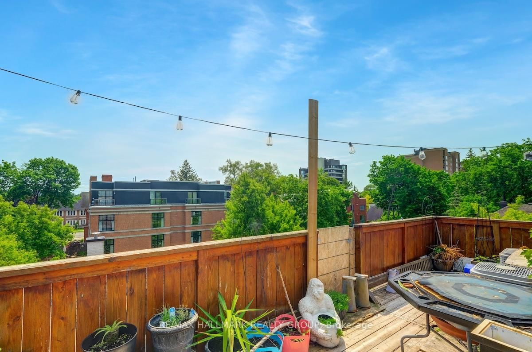
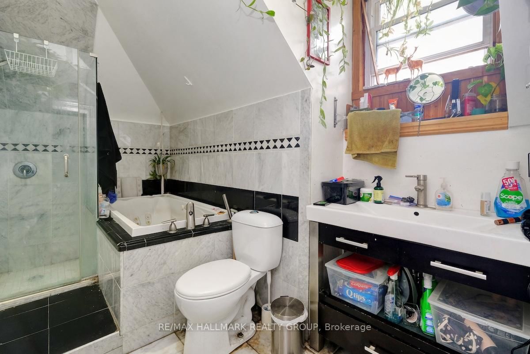
A rare, high-performing luxury triplex in Sandy Hill: fully optimized with massive structural upgrades and 3 hydro meters for effortless operation. This versatile, and fully optimized Ottawa triplex at 460 Wilbrod Street offers strong income potential, exceptional versatility, and future appreciation in a high-demand, walkable community. Featuring self-contained, light-filled units with functional layouts, this property is ideal for multi-generational families or savvy investors looking to maximize returns.The main level delivers a versatile 2-bath, 3-bed (or 4 bed potential) residence with dramatic 12-foot ceilings, an open floorplan, and an amazing 3-tier deck for outdoor entertaining. The second-floor unit captivates with 10-foot ceilings, a chef-grade kitchen, two large bedrooms including a primary suite with private ensuite, and a unique sunken studio featuring exposed brick. The third-floor suite commands attention with a vast open-concept living space, two well-proportioned bedrooms, and an impressive rooftop deck.The basement boosts revenue with three rentable bedrooms, a full bath, kitchenette, and profitable coin laundry. A detached garage and surface parking elevate appeal. Fully leased units ensure instant cash flow. Modern enhancements feature advanced exterior insulation and refined brick-veneer recladding. Steps from fine dining, art galleries, Parliament Hill, and the University of Ottawa. Plan a tour today and claim this standout opportunity!
WHAT'S YOUR HOME WORTH?

Click here to get an instant estimate and track its value over time.

  • Date Listed: Sunday, August 23, 2026
  • Listing Brokerage: Re/Max Hallmark Realty Group - Disclaimer: The information contained in this listing has not been verified by Re/Max Hallmark Realty Group and should be verified by the buyer.
  • Virtual Tour: View Virtual Tour for 460 Wilbrod Street
  • City: Ottawa

    More 9 bedrooms homes for sale in Ottawa

  • Neighbourhood: Sandy Hill
  • Major Intersection: Willbrod St. and Cobourg St.
  • Full Address: 460 Wilbrod Street, Ottawa, K1N 6M8, Canada, ON, Canada
  • Living Room:
  • Kitchen:
  • Living Room:
  • Kitchen:
  • Kitchen:
  • Amenities:
  • Taxes: $18,988.00 (2025)
7 x 5 ft35 sq ft
Br11 x 11 ft121 sq ft
2nd Br14 x 9 ft126 sq ft
Bathroom11 x 7 ft77 sq ft
Living19 x 11 ft209 sq ft
Breakfast8 x 8 ft64 sq ft
Kitchen9 x 19 ft171 sq ft
Living24 x 14 ft336 sq ft
Office8 x 8 ft64 sq ft
Br13 x 14 ft182 sq ft
Dining14 x 12 ft168 sq ft
Kitchen12 x 12 ft144 sq ft
2nd Br11 x 12 ft132 sq ft
Bathroom5 x 9 ft45 sq ft
3rd Br13 x 12 ft156 sq ft
Br13 x 14 ft182 sq ft
Dining15 x 19 ft285 sq ft
Kitchen12 x 12 ft144 sq ft
3rd Br12 x 10 ft120 sq ft
Bathroom11 x 8 ft88 sq ft
2nd Br15 x 13 ft195 sq ft
4th Br23 x 14 ft322 sq ft
Office6 x 13 ft78 sq ft
Foyer7 x 8 ft56 sq ft
Common Rm12 x 8 ft96 sq ft
Bathroom7 x 7 ft49 sq ft
Furnace12 x 19 ft228 sq ft

WHAT'S YOUR HOME WORTH?

Click here to get an instant estimate and track its value over time.