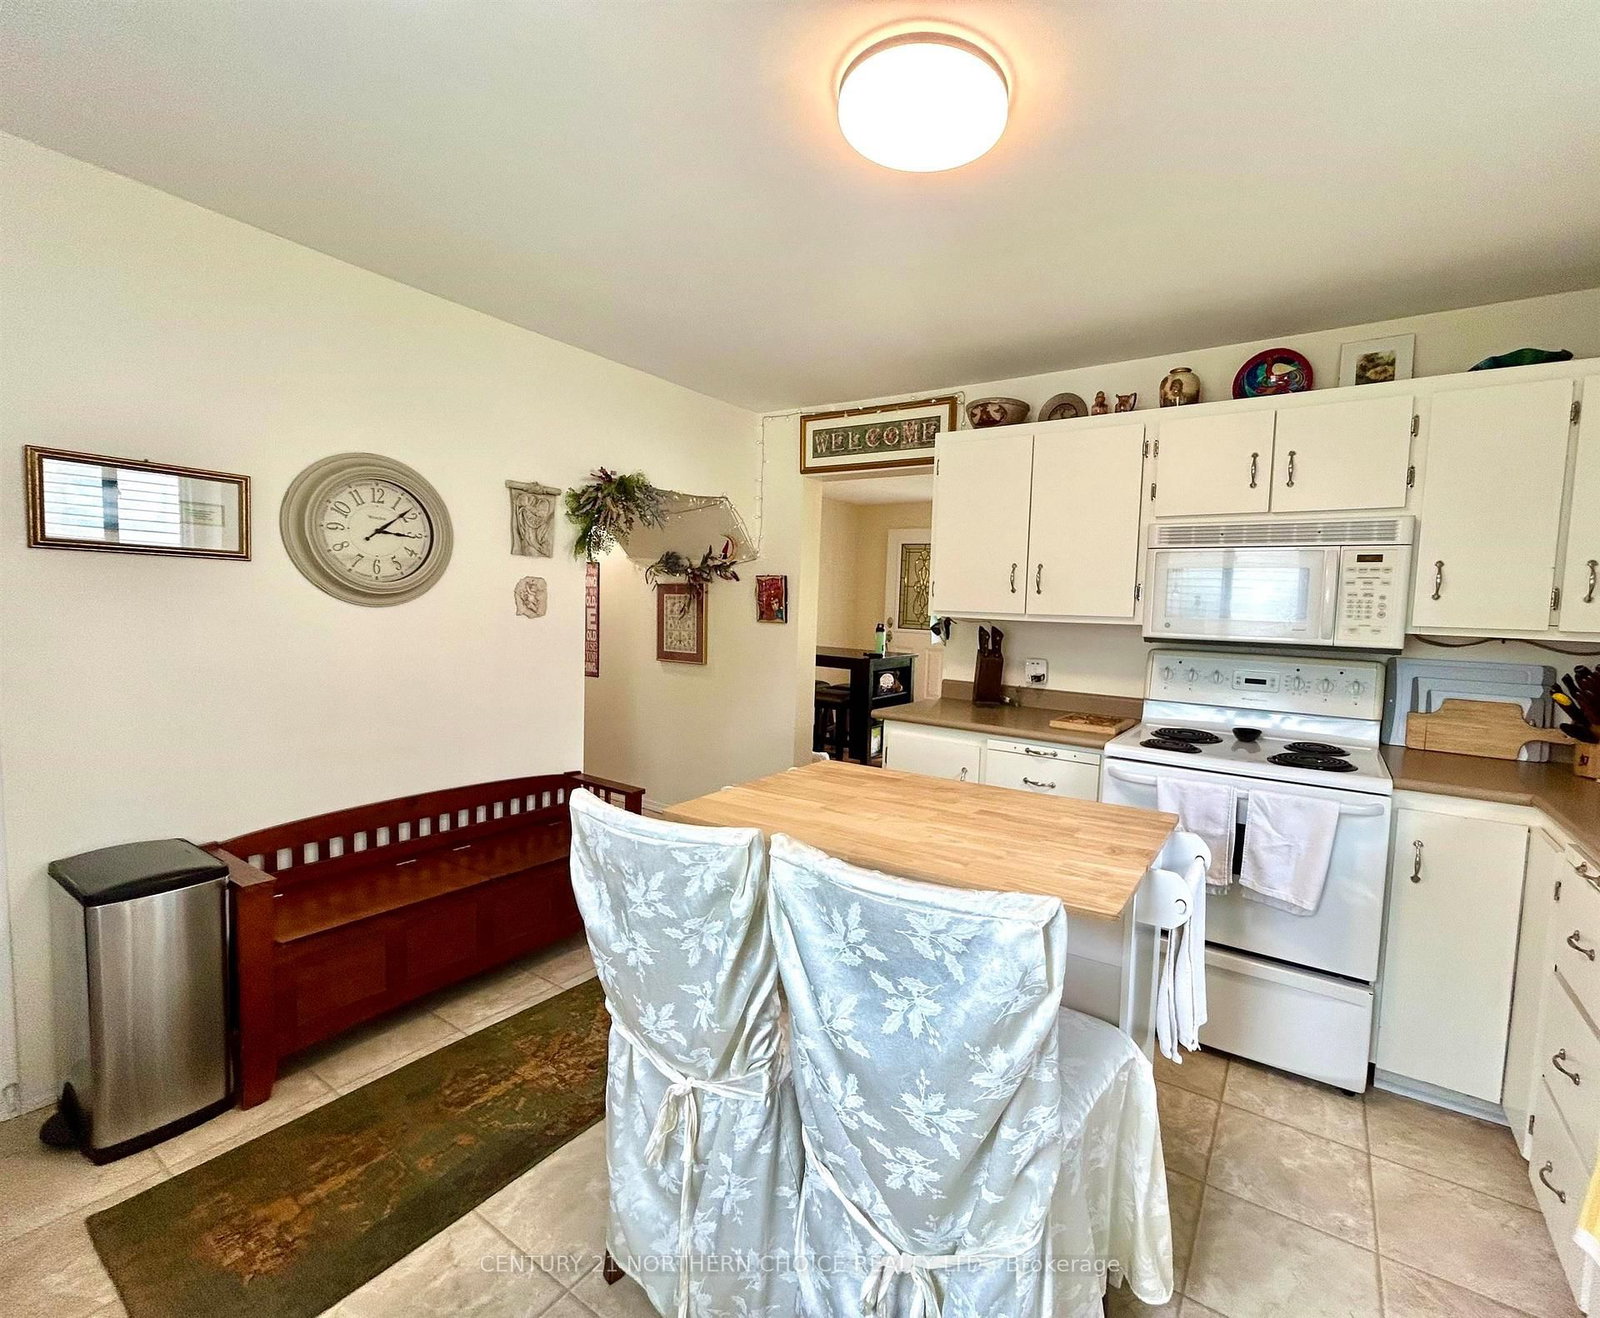
Modern & Move-In Ready East End 3 Bedroom, 1 Bath home. Beautifully located just steps from the River Walk! Main Floor Features: Spacious kitchen with plenty of cupboard and counter space; Generous Living Room; Primary Bedroom; 4 pce bath; Convenient main floor laundry/utility room with excellent storage options; Bright and Cheerful with loads of natural light and neutral tones throughout. The deck is conveniently located off of the kitchen and provides excellent space for entertaining and unwinding! Upper Level Features: 2 comfortable bedrooms; storage/closet space; additional bonus room perfect for an office/craft room or additional family room. Outside you will enjoy a spacious private lot, rear deck, beautiful gardens, and 28ft x 24ft garage with ample space for parking/storage and a workshop. Meticulous and well maintained throughout! Appliances Included. F/A Gas Heat. Owned Hot Water on Demand System. Crawl Space. Upgrades: Shingles - House (2020)/Garage (2022); Furnace (2012); Central Air (2013); Bathroom Upgrade (2009); Windows (2004-2005);
Listing Brokerage: Century 21 Northern Choice Realty Ltd. - Disclaimer: The information contained in this listing has not been verified by Century 21 Northern Choice Realty Ltd. and should be verified by the buyer.





 Share
Share




 3
3 3
3 2
2 59.75 x 125.4 ft lot