By

Sign In
Sign In to view listing's details
×

601-585 COLBORNE Street in Brantford has been leased

MLS #:
X13701876
Type:
Att/Row/Twnhouse, 3-Storey
Approx. SQFT:
1500-2000
3 3
1 22 x 45 ft lot
PROPERTY HISTORY
List Date List Price Last Status Sold Date Sold Price Days On Market
0000-00-00 $00000 Ter N/A N/A N/A
0000-00-00 $00000 Lsd Jan 11, 2024 $2,400
0000-00-00 $00000 Ter N/A N/A N/A
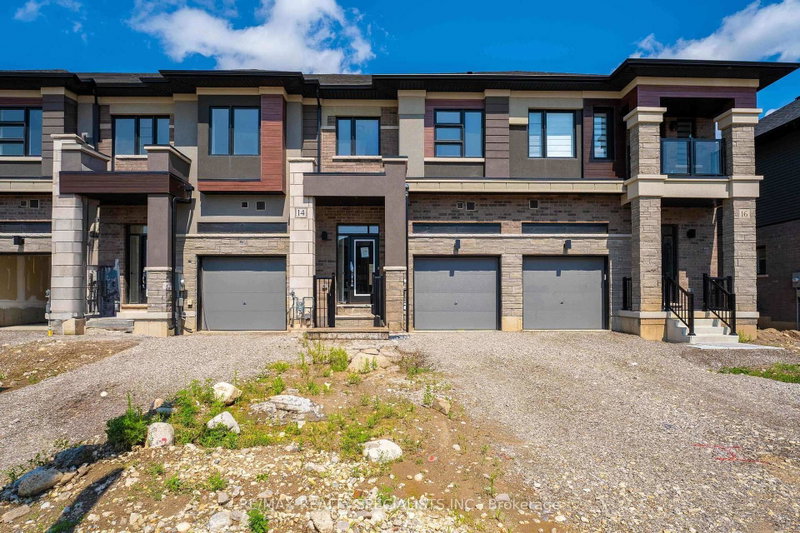
Discover this stunning three-story corner townhome, featuring three spacious bedrooms, a versatile den, and four well-appointed washrooms.The main floor includes a den with a washroom, perfect for a home office. Upstairs, enjoy a bright, open-concept second floor with 9-footceilings, a spacious kitchen, living, and dining areas, plus a breakfast nook. The kitchen boasts ample counter and cupboard space, stainlesssteel appliances, and a central island. On the third level, you'll find three generous bedrooms, including a master suite witha three-piece ensuiteand a walk-in closet. Second and third bedroom is also good size. Oneadditional bedroom even features a walkout to a private balcony. Don'tmiss this perfect blend of comfort and natural light!

WHAT'S YOUR HOME WORTH?

Click here to get an instant estimate and track its value over time.

  • Date Listed: Friday, August 21, 2026
  • Listing Brokerage: Re/Max Realty Specialists Inc. - Disclaimer: The information contained in this listing has not been verified by Re/Max Realty Specialists Inc. and should be verified by the buyer.

  • Virtual Tour: View Virtual Tour for 601-585 COLBORNE Street
  • City: Brantford

    More 3 bedrooms homes for lease in Brantford

  • Major Intersection: Colborne St East/Dalhousie St
  • Full Address: 601-585 COLBORNE Street, Brantford, N3S 0K4, ON, Canada
  • Living Room: Laminate, Combined W/Dining, W/O To Balcony
  • Kitchen: Laminate, Stainless Steel Appl, Centre Island
  • Amenities:
  • Taxes: $0.00 (null)
Breakfast12 x 10 ft120 sq ft
Dining21 x 12 ft252 sq ft
Living21 x 12 ft252 sq ft
Den10 x 9 ft90 sq ft
3rd Br11 x 10 ft110 sq ft
Primary12 x 12 ft144 sq ft
Kitchen12 x 11 ft132 sq ft
2nd Br11 x 9 ft99 sq ft

Similar homes for lease