MLS #: X13699046Type: Condo Townhouse, 2-StoreyApprox. SQFT: 1000-1199Basement: Finished, Full
33
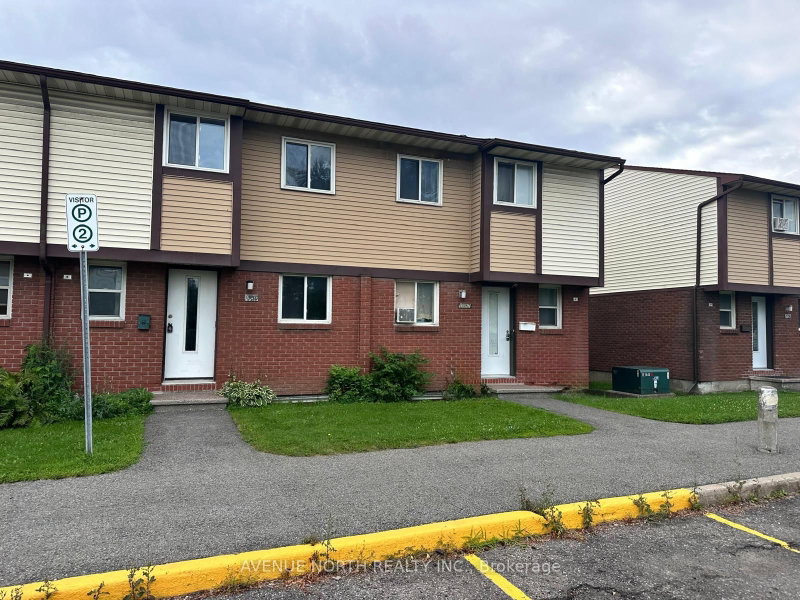
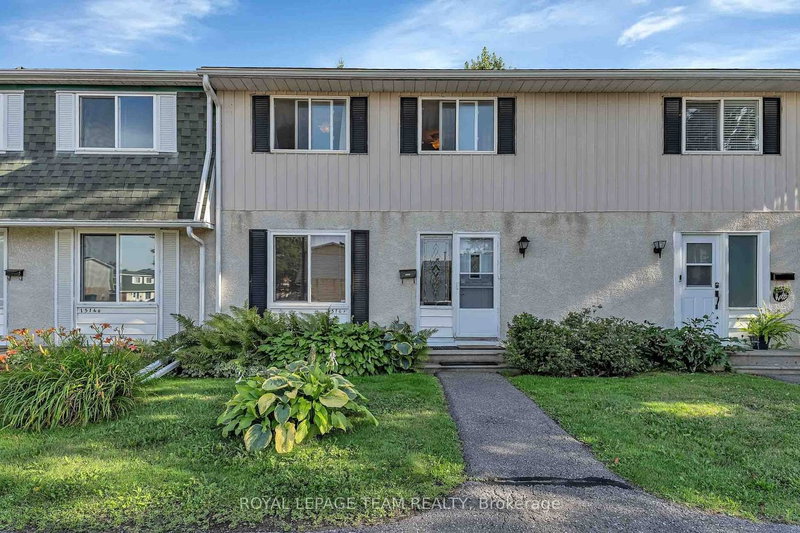
Welcome to 1532A Beaverpond Drive, a bright end-unit townhome in the heart of Pineview. This two-storey home offers three bedrooms and two bathrooms, with the added privacy and extra natural light that only an end unit can provide. The location is hard to beat. You are directly across from the community pool and centre, and just minutes from the LRT for an easy commute downtown. Everyday shopping is a breeze with Gloucester Centre and Costco right around the corner. Love the outdoors? Pineview Golf Course, nearby parks, and endless recreation are all at your doorstep. Out back, enjoy your own private fenced yard, a rare find and the perfect spot for morning coffee, summer barbecues, or letting the kids and pets run free. Speaking of pets, they are welcome here, so bring the whole family. Whether you are a first-time buyer, a growing family, or a savvy investor, this is a fantastic opportunity to own in one of Ottawa's most connected and convenient east-end communities. Book your private showing today.
Listing Brokerage: Coldwell Banker First Ottawa Realty - Disclaimer: The information contained in this listing has not been verified by Coldwell Banker First Ottawa Realty and should be verified by the buyer.





 Share
Share


 3
3 3
3