By

Sign In
Sign In to view listing's details
×

792 Butternut Avenue in Waterloo has been sold

MLS #:
X13698234
Type:
Detached, 2-Storey
Approx. SQFT:
1500-2000
Basement:
Sep Entrance, Fin W/O
3+1 3+1
1 34.06 x 103.56 ft lot
PROPERTY HISTORY
List Date List Price Last Status Sold Date Sold Price Days On Market
0000-00-00 $00000 Ter N/A N/A N/A
0000-00-00 $00000 Sld Apr 02, 2021 $765,000
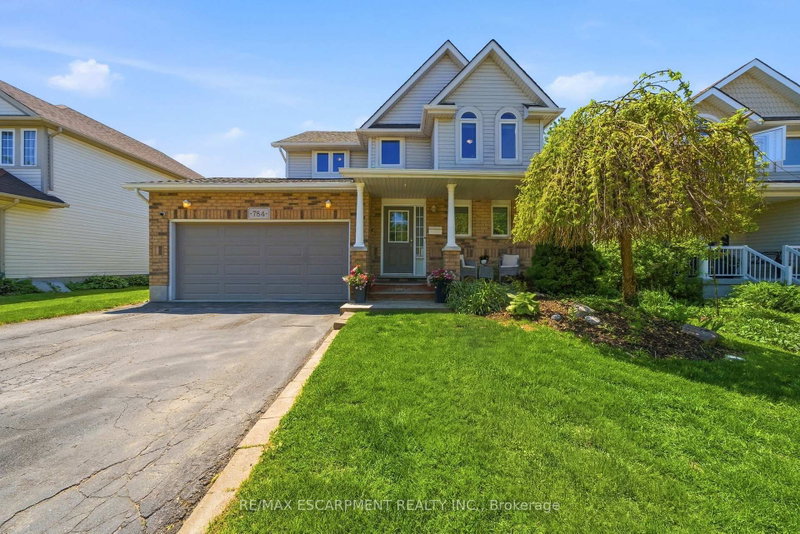
Welcome to this beautiful 3+1 bedroom, 4-bathroom home in one of Waterloo's most desirable, family-friendly neighborhoods. Featuring spacious bedrooms, second-floor laundry, and a bright living room with a cozy fireplace. The primary bedroom offers a vaulted ceiling, walk-in closet, and 4-piece ensuite. The finished basement includes an additional bedroom, kitchen, laundry, and separate side entrance through the garage. Enjoy a large backyard ideal for gardening and entertaining, an attached garage, and a new concrete driveway with double parking. Conveniently located near excellent schools, shopping centres, and public transit. Water softener and furnace replaced in 2022.

WHAT'S YOUR HOME WORTH?

Click here to get an instant estimate and track its value over time.

  • Date Listed: Thursday, August 20, 2026
  • Listing Brokerage: Re/Max West Realty Inc. - Disclaimer: The information contained in this listing has not been verified by Re/Max West Realty Inc. and should be verified by the buyer.

  • City: Waterloo

    More 3 bedrooms homes for sale in Waterloo

  • Major Intersection: Erbsville and Columbia Forest
  • Full Address: 792 Butternut Avenue, Waterloo, N2V 2M3, ON, Canada
  • Living Room: Open Concept, Fireplace, hardwood floor
  • Kitchen: Stainless Steel Appl, Open Concept
  • Living Room: Open Concept, Vinyl Floor
  • Kitchen: Open Concept, Vinyl Floor
  • Amenities:
  • Taxes: $4,765.68 (2025)
Living19 x 14 ft266 sq ft
Dining7 x 14 ft98 sq ft
Kitchen11 x 10 ft110 sq ft
Primary22 x 11 ft242 sq ft
2nd Br13 x 10 ft130 sq ft
3rd Br10 x 9 ft90 sq ft
Living14 x 14 ft196 sq ft
Kitchen7 x 7 ft49 sq ft
Br13 x 11 ft143 sq ft

Similar homes for sale