By

CALL
TOUR PROPERTY
×

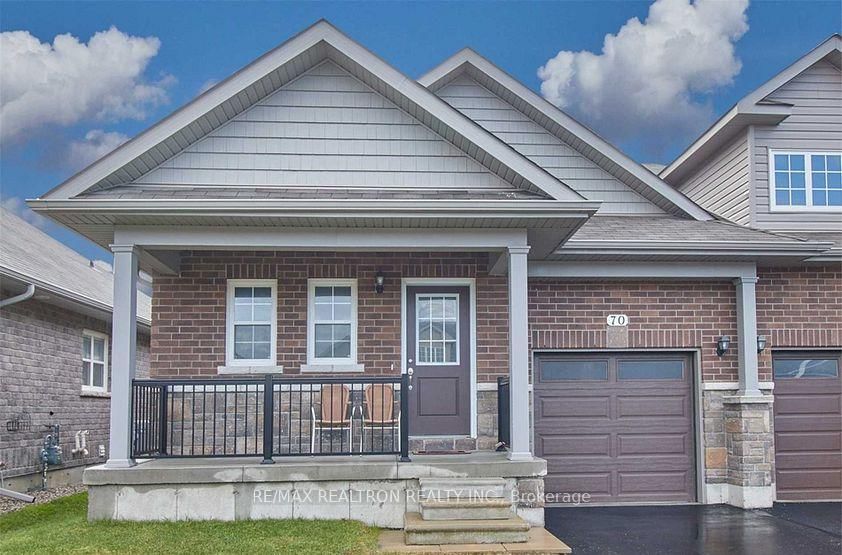
70 Royal Gala Drive in Brighton for lease

Asking price
$2,295
MLS #:
X13697732
Type:
Semi-Detached, Bungalow
Approx. SQFT:
700-1100
Basement:
Full
2 2
1 31.17 x 109.94 ft lot
PROPERTY HISTORY
SIGN IN REQUIRED
List Date List Price Last Status Sold Date Sold Price Days On Market
0000-00-00 $00000 Lsd Mar 28, 2025 $2,603
0000-00-00 $00000 Sld Dec 23, 2021 $625,000
0000-00-00 $00000 Sld Dec 15, 2017 $299,000
0000-00-00 $00000 Exp N/A N/A N/A
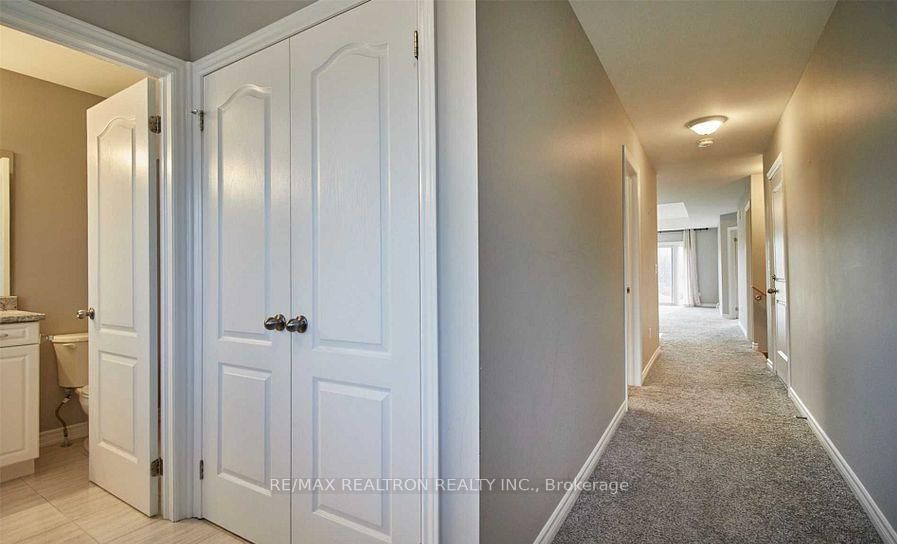
Located in quiet & friendly neighborhood Brighton, spacious 2 bedroom semi detached 2 full bath. the entrance on the covered front leads into the large foyer area. master Bedroom with 4 Pc Ensuite Bath & walk In Closet. Open concept design with kitchen, dining area. Sun filled living Room with Patio Door to backyard which is fully fenced with a big deck. Convenient main level laundry room. Garage has inside Entry. Paved Driveway. Central Air, close to downtown with shopping, cafes, library, community centre & more. Easy Access to the 401

WHAT'S YOUR HOME WORTH?

Click here to get an instant estimate and track its value over time.

  • Date Listed: Thursday, August 20, 2026
  • Listing Brokerage: Re/Max Realtron Realty Inc. - Disclaimer: The information contained in this listing has not been verified by Re/Max Realtron Realty Inc. and should be verified by the buyer.

  • City: Brighton

    More 2 bedrooms homes for lease in Brighton

  • Neighbourhood: Brighton
  • Major Intersection: HWY 2 & EMPIRE BLVD
  • Full Address: 70 Royal Gala Drive, Brighton, K0K 1H0, Canada, ON, Canada
  • Kitchen: Tile Floor
  • Living Room: Broadloom, Combined W/Dining, W/O To Deck
  • Amenities:
  • Taxes: $0.00 (null)
Foyer9 x 7 ft63 sq ft
Kitchen10 x 9 ft90 sq ft
Dining13 x 9 ft117 sq ft
Living13 x 13 ft169 sq ft
Primary14 x 12 ft168 sq ft
2nd Br10 x 10 ft100 sq ft
Laundry6 x 7 ft42 sq ft

Recently leased comparables in Brighton

Similar homes for lease

WHAT'S YOUR HOME WORTH?

Click here to get an instant estimate and track its value over time.