By

CALL
TOUR PROPERTY
×

26 Blossom Ridge in Central Elgin for sale

Asking price
$1,249,900
Estimate (Aug 20)
$1,289,283
MLS #:
X13696278
Type:
Detached, 2-Storey
Approx. SQFT:
2000-2500
Basement:
Finished
5 5
3 36.71 x 285.17 ft lot
PROPERTY HISTORY
SIGN IN REQUIRED
List Date List Price Last Status Sold Date Sold Price Days On Market
0000-00-00 $00000 Sld May 06, 2011 $89,000
0000-00-00 $00000 Exp N/A N/A N/A
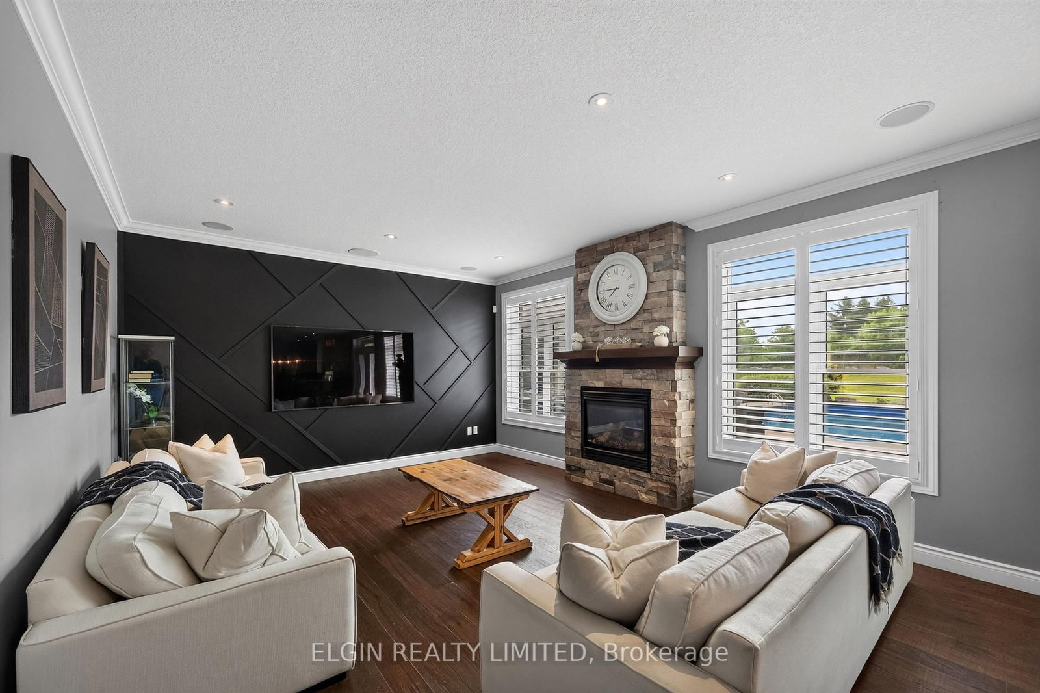
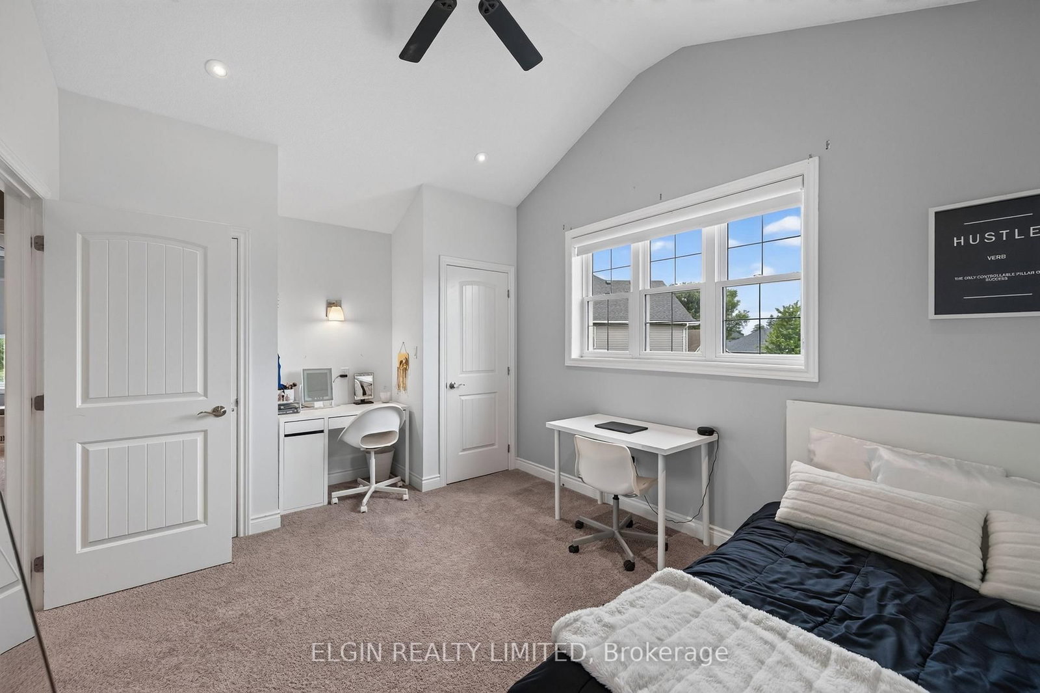
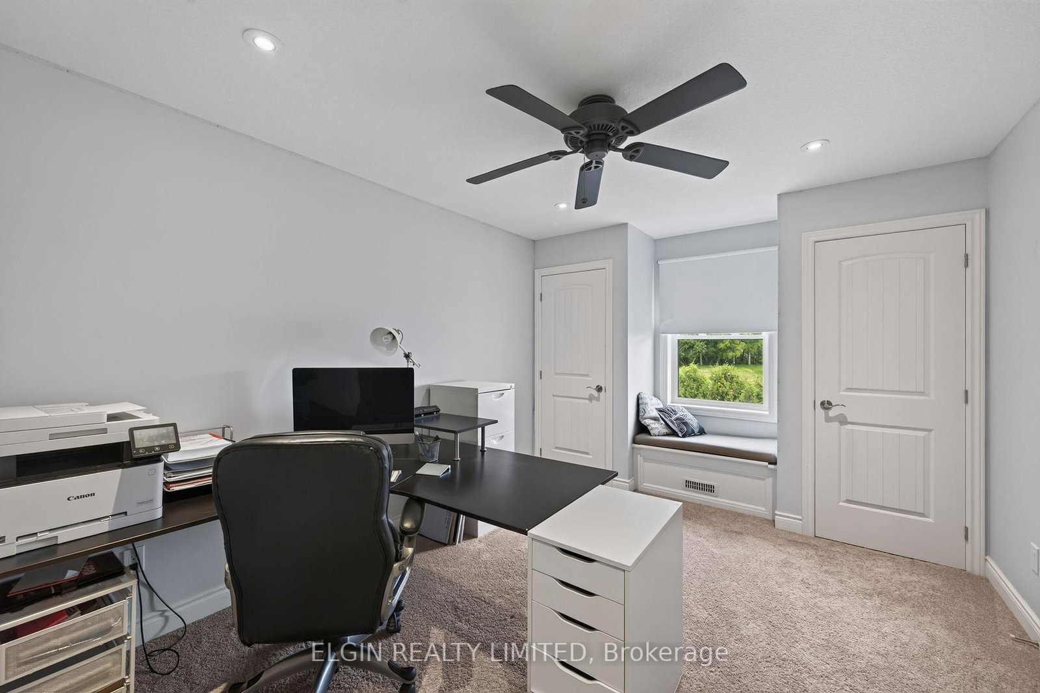
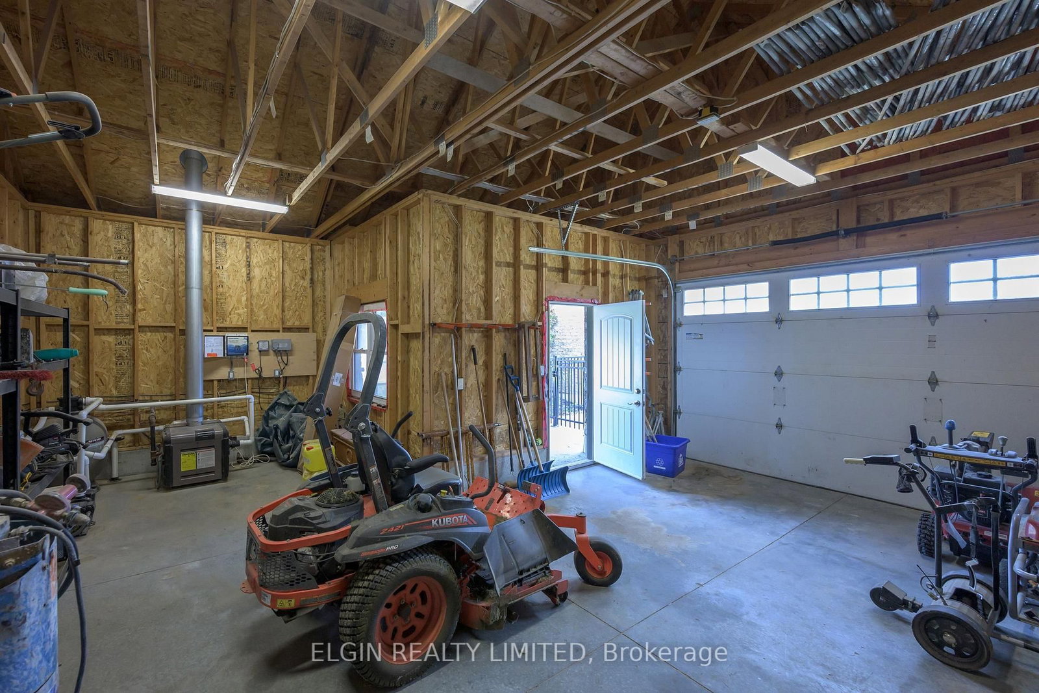
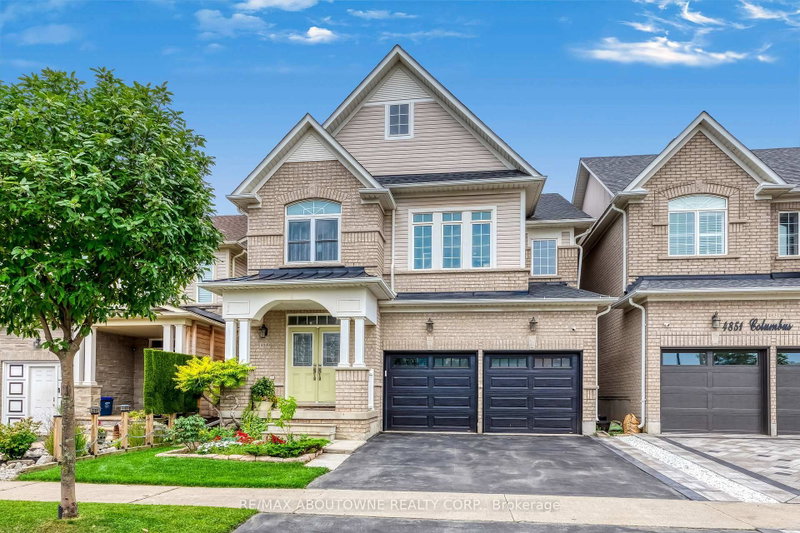
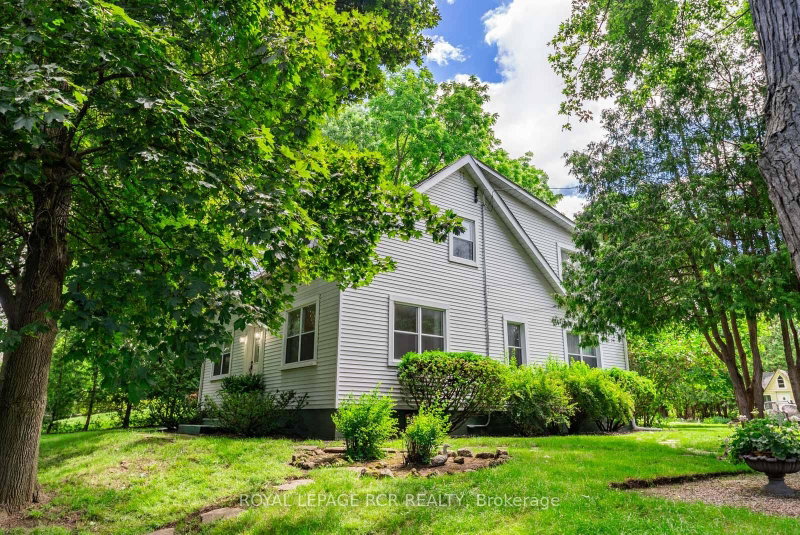
Thoughtfully designed residence nestled on a quiet cul-de-sac on a private, just-over-one-acre lot. Built in 2014, this impressive 2,400 sq. ft. home offers exceptional indoor and outdoor living, complete with an oversized attached double garage, detached shop, covered patio, and stunning inground pool. The main floor features a spacious primary suite, main-floor laundry, easy garage access, and a bright open-concept kitchen and living area overlooking the backyard. Upstairs offers three additional bedrooms, a full bath, and a comfortable family room. The finished basement provides even more living space with a theatre/TV room, office, workout room, and den. In total homes offers just over 3500 sq ft of finished living space. A private setting, generous living space, fantastic pool, and outstanding outdoor amenities make this an ideal home for both family living and entertaining.

WHAT'S YOUR HOME WORTH?

Click here to get an instant estimate and track its value over time.

  • Date Listed: Thursday, August 20, 2026
  • Listing Brokerage: Elgin Realty Limited - Disclaimer: The information contained in this listing has not been verified by Elgin Realty Limited and should be verified by the buyer.

  • Virtual Tour: View Virtual Tour for 26 Blossom Ridge
  • City: Central Elgin

    More 5 bedrooms homes for sale in Central Elgin

  • Neighbourhood: New Sarum
  • Major Intersection: Belmont Road
  • Full Address: 26 Blossom Ridge, Central Elgin, N5P 3S7, Canada, ON, Canada
  • Kitchen:
  • Family Room:
  • Amenities:
  • Taxes: $7,879.00 (2025)
Foyer7 x 42 ft294 sq ft
Laundry8 x 8 ft64 sq ft
Primary14 x 14 ft196 sq ft
Bathroom10 x 10 ft100 sq ft
Bathroom6 x 6 ft36 sq ft
Great Rm25 x 14 ft350 sq ft
Kitchen14 x 11 ft154 sq ft
Br16 x 11 ft176 sq ft
Br14 x 10 ft140 sq ft
Br16 x 11 ft176 sq ft
Family19 x 13 ft247 sq ft
Bathroom5 x 9 ft45 sq ft
Br14 x 14 ft196 sq ft
Exercise15 x 10 ft150 sq ft
Bathroom10 x 5 ft50 sq ft
Games14 x 11 ft154 sq ft
Media/Ent25 x 14 ft350 sq ft

Recently sold comparables in New Sarum

WHAT'S YOUR HOME WORTH?

Click here to get an instant estimate and track its value over time.