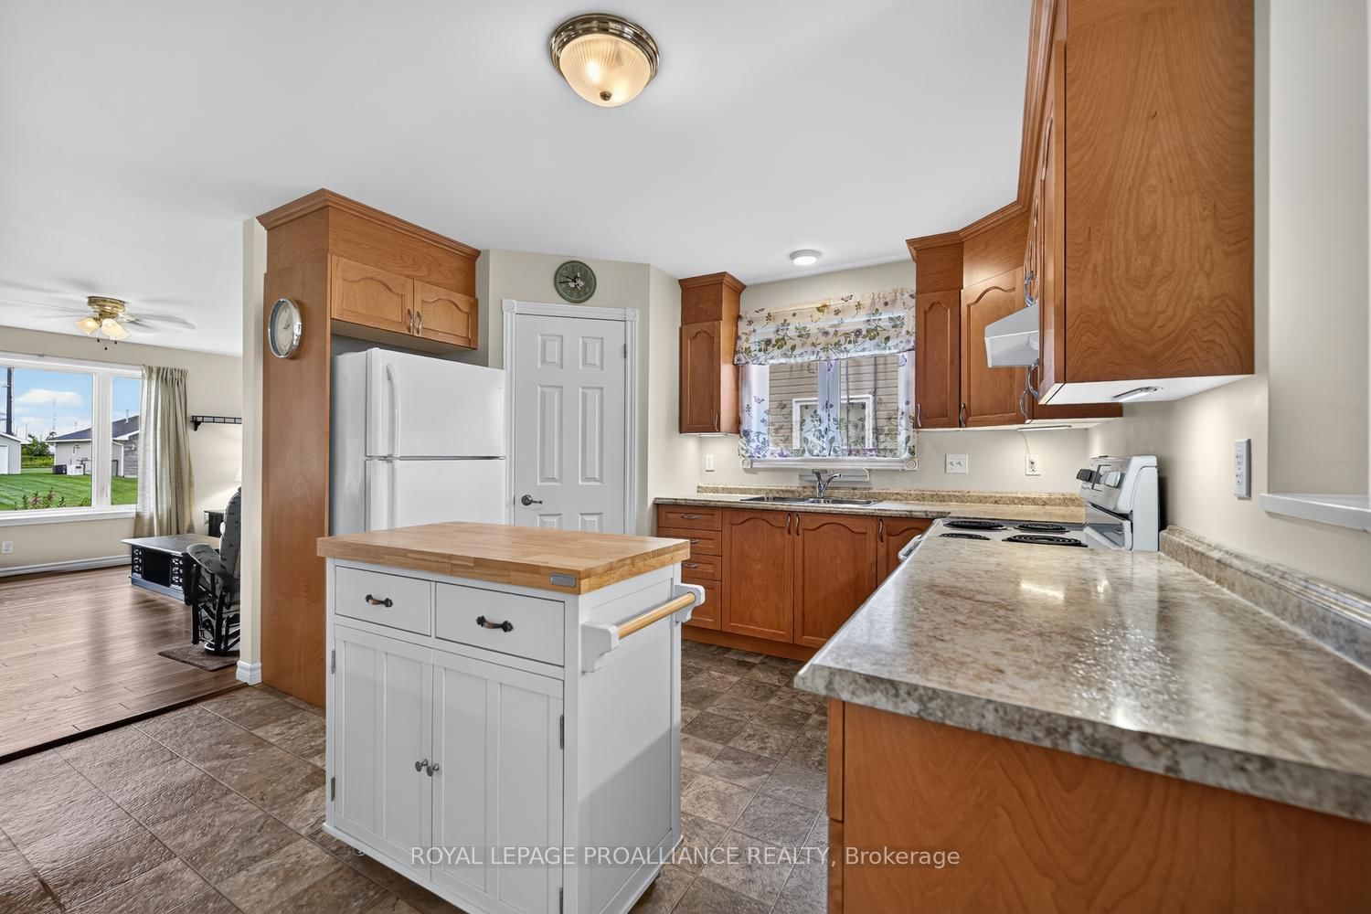
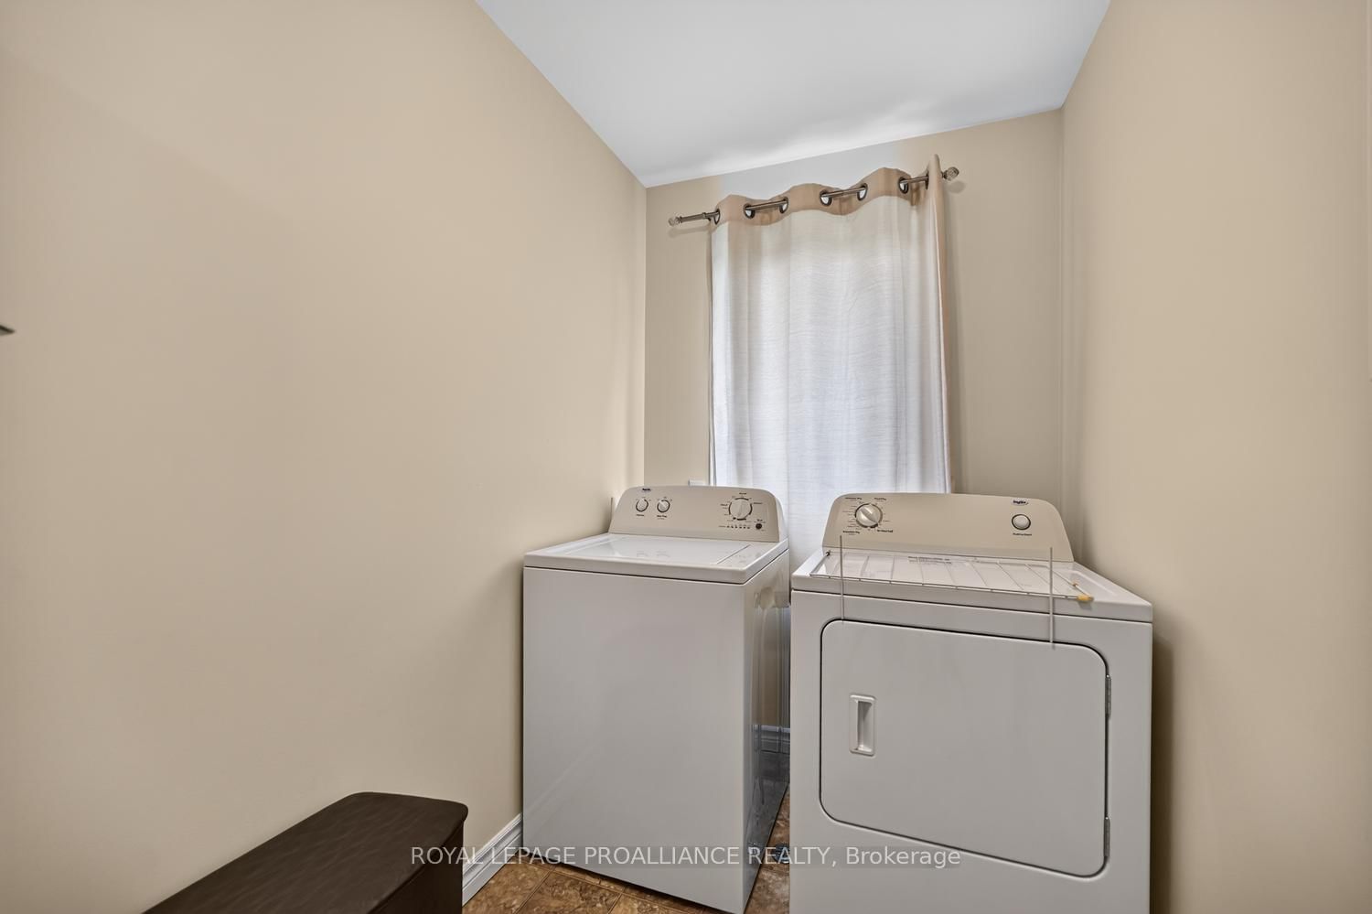
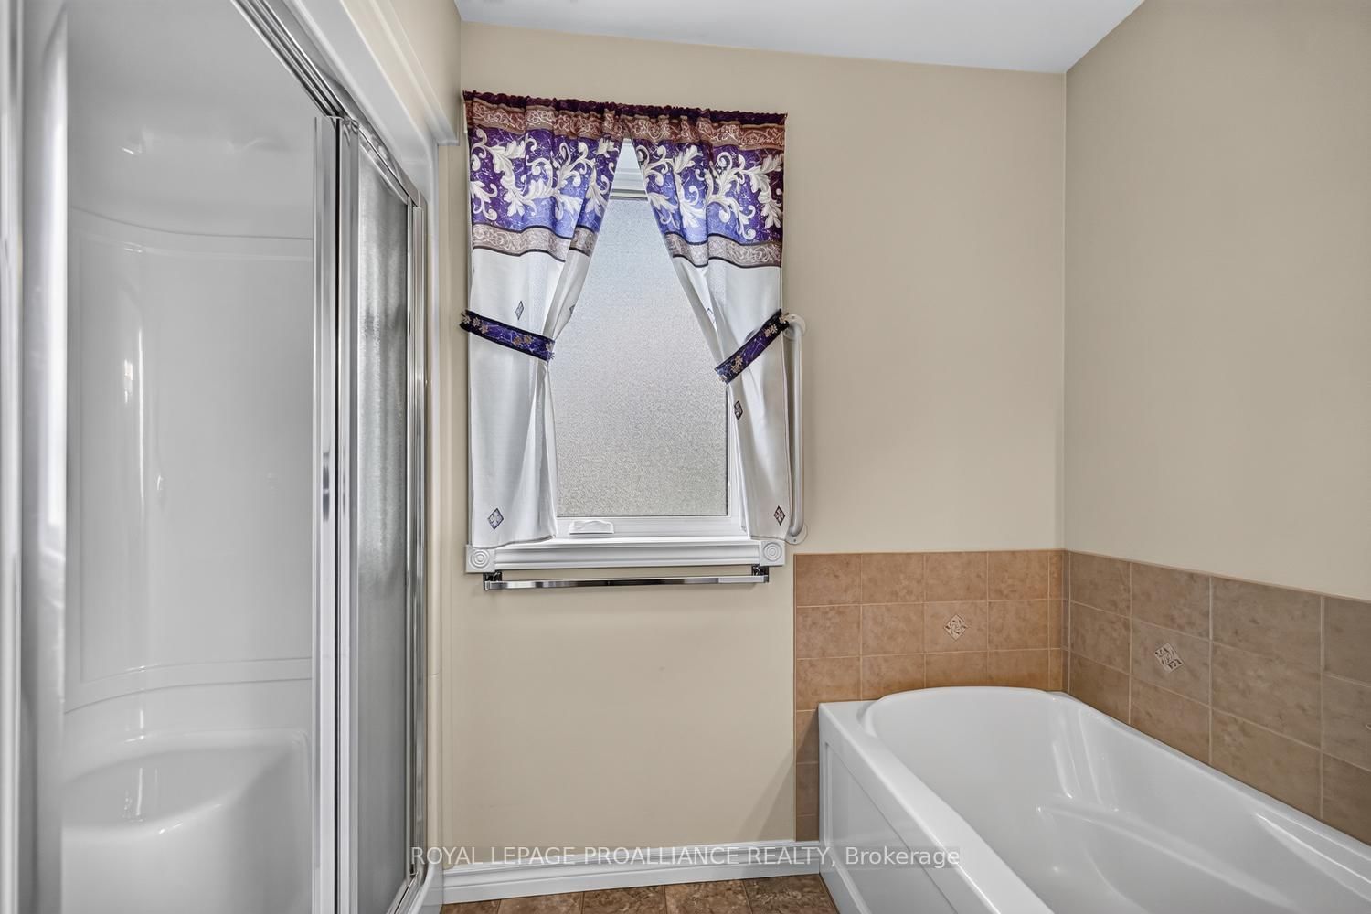
Ready to downsize? This is the home for you! Immediate possession. Enter through the covered front entrance into a foyer featuring a double coat closet and direct access to the garage. The spacious living room includes an oversized picture window and a natural gas stove. The kitchen offers an oversized pantry, a butcher block moveable island, plenty of cabinets and counter space, and opens to a dining/sitting room with patio doors (equipped with inside-levered blinds) leading to the deck. Additional features on the main floor include: Main floor laundry, 4-piece bathroom with a shower and tub, linen closet, and vanity. Utility room with a tankless hot water tank and storage. Primary bedroom with lighted double closet. Den with a closet for storage or use as a hobby room. Additional Details: In-floor heating plus a heat pump for air conditioning. Double garage is fully drywalled and very well organized. No carpet throughout the home. Building restrictions apply to the development. Equipped with a Generac generator hookup. The POA has not lived in the home and therefore cannot warrant any representations. Please ensure all lights off and blinds or curtain closed
Listing Brokerage: Royal Lepage Proalliance Realty - Disclaimer: The information contained in this listing has not been verified by Royal Lepage Proalliance Realty and should be verified by the buyer.





 Share
Share







 1
1 1
1 2
2 59 x 147 ft lot