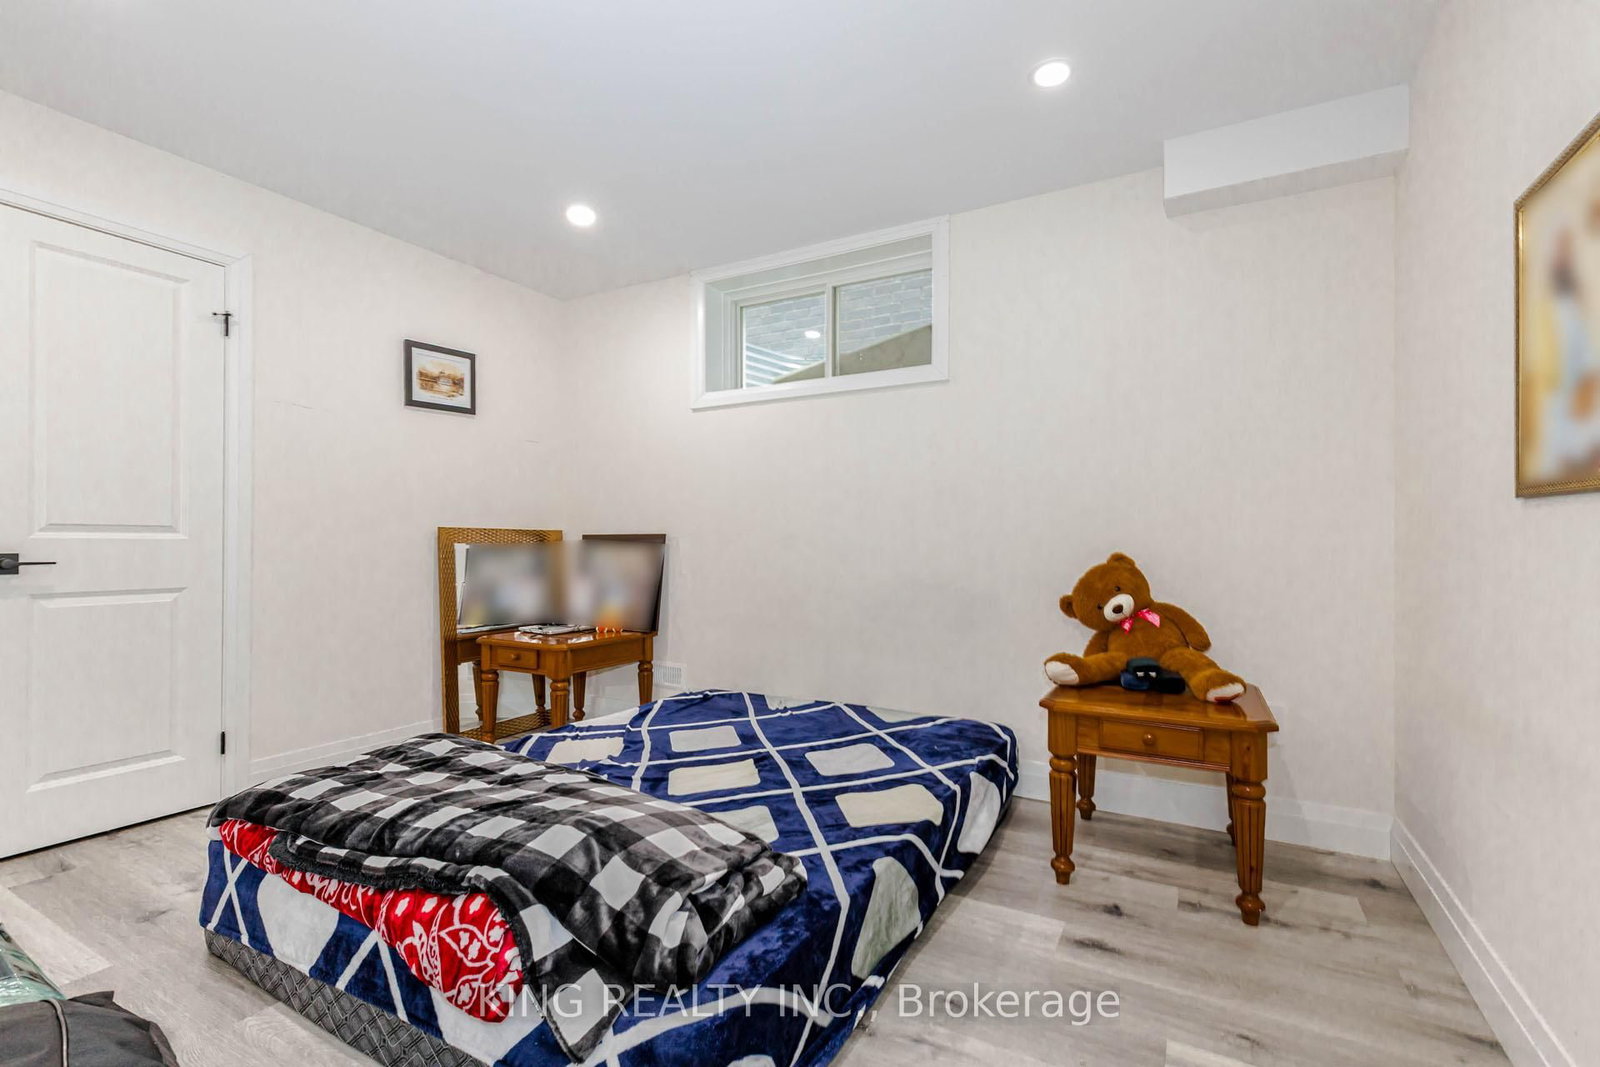
Welcome to lovely Lambeth! This stunning, just-like-new home offers over 2500sq. ft. of finished living space. Main Floor Features Spacious open-concept layout, 9-ft ceilings, Hardwood flooring throughout the main floor, Beautiful open-concept kitchen with oversized centre island, Huge walk-in pantry, Ceramic tile in all wet areas, Double-car garage. Second Floor offers Spacious primary bedroom with 5-piece ensuite and walk-in closet, 2 additional generously sized bedrooms wih 4-piece bathroom, Cozy loft/office area. Hardwood flooring throughout the upper hallway Outdoor. Fully fenced backyard, Patio and gazebo-ideal for entertaining. Prime Lambeth Location. Walking distance to Lambeth Public School, Close to parks and local amenities, Easy access to major highways, Convenient location for families and commuters
Listing Brokerage: King Realty Inc. - Disclaimer: The information contained in this listing has not been verified by King Realty Inc. and should be verified by the buyer.





 Share
Share




 3
3 3
3 2
2 50.14 x 114.26 ft lot