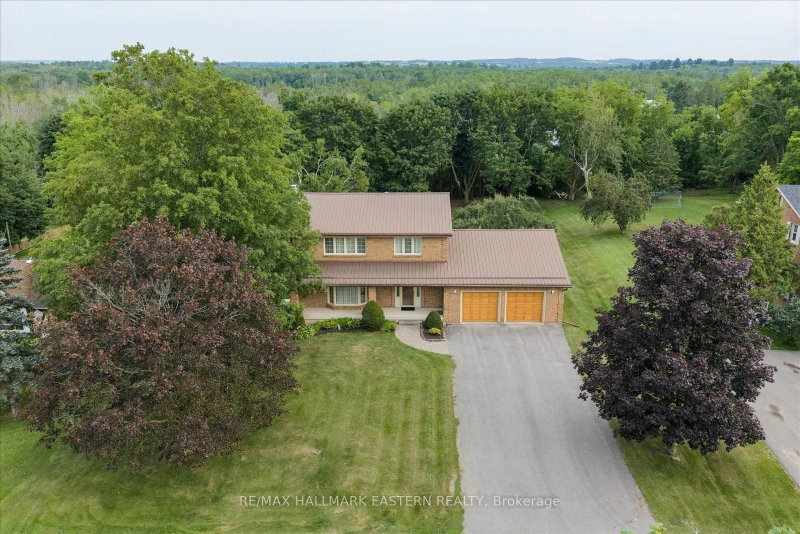
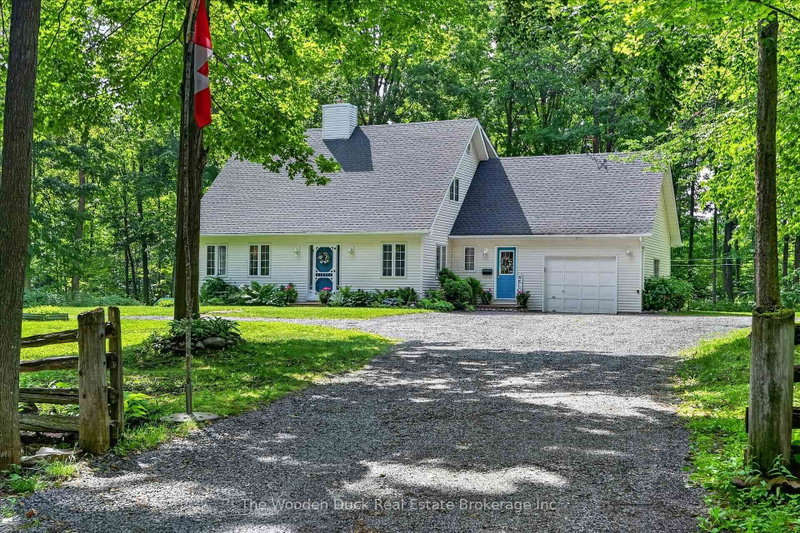
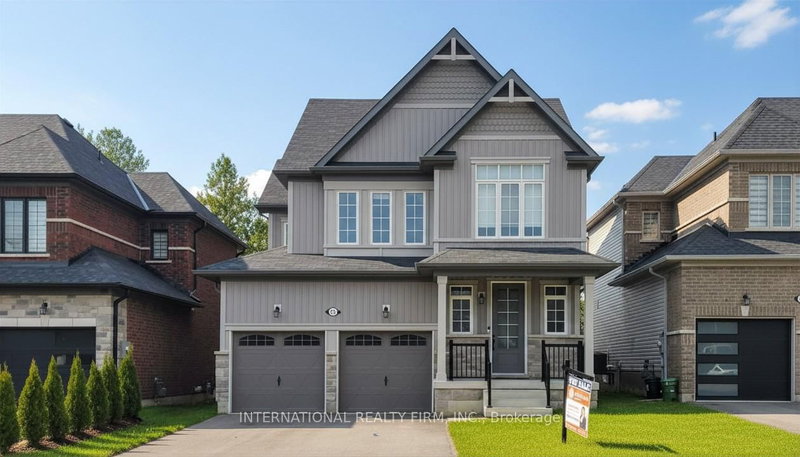
Classic country character, commanding views and a setting that feels wonderfully above it all. This circa-1880 home sits on just over two acres and has been lovingly cared for by the same family for many years. Now, it invites a new family to make their own memories here. Inside, original wood trim, bright pine and hardwood floors, a graceful staircase, fireplace mantel and other period details give the home warmth and character. Generous principal rooms, a bright kitchen and enclosed south-facing sunroom take full advantage of the natural light and far-reaching views, while three bedrooms complete the second floor. Outside, mature trees, open lawn and the elevated setting create privacy, beautiful breezes and a remarkable outlook to the south. An insulated detached double garage offers excellent workshop potential, with additional storage and paddock-style outbuildings. Once the homestead of what was known locally as Eagles Nest Farm, this is a distinctive country property with history, character and an unforgettable hilltop setting - just minutes from Lakefield, Bridgenorth and Peterborough.
Listing Brokerage: Royal Lepage Frank Real Estate - Disclaimer: The information contained in this listing has not been verified by Royal Lepage Frank Real Estate and should be verified by the buyer.





 Share
Share


 3
3 3
3 2
2 394.76 x 237.99 ft lot