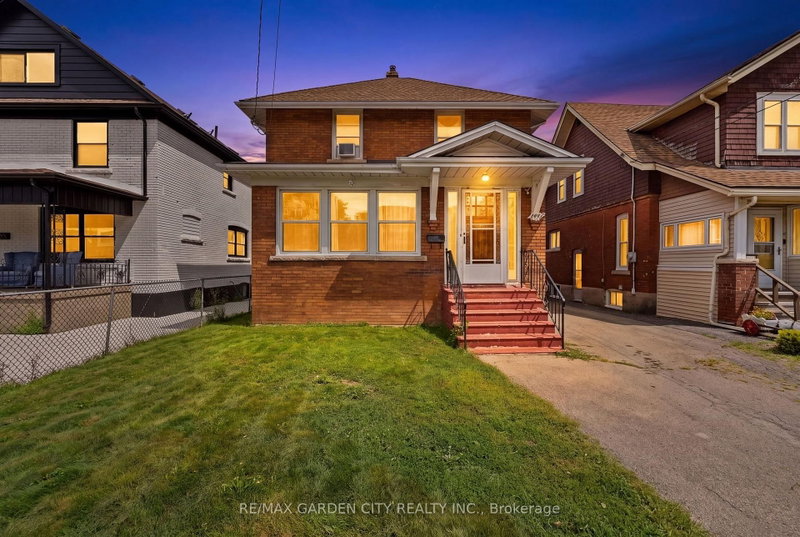
MLS #: X13690146Type: Detached, 1 1/2 StoreyApprox. SQFT: 700-1100Basement: Full, Part Fin
33
140 x 100 ft lot
Welcome to 4092 Muir Avenue, a charming 1-storey detached home offering a flexible layout in Niagara Falls. Set on a level 40' x 100' lot, this property features three bedrooms and two bathrooms, including a main-floor primary bedroom and second bedroom. The upper level offers an additional bedroom and sitting area-ideal for guests, a home office or a quiet retreat.The spacious living room flows into a combined kitchen and dining area, while the partially finished basement adds a den, workshop, three-piece bathroom and plenty of utility space. Additional highlights include central air, forced-air gas heating, a private driveway, parking for up to six vehicles and a detached 1-car garage.With flexible possession available, this inviting home is a great opportunity for first-time buyers, downsizers or anyone looking to add their personal touch
Listing Brokerage: Coldwell Banker Momentum Realty, Brokerage - Disclaimer: The information contained in this listing has not been verified by Coldwell Banker Momentum Realty, Brokerage and should be verified by the buyer.





 Share
Share


 3
3 3
3 1
1 40 x 100 ft lot