MLS #: X13688608Type: Att/Row/Twnhouse, 2-StoreyApprox. SQFT: 1500-2000Basement: Unfinished, Full
33
17.88 x 80 ft lot
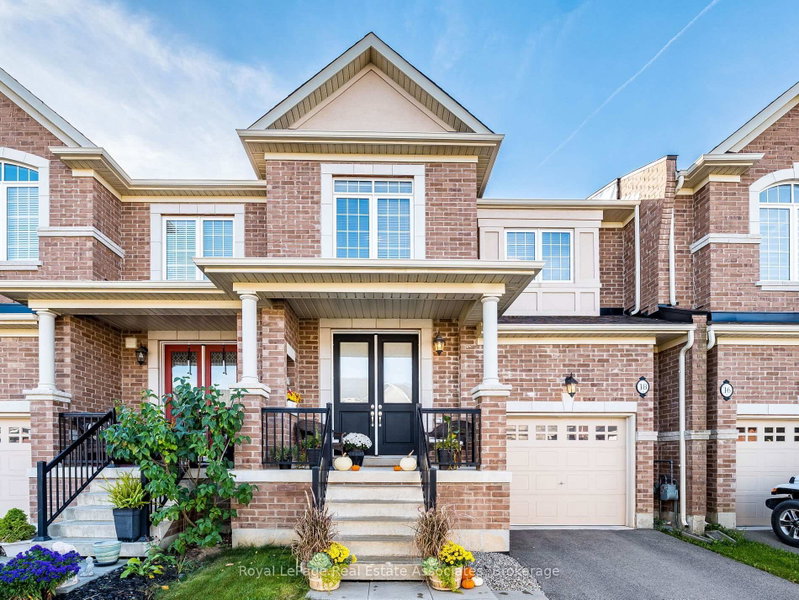
A true classic. This charming c.1898 Victorian rowhouse has all the hallmarks of a much loved era - soaring ceilings, large windows, character details, brick construction and classical layout with masterfully positioned main floor powder room! Enjoy separate living and dining rooms with hardwood flooring, original baseboards, trim, pocket doors, bay window, original door hardware throughout and plaster medallions. The thoughtfully designed eat in kitchen enjoys ample cabinets, counter space, and walk out to raised deck and perfect inner city garden. Three bedrooms, including large primary, and recently renovated full bath are found on the second floor [along with charming character-rich city views]. Other features include fresh decor, updated wiring, copper water line, natural gas BBQ hook up and ample storage. Situated in one of Hamilton's most sought after neighborhoods this prime Durand location offers a walkable lifestyle, easy access to parks, the Bruce Trail, GO station, highways, Locke Street South, St Joseph's Hospital and downtown. A superb Victorian house to make home.
Listing Brokerage: Royal Lepage State Realty - Disclaimer: The information contained in this listing has not been verified by Royal Lepage State Realty and should be verified by the buyer.





 Share


 3
 3
 17.88 x 80 ft lot