MLS #: X13688466Type: Detached, Bungalow-RaisedApprox. SQFT: 700-1100Basement: Finished, Full
2+22+2
2Rainy River
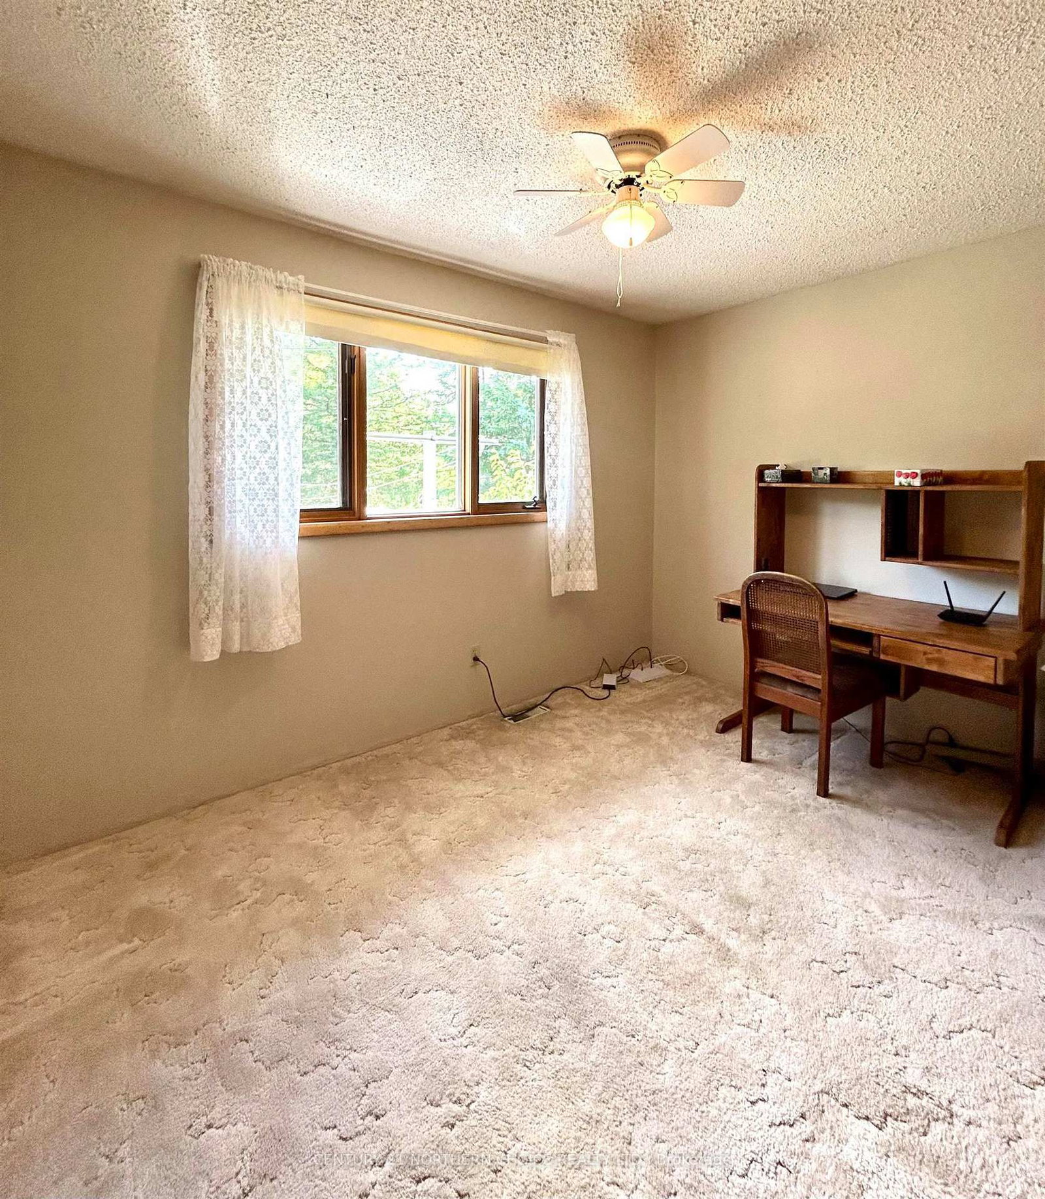
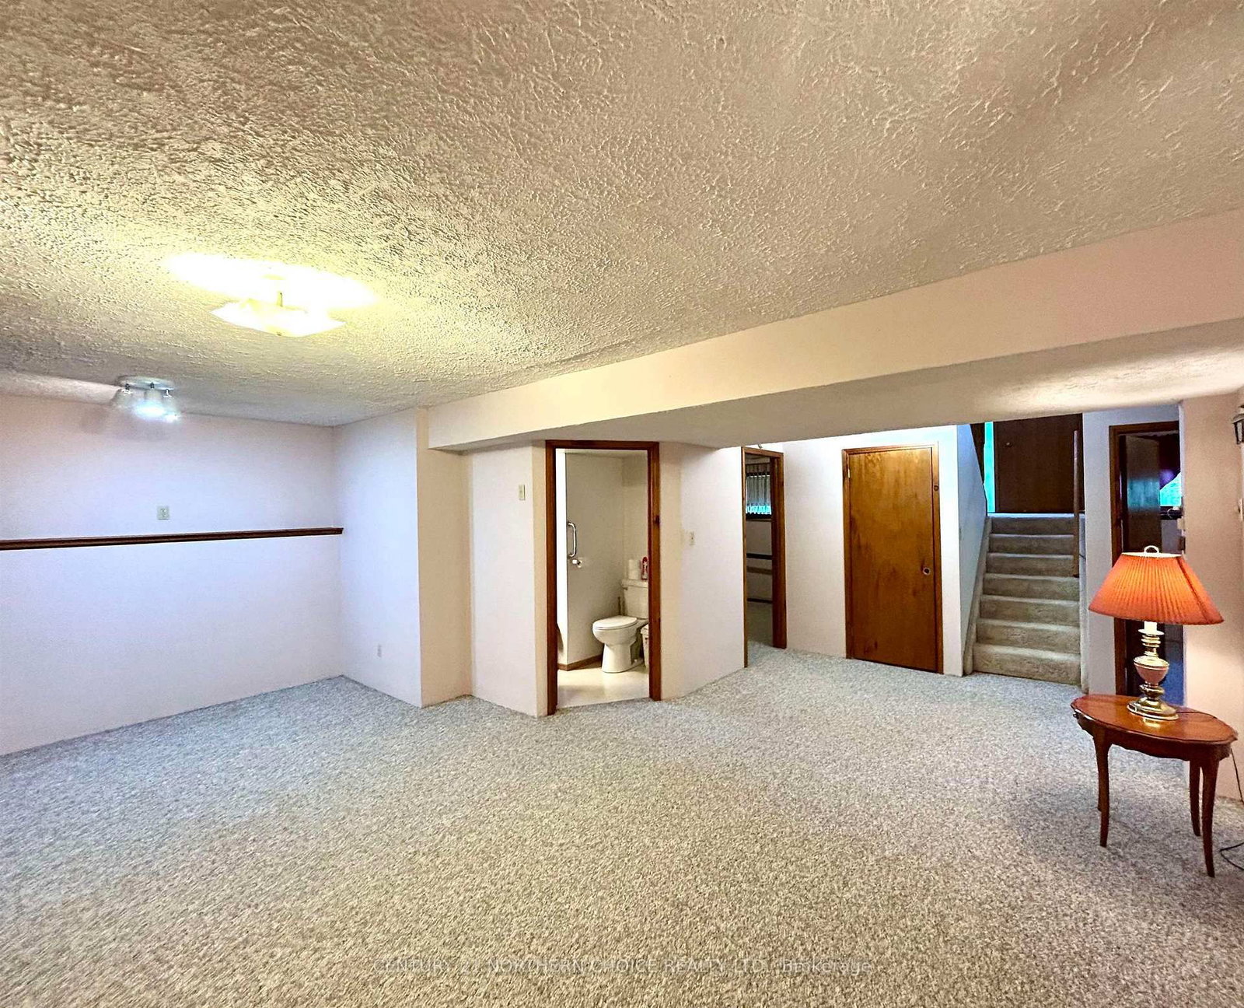
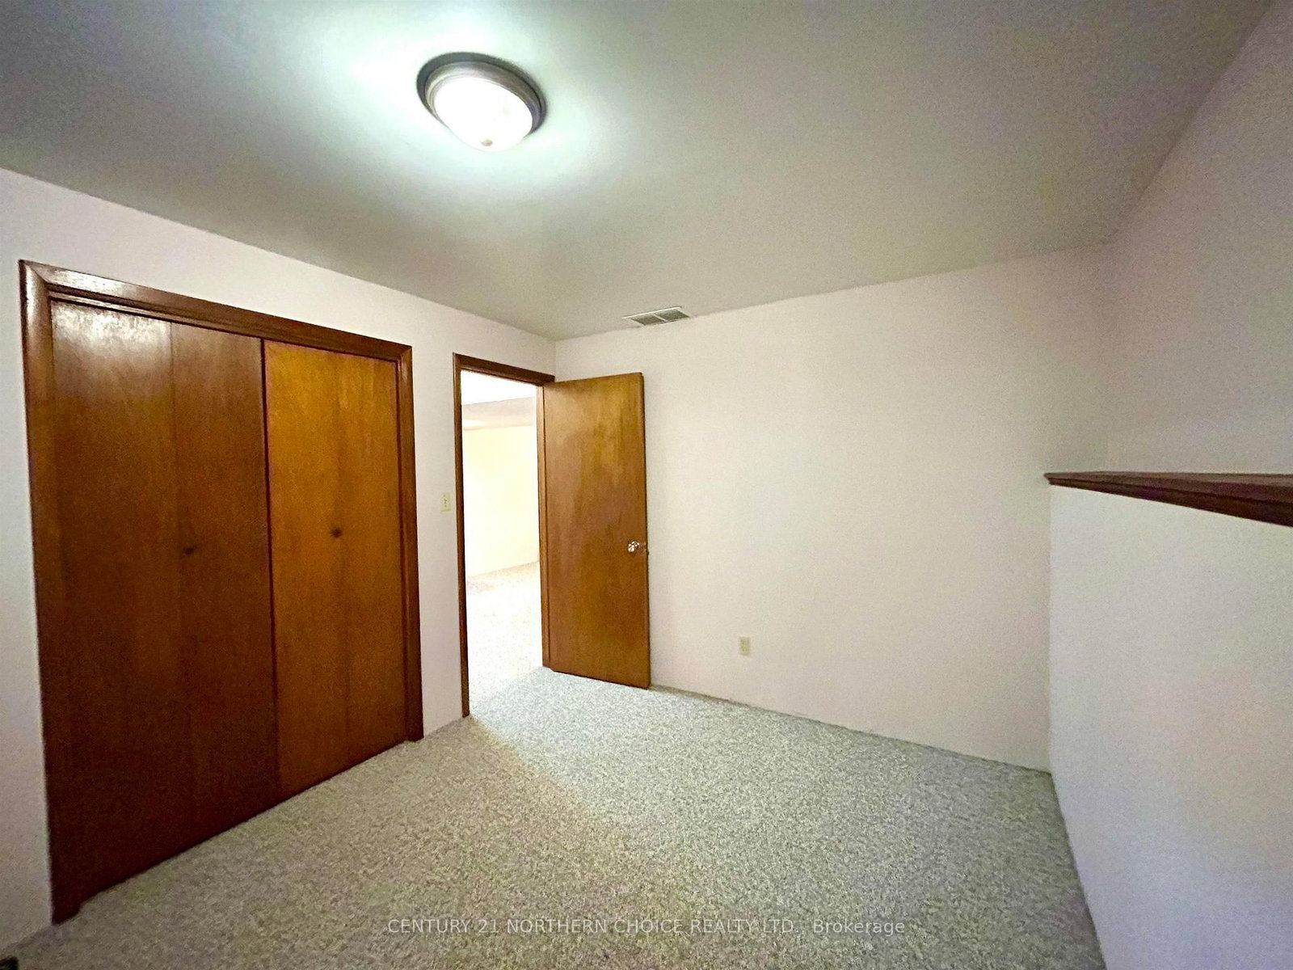
Country Charm! Well Maintained 2+2 bedroom, 2 bath bi-level home surrounded by beautiful property (approx 9 acres) and trails, just minutes from Town. This is not just a home, it's a lifestyle!! Excellent functional layout with the main floor featuring: Updated Kitchen with built in dishwasher, and breakfast bar open to a large dining area with patio doors accessing the rear deck; Cozy living room with gleaming hardwood floors; large front entry with storage; Spacious Primary bedroom, 1 further bedroom and 4 pce bath. The basement can be accessed from either the front or rear entry and features an abundance of natural light, rec room great for family fun & entertaining, 2 further bedrooms, 4 pce bath, and Laundry/Utility room. Outside you will enjoy well landscaped property with shrubs, apple & plum trees, a private deck/patio area, and trails. Double Detached Garage with additional storage shed, 36ft x 41ft Workshop/Storage Building. Appliances Included! F/A Propane Furnace (2014); Updated Water Treatment equipment (2023); Shingles (house) 2016; Drilled Well/Septic.
Listing Brokerage: Century 21 Northern Choice Realty Ltd. - Disclaimer: The information contained in this listing has not been verified by Century 21 Northern Choice Realty Ltd. and should be verified by the buyer.





 Share
Share







 2+2
2+2 2+2
2+2 2
2 Rainy River