MLS #: X13688258Type: Semi-Detached, 2-StoreyApprox. SQFT: 700-1100Basement: Part Bsmt
33
130 x 93 ft lot
PROPERTY HISTORY
List Date
List Price
Last Status
Sold Date
Sold Price
Days On Market
0000-00-00
$00000
Lsd
Feb 23, 2025
$2,500
0000-00-00
$00000
Exp
N/A
N/A
N/A
0000-00-00
$00000
Sld
Apr 25, 2018
$142,000
0000-00-00
$00000
Ter
N/A
N/A
N/A
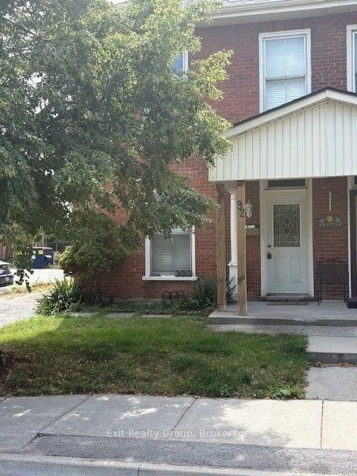
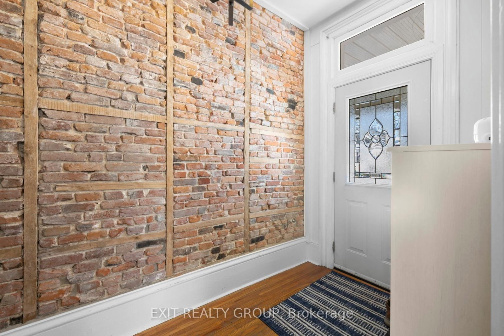
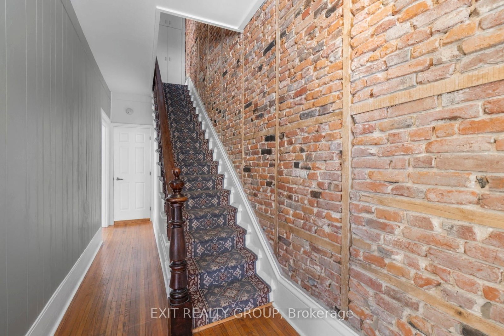
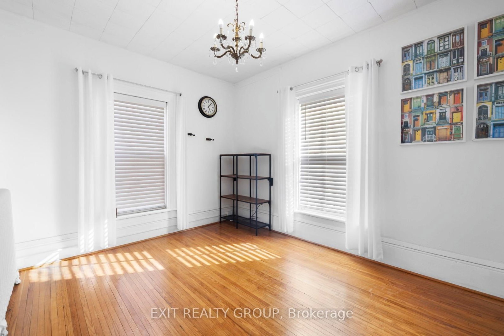
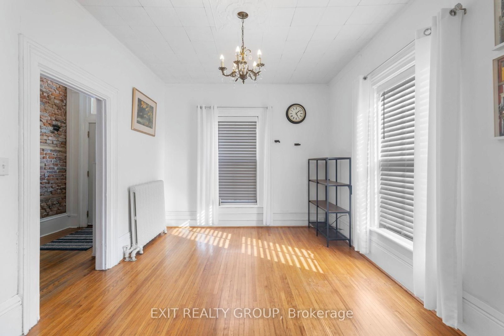
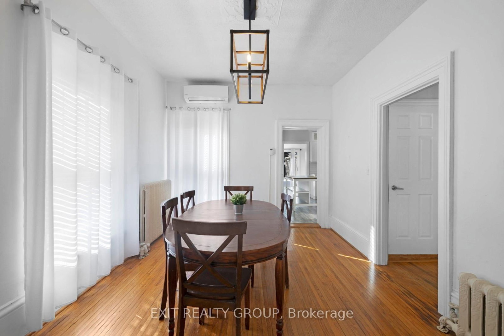
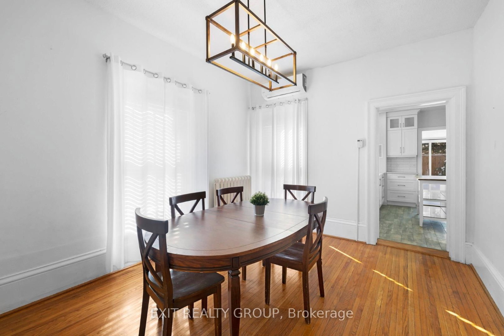
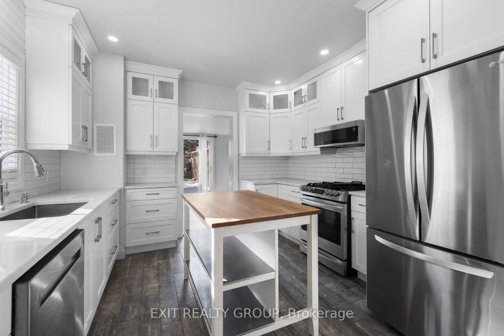
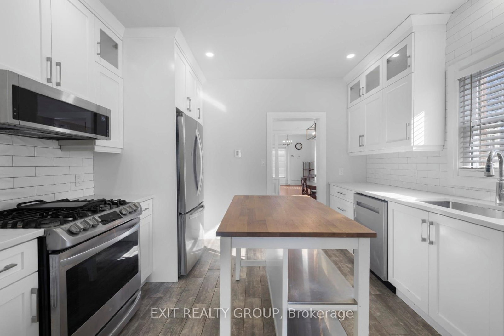
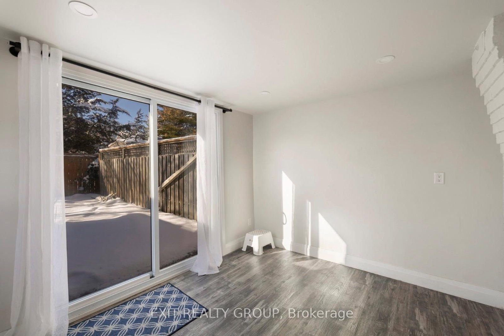
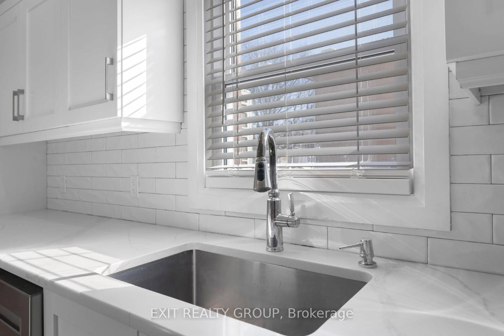
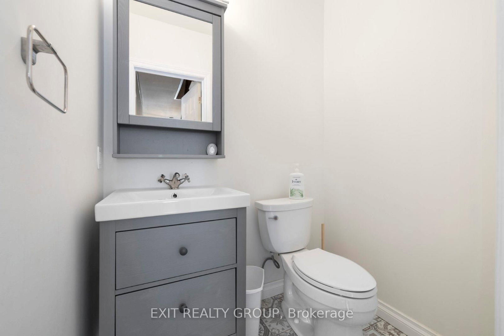
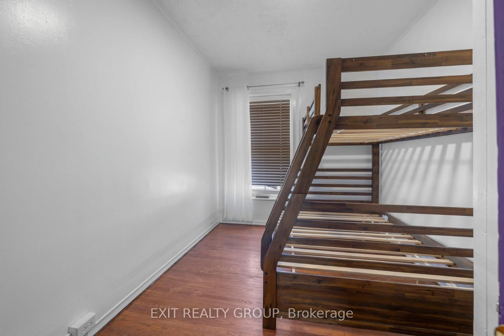
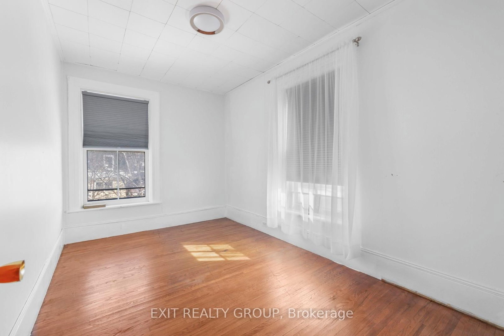
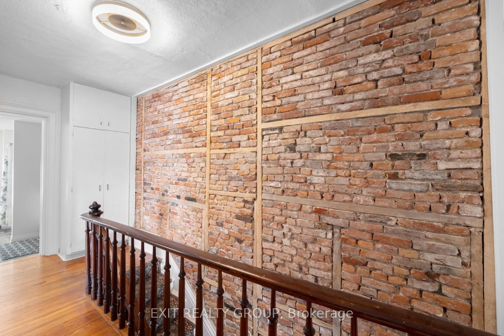
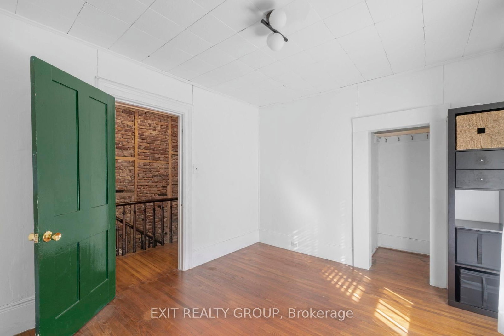
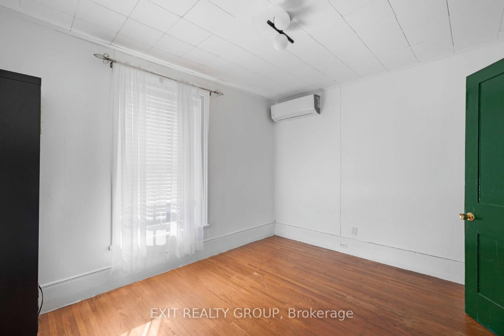
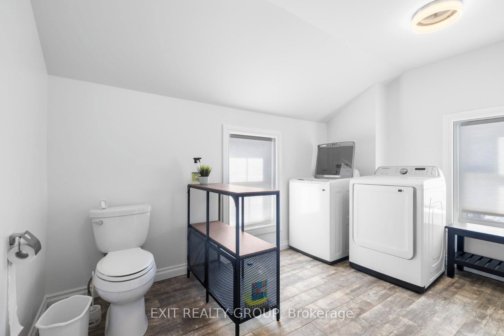
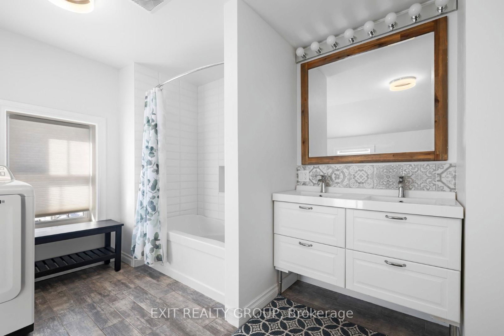
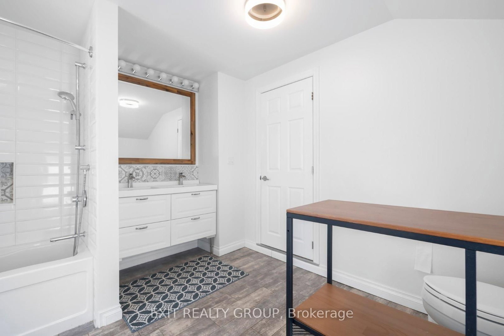
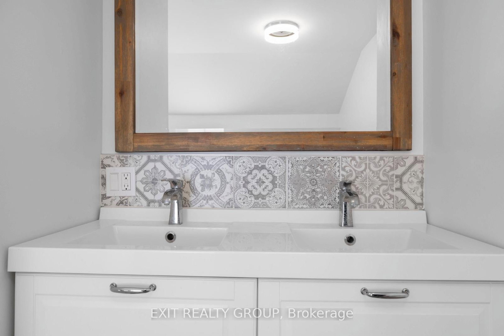
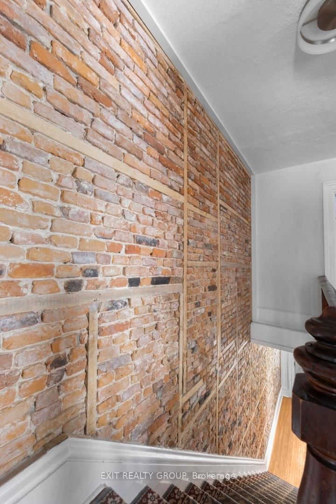
Beautiful 3 bed, 2 bath updated Semi-Detached Victorian with open concept main floor plan in the heart of Belleville, waiting for new tenants. Home has large bright windows, newly renovated kitchen with in-floor heat, gas stove, quartz countertops and newer stainless-steel appliances. While headed upstairs to the bedrooms & new 4-piece bath, you are guided by the unique exposed brick stairwell. There is also lots of extra storage in the detached 1 car garage. Note all Utilities (hydro, water, gas, etc.) are in addition to monthly rent.
Listing Brokerage: Exit Realty Group - Disclaimer: The information contained in this listing has not been verified by Exit Realty Group and should be verified by the buyer.





 Share







 3
 3
 1
 30 x 93 ft lot