By

Sign In
Sign In to view listing's details
×

59 Donbrock Drive in Kenora has been sold

MLS #:
X13688218
Type:
Detached, Bungalow
Approx. SQFT:
1500-2000
Basement:
Full, Part Fin
3 3
106 x 198 ft lot
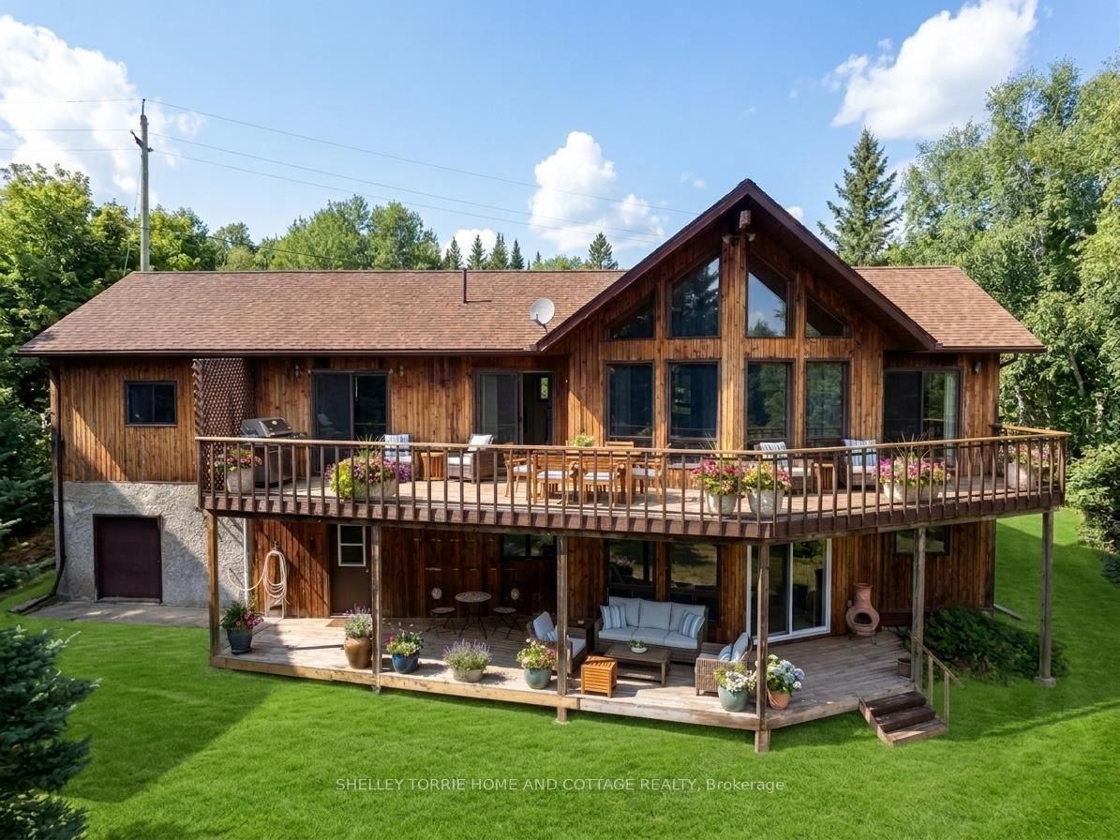
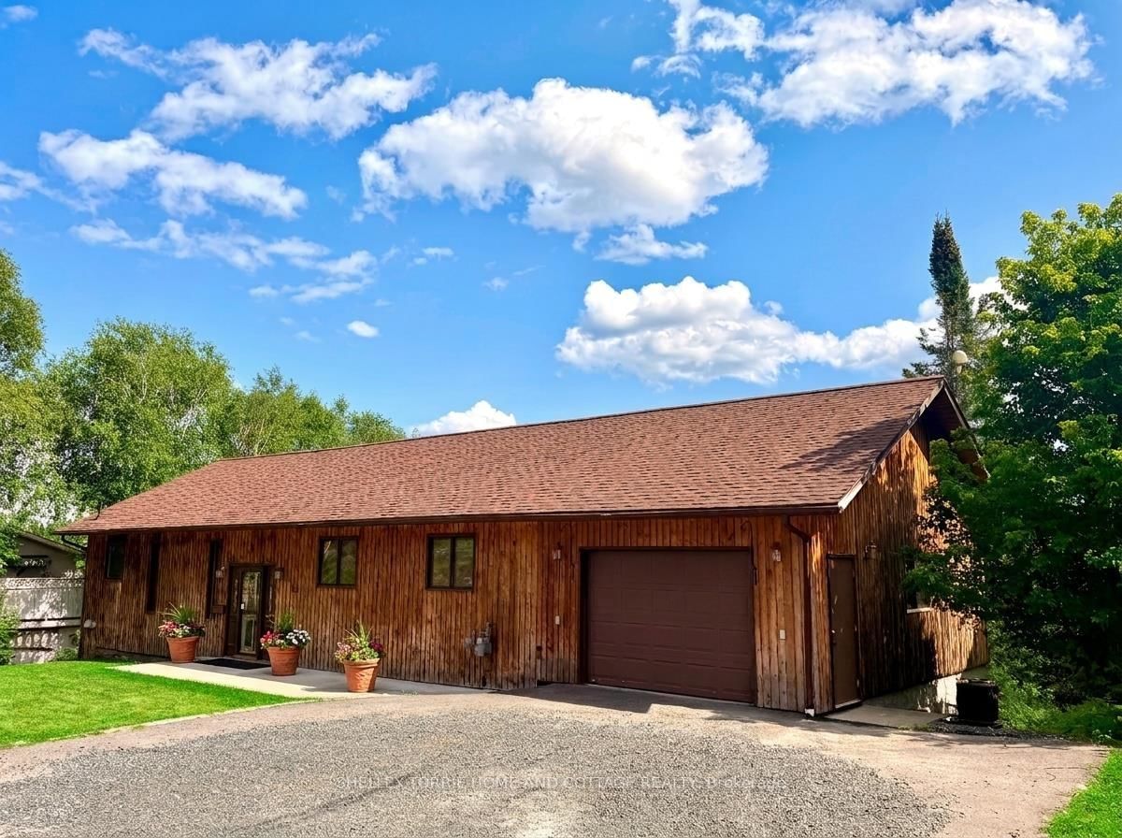
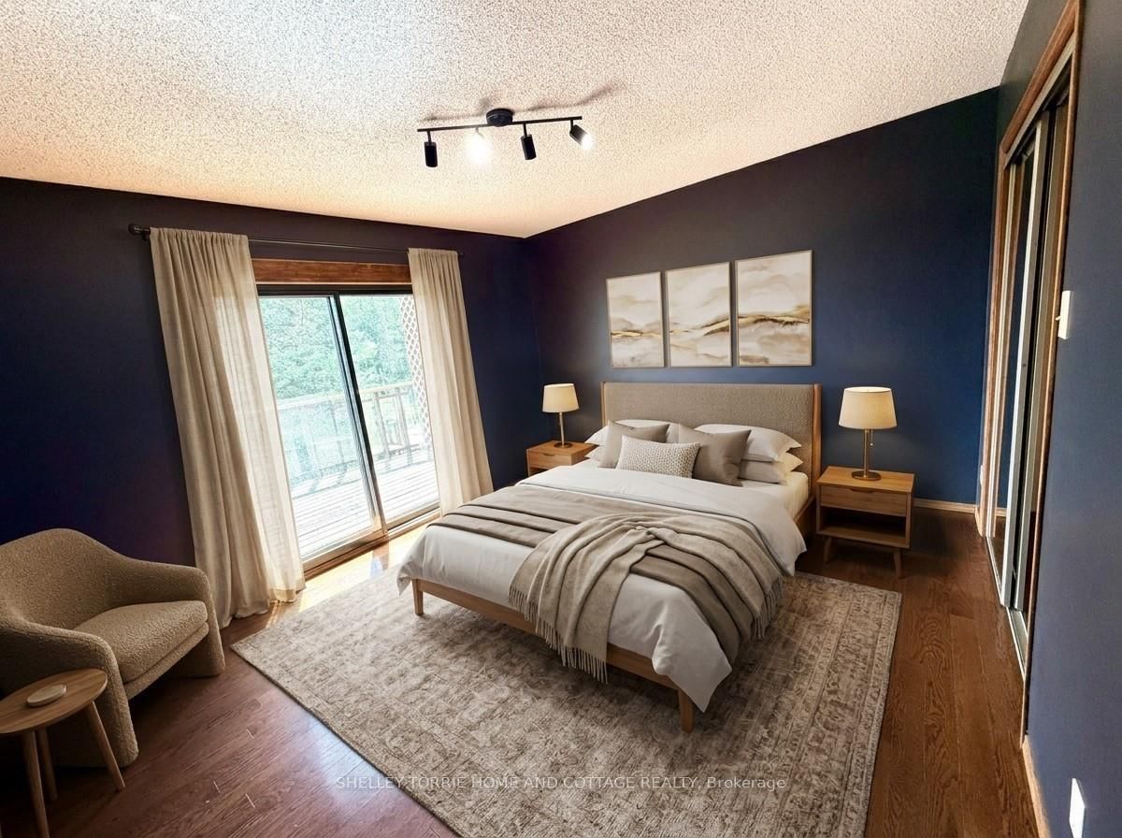
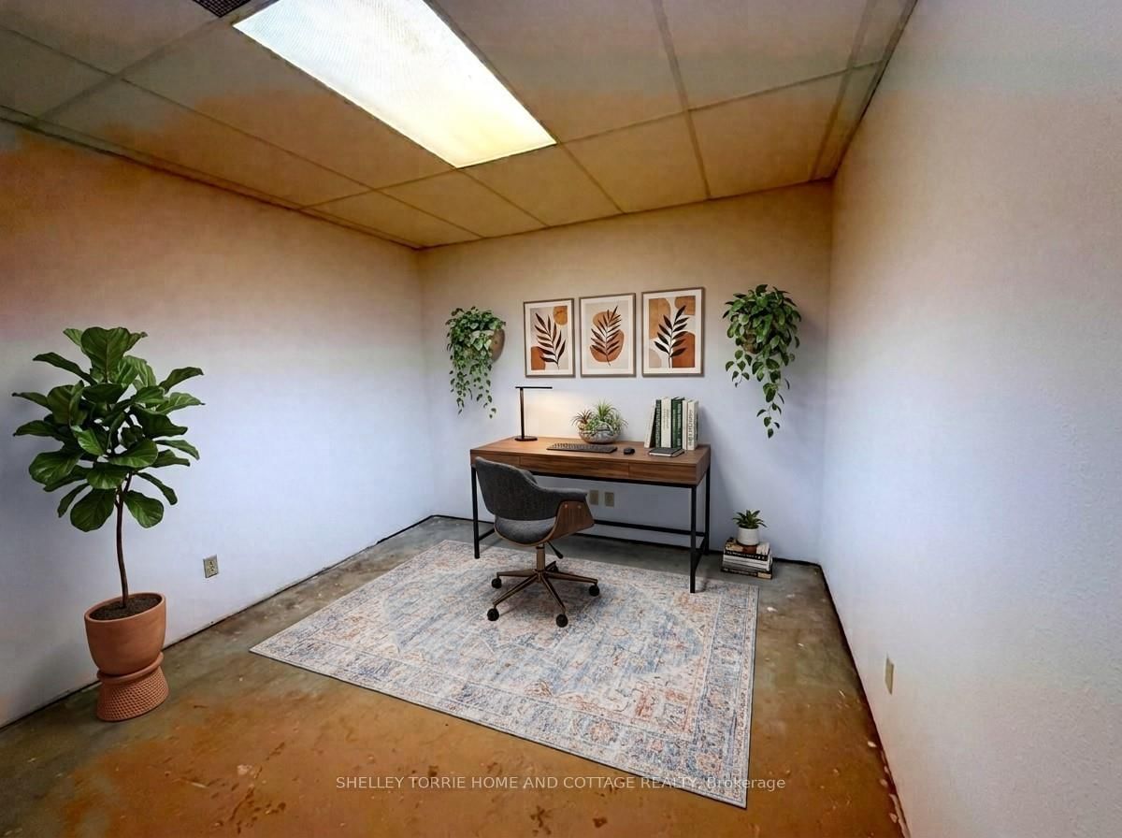
Welcome to this inviting 3+ bedroom, 2 bath bungalow offering approx. 3,480 sq. ft. of total living space with attached single-stall garage & separate workshop...full walk-out lower level w large rec room w gas fireplace, 2 bonus rooms (office & exercise room), spa room & large covered deck...situated on approx. half an acre with full municipal services in a well sought after subdivision with privacy & a country vibe with forest & trees as your backyard neighbour. This could be your forever home! Immediate possession is possible - "virtually staged to showcase potential"

WHAT'S YOUR HOME WORTH?

Click here to get an instant estimate and track its value over time.

  • Date Listed: Monday, August 17, 2026
  • Listing Brokerage: Shelley Torrie Home And Cottage Realty - Disclaimer: The information contained in this listing has not been verified by Shelley Torrie Home And Cottage Realty and should be verified by the buyer.
  • City: Kenora

    More 3 bedrooms homes for sale in Kenora

  • Neighbourhood: Donkirk Heights
  • Major Intersection: Donbrock Drive off Airport Road - sign posted
  • Full Address: 59 Donbrock Drive, Kenora, P9N 0A2, Canada, ON, Canada
  • Living Room:
  • Kitchen:
  • Amenities:
  • Taxes: $5,461.57 (2026)
Living21 x 19 ft399 sq ft
Primary13 x 11 ft143 sq ft
Kitchen14 x 10 ft140 sq ft
Dining13 x 9 ft117 sq ft
Dining15 x 12 ft180 sq ft
3rd Br10 x 10 ft100 sq ft
Other99 x 9 ft891 sq ft
Other21 x 16 ft336 sq ft
Office13 x 11 ft143 sq ft
Other12 x 10 ft120 sq ft
Other17 x 13 ft221 sq ft
Other13 x 8 ft104 sq ft
Foyer6 x 5 ft30 sq ft
2nd Br12 x 10 ft120 sq ft
Bathroom115 x 9 ft1035 sq ft