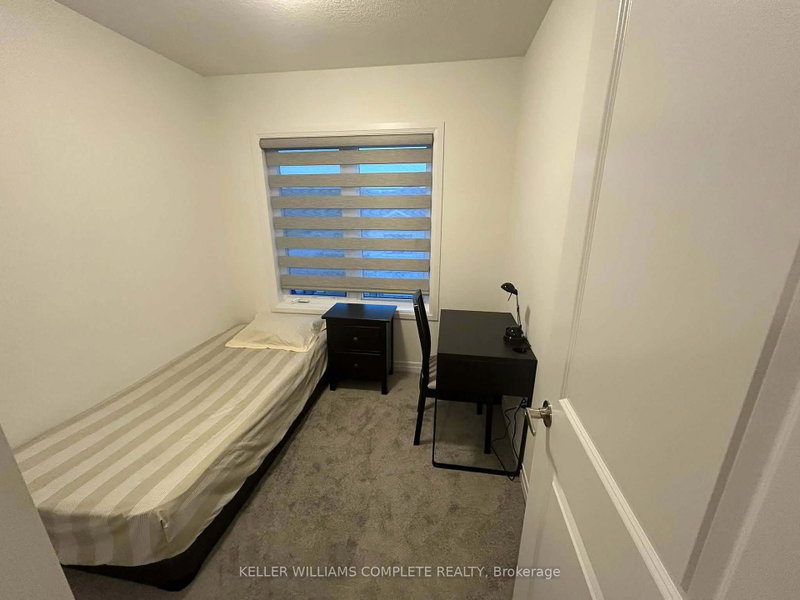
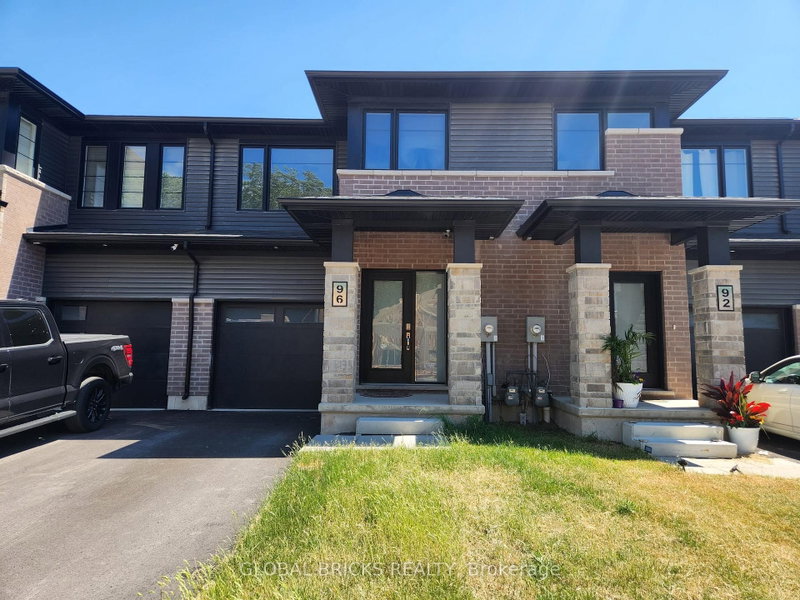
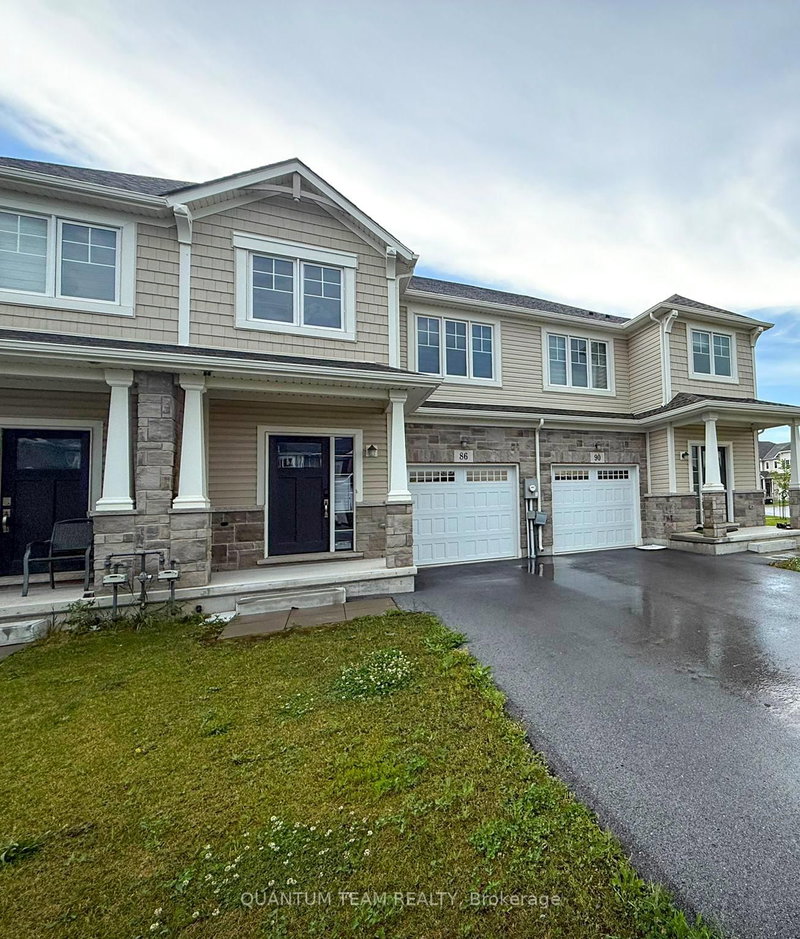
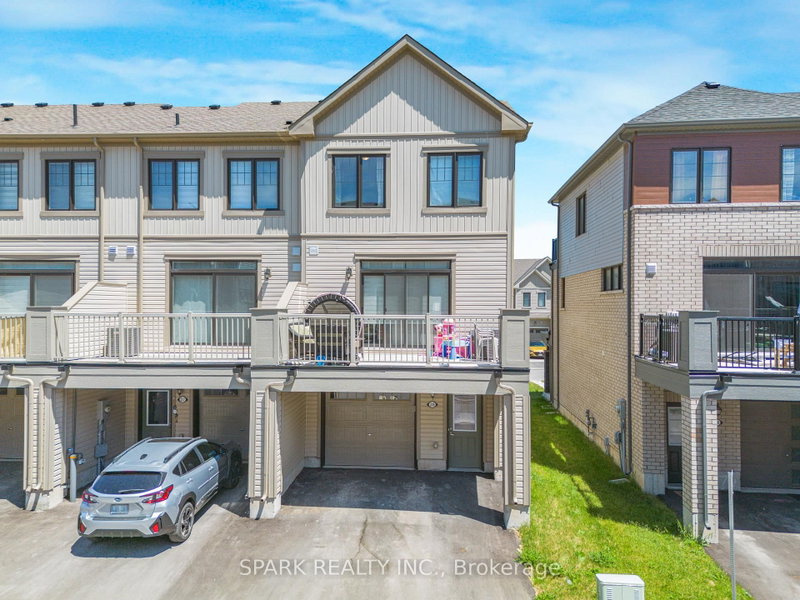
Welcome to 241 Melody Lane, a spacious 3-bedroom, 3-bathroom townhome in the quiet and growing community of Port Robinson, Thorold. This beautifully laid-out home offers three levels of living space, a private entrance, attached garage, and parking for two. The main level features a versatile office space, convenient in-suite laundry and plenty of natural light. Upstairs, the bright open-concept living area offers a spacious kitchen with white cabinetry, large centre island and ample counter space, flowing seamlessly into the dining and living areas. A convenient 2-piece bathroom completes this level. The third level features a generous primary bedroom with walk-in closet and ensuite privilege, along with two additional bedrooms and a full 4-piece bathroom. The home also offers a private outdoor deck - perfect for enjoying your morning coffee or relaxing at the end of the day. Located in a quiet residential neighbourhood with sidewalks and easy access to everyday amenities, this home is an excellent rental opportunity for those looking for space, functionality and modern living in Thorold. Available for lease starting October 1st.
Listing Brokerage: Re/Max Escarpment Realty Inc. - Disclaimer: The information contained in this listing has not been verified by Re/Max Escarpment Realty Inc. and should be verified by the buyer.





 Share
Share


 3
3 3
3 1
1 27.96 x 77.66 ft lot